
111 Orchard Grass Lane, Chickamauga, GA 30707
Local realty services provided by:CENTURY 21 Professional Group
111 Orchard Grass Lane,Chickamauga, GA 30707
$260,000
- 3 Beds
- 2 Baths
- 1,550 sq. ft.
- Single family
- Active
Listed by: sherryde southerland
Office: re/max real estate center
MLS#:1545133
Source:TN_CAR
Price summary
- Price:$260,000
- Price per sq. ft.:$167.74
About this home
Located on a level 0.4-acre lot, this brick home offers a practical layout, versatile living spaces, and multiple important updates. The interior features an open floor plan with a living room, dining area, and a separate den or office, providing flexibility for everyday living or working from home. The kitchen includes ample cabinetry, appliances, and a dedicated breakfast area. Conveniently located off the dining room, the oversized laundry room also provides access to the generously sized garage, offering room for parking, additional storage, or a workshop. Three well-sized carpeted bedrooms and two full baths complete the interior. Outdoors, enjoy the screened-in porch for relaxing in the shade or entertaining guests, along with a large open deck ideal for enjoying the sunshine. The brick exterior and metal roof add to the home's appeal, while numerous updates provide additional value, including new septic field lines and windows in 2025, new gutters in 2022, an instant gas water heater in 2023, and a vapor barrier installed in 2019. With its level lot, flexible floor plan, and useful indoor and outdoor spaces, this property offers a variety of possibilities for its next owner....
Contact an agent
Home facts
- Year built:1977
- Subdivision & Development:Oak Grove
- Listing ID #:1545133
- Added:1 day(s) ago
- Updated:October 25, 2026 at 12:02 AM
Rooms and interior
- Bedrooms:3
- Total bathrooms:2
- Full bathrooms:2
- Rooms Total:6
- Flooring:Carpet, Laminate
- Dining Description:Breakfast Room, Eat-in Kitchen, Separate Dining Room
- Bathrooms Description:Tub/shower Combo
- Kitchen Description:Eat-in Kitchen
- Basement:Yes
- Living area:1,550 sq. ft.
Heating and cooling
- Cooling:Central Air, Electric
- Heating:Central, Heating, Natural Gas
- Central air:Yes
Structure and exterior
- Roof:Metal
- Year built:1977
- Building area:1,550 sq. ft.
- Lot area:0.41 Acres
- Construction Materials:Brick
- Exterior Features:Private Yard, Rain Gutters
- Foundation Description:Brick/Mortar, Stone
- Levels:One
Utilities
- Water:Public, Water Connected
- Sewer:Septic Tank
Finances and disclosures
- Price:$260,000
- Price per sq. ft.:$167.74
- Tax amount:$1,740
Features and amenities
- Amenities:Ceiling Fan(s), Pantry
Parking
- Parking description:Attached Garage, Garage
- Garage:Yes
New listings near 111 Orchard Grass Lane
- Coming Soon
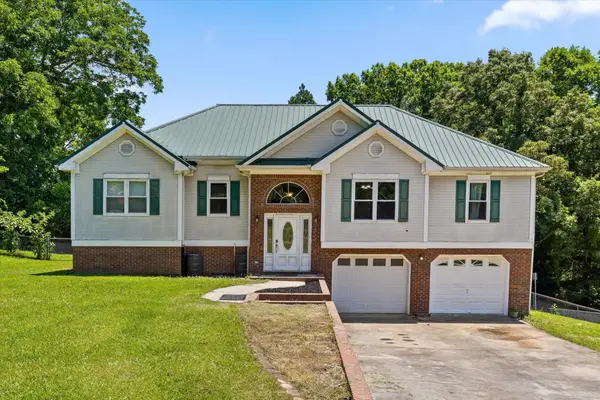 $315,000Coming Soon3 beds 2 baths1,488 sq. ft.
113 Jones Lane, Chickamauga, GA 30707
MLS# 3248872Listed by: THE SOURCE REAL ESTATE GROUP - New
 $396,900Active3 beds 2 baths1,658 sq. ft.
102 Osburn Court, Chickamauga, GA 30707
MLS# 1545096Listed by: FAIRCLOTH REALTY - New
 $200,000Active4 beds 2 baths1,556 sq. ft.
643 Akins Road, Chickamauga, GA 30707
MLS# 1545022Listed by: OPENDOOR BROKERAGE LLC - New
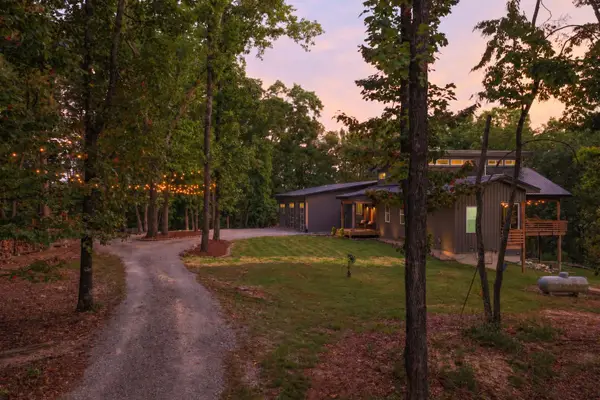 $995,000Active5 beds 6 baths4,900 sq. ft.
163 Sunset Ridge Drive, Chickamauga, GA 30707
MLS# 1544610Listed by: KELLER WILLIAMS REALTY - New
 $75,000Active5 Acres
0 S Marble Top Road #Lot C, Chickamauga, GA 30707
MLS# 1544653Listed by: KELLER WILLIAMS REALTY - New
 $75,000Active5 Acres
0 S Marble Top Road, Chickamauga, GA 30707
MLS# 3621051Listed by: GREATER DOWNTOWN REALTY DBA KELLER WILLIAMS REALTY - New
 $125,000Active10 Acres
0 S Marble Top Road, Chickamauga, GA 30707
MLS# 3621053Listed by: GREATER DOWNTOWN REALTY DBA KELLER WILLIAMS REALTY - New
 $75,000Active5 Acres
0 S Marble Top Road #Lot D, Chickamauga, GA 30707
MLS# 1544650Listed by: KELLER WILLIAMS REALTY - New
 $125,000Active10 Acres
0 S Marble Top Road #Lots C & D, Chickamauga, GA 30707
MLS# 1544651Listed by: KELLER WILLIAMS REALTY


Protect your home and budget from life's surprises with an Assurant Home Warranty, backed by a partner that supports you through every step of homeownership. Explore Plans.
©2026 Century 21 Real Estate LLC. All rights reserved. CENTURY 21®, the CENTURY 21 Logo and C21® are service marks owned by Century 21 Real Estate LLC. Century 21 Real Estate LLC fully supports the principles of the Fair Housing Act and the Equal Opportunity Act. Each office is independently owned and operated. Listing information is deemed reliable but not guaranteed accurate.