
1036 Soque Wilderness Road, Clarkesville, GA 30523
Local realty services provided by:CENTURY 21 Results
1036 Soque Wilderness Road,Clarkesville, GA 30523
$1,300,000
- 4 Beds
- 3 Baths
- 2,880 sq. ft.
- Single family
- Active
Listed by: latasha cirincione
Office: keller williams lanier partners
MLS#:7856406
Source:FIRSTMLS
Price summary
- Price:$1,300,000
- Price per sq. ft.:$451.39
About this home
Experience the shoal-swept sounds of the Soque River from the privacy of this SOON TO BE CONSTRUCTED new home on 2.37 Acres, offering nearly 200 feet of private river frontage with clear water, trophy trout, and scenic surroundings-an ideal setting for both peaceful retreats and memorable gatherings. Conveniently located just minutes from town, with easy access to shopping, dining, and medical services, this property also offers HEMC Trailwave high-speed internet availability for modern connectivity. Inside, the thoughtfully designed layout features 4 bedrooms and 3 baths, including a spacious main-level primary suite with an oversized walk-in closet. The vaulted living room showcases exposed beams and a dramatic floor-to-ceiling stone fireplace, creating a warm yet refined centerpiece. Durable LVT and tile flooring run throughout the home, blending style with practicality. The kitchen is complemented by an oversized walk in pantry, and a dedicated dining room offers the perfect space for entertaining. A functional mudroom adds everyday convenience, while the wood-look garage door enhances the home's curb appeal. The full unfinished basement provides ample opportunity for future expansion and storage. Whether you're drawn by the riverfront lifestyle, the craftsmanship, or the serene setting, this property delivers a rare opportunity to own a piece of the Soque River. Construction to begin during the summer of 2026....
Contact an agent
Home facts
- Year built:2026
- Subdivision & Development:Soque Wilderness
- Listing ID #:7856406
- Updated:October 24, 2026 at 10:40 AM
Rooms and interior
- Bedrooms:4
- Total bathrooms:3
- Full bathrooms:3
- Flooring:Ceramic Tile
- Dining Description:Seats 12+
- Bathrooms Description:Double Vanity
- Kitchen Description:Breakfast Bar, Dishwasher, Eat-in Kitchen, Kitchen Island, Microwave, Pantry, Pantry Walk-In, Solid Surface Counters
- Bedroom Description:Master on Main
- Basement Description:Bath/Stubbed, Exterior Entry, Interior Entry, Unfinished
- Living area:2,880 sq. ft.
Heating and cooling
- Cooling:Ceiling Fan(s), Central Air, Heat Pump
- Heating:Central, Electric, Heat Pump
- Central air:Yes
Structure and exterior
- Roof:Composition
- Year built:2026
- Building area:2,880 sq. ft.
- Lot area:2.37 Acres
- Lot Features:Creek On Lot, Level, Private, Sloped, Stream or River On Lot, Wooded
- Architectural Style:Ranch
- Construction Materials:Cement Siding, Concrete, Stone
- Exterior Features:Deck, Private Yard
- Levels:1 Story
Schools
- High school:Habersham Central
- Middle school:North Habersham
- Elementary school:Clarkesville
Utilities
- Water:Water Available
- Sewer:Septic Tank
Finances and disclosures
- Price:$1,300,000
- Price per sq. ft.:$451.39
- Tax amount:$1,884 (2024)
Features and amenities
- Laundry features:Laundry Room, Mud Room
- Amenities:Disappearing Attic Stairs, Electric Water Heater, Entrance Foyer, High Ceilings 9 ft Lower, High Ceilings 9 ft Main, High Ceilings 9 ft Upper, High Speed Internet, Tray Ceiling(s), Walk-In Closet(s)
Parking
- Total parking spaces:2
- Parking description:Attached, Garage
- Garage spaces:2
 Listings identified with the FMLS IDX logo come from FMLS and are held by brokerage firms other than the owner of this website. The listing brokerage is identified in any listing details. Information is deemed reliable but is not guaranteed. If you believe any FMLS listing contains material that infringes your copyrighted work please click here (https://www.fmls.com/dmca) to review our DMCA policy and learn how to submit a takedown request. ©2026 First Multiple Listing Service, Inc. FIRSTMLS Member Broker: Debbie Cooke
New listings near 1036 Soque Wilderness Road
- New
 $850,000Active3 beds 3 baths1,296 sq. ft.
2814 & 2816 Laurel Lodge Road, Clarkesville, GA 30523
MLS# 10877484Listed by: Fourth Mountain Real Estate - Open Sat, 12 to 2pmNew
 $399,000Active4 beds 3 baths2,136 sq. ft.
372 Gabrels Drive, Clarkesville, GA 30523
MLS# 10877397Listed by: Keller Williams Lanier Partners - New
 $65,317Active0.34 Acres
LOT 47 Barron Drive, Clarkesville, GA 30523
MLS# 7857315Listed by: KELLER WILLIAMS LANIER PARTNERS - New
 $699,000Active4 beds 4 baths2,754 sq. ft.
112 Rockford Farm Drive, Clarkesville, GA 30523
MLS# 10876311Listed by: BHHS Georgia Properties - New
 $3,795,000Active5 beds 4 baths3,940 sq. ft.
922 Burton Mountain Road, Clarkesville, GA 30523
MLS# 10876297Listed by: BHHS Georgia Properties - New
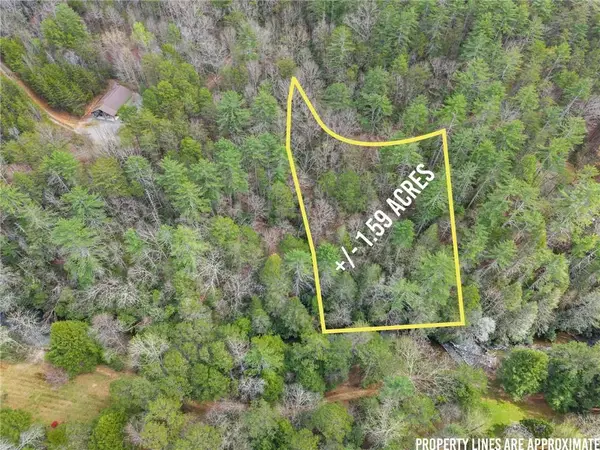 $300,000Active1.59 Acres
LOT 22 Soque Falls Circle, Clarkesville, GA 30523
MLS# 7856403Listed by: KELLER WILLIAMS LANIER PARTNERS - New
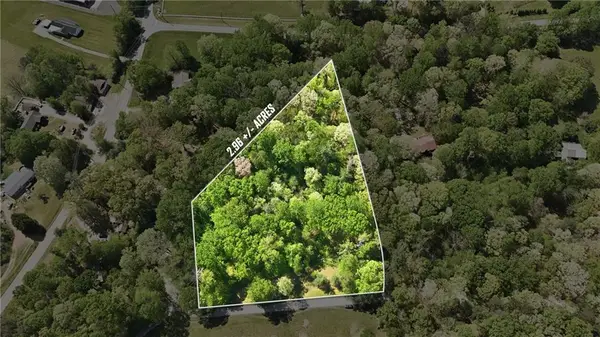 $199,900Active2.96 Acres
LOT 3 Fenwick Wood Road, Clarkesville, GA 30523
MLS# 7856408Listed by: KELLER WILLIAMS LANIER PARTNERS - New
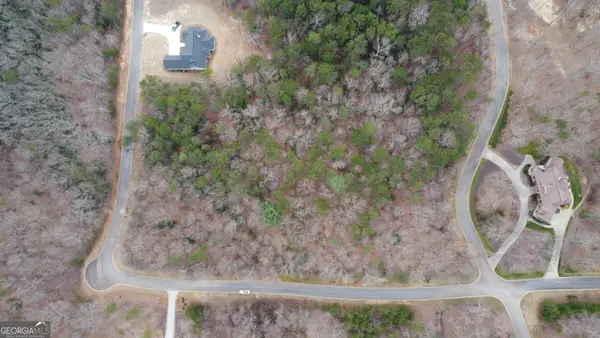 $72,900Active1.62 Acres
LOT 1446 Glazenwood Drive, Clarkesville, GA 30523
MLS# 10875574Listed by: Leading Edge Real Estate LLC - New
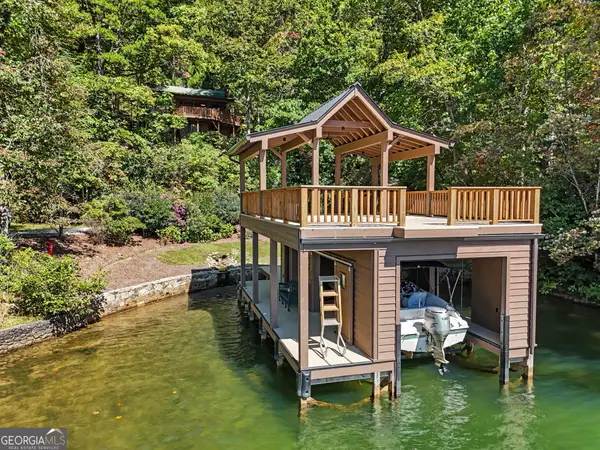 $2,195,000Active4 beds 3 baths
3019 Moccasin Creek Road, Clarkesville, GA 30523
MLS# 10874988Listed by: BHHS Georgia Properties


Protect your home and budget from life's surprises with an Assurant Home Warranty, backed by a partner that supports you through every step of homeownership. Explore Plans.
©2026 Century 21 Real Estate LLC. All rights reserved. CENTURY 21®, the CENTURY 21 Logo and C21® are service marks owned by Century 21 Real Estate LLC. Century 21 Real Estate LLC fully supports the principles of the Fair Housing Act and the Equal Opportunity Act. Each office is independently owned and operated. Listing information is deemed reliable but not guaranteed accurate.