
130 Cove View Lane, Clarkesville, GA 30523
Local realty services provided by:CENTURY 21 Results
130 Cove View Lane,Clarkesville, GA 30523
$2,099,000
- 4 Beds
- 5 Baths
- 2,962 sq. ft.
- Single family
- Active
Listed by: scott johnson, denise miller
Office: ansley real estate | christie's international real estate
MLS#:7727930
Source:FIRSTMLS
Price summary
- Price:$2,099,000
- Price per sq. ft.:$708.64
- Monthly HOA dues:$600
About this home
The newest home under construction at Burton, a year-round community nestled in the mountains and Chattahoochee National Forest, and connected to Lake Burton and the historic LaPrade's Marina. Designed by renowned Lew Oliver, with gardens by P. Allen Smith and designer interiors, each home is uniquely crafted to both complement and preserve the surrounding environment. Burton residents enjoy a mile of private shoreline for trout fishing on Wildcat Creek, 3 fishing ponds, 5+ miles of hiking and biking trails connected to the National Forest and Appalachian Trail, and all the lake has to offer. The Burton Boathouse, designed by Lew Oliver and built by McKinney Builders, opened summer 2025 giving Burton residents a stylish, comfortable and fun gathering space inspired by Lake Burton's famous boathouses. The Burton Boathouse includes the now-open Spa at Burton, a fireside porch, entertaining and play space, spa and wellness facilities, heated saline pool, hot tub, event lawn, paddleboard/kayak launch, and slips with shared community boats. Delivering in 2026 by award-winning McKinney Builders, homesite 4 features the "Maidenhair" plan - a coveted Lew Oliver design inspired by the 2025 Atlanta Homes & Lifestyles Burton Showhouse. This 4 bedroom and 4.5 bathroom home is of highest quality with high end features and finishes. The expansive front porch opens to the large, open main living area with a cozy fireplace, plus a main-level guest suite and bath. The eat-in kitchen has the latest stainless appliance package including a SubZero refrigerator/freezer, Wolf gas range, and Cove dishwasher. Upstairs, a guest bedroom, laundry, and incredible primary suite with luxurious spa-like bath opens to a large covered rooftop terrace. A finished terrace level features a bedroom and full bath, plus a flex space. This home enjoys myriad opportunities to relax, entertain and take in the views. Additional features include: thermally modified wood siding, hardwoods throughout, wood burning fireplaces with gas starters, cedar shake roof, hand cut stone on terrace level exterior, prewired for speakers, and Cat6 for higher wired to all TV locations. A garage/carriage house is an optional add-on. Park your car and enjoy hiking the mountain trails, or walking over to the lake for a day of boating or hanging out at LaPrade's restaurants and bars. All homes at Burton are Green building certified and equipped with a geothermal heating and cooling system, night sky protective controls (to ensure optimal star gazing), high quality insulated windows, and gigabit fiber internet so residents can remain as connected as they want to be. Schedule a private tour and learn more about the unparalleled, fee simple, home ownership opportunities at Burton....
Contact an agent
Home facts
- Year built:2025
- Subdivision & Development:Lake Burton
- Listing ID #:7727930
- Updated:September 30, 2026 at 01:28 PM
Rooms and interior
- Bedrooms:4
- Total bathrooms:5
- Full bathrooms:4
- Half bathrooms:1
- Flooring:Ceramic Tile, Hardwood, Stone
- Dining Description:Open Concept
- Bathrooms Description:Double Vanity, Shower Only
- Kitchen Description:Breakfast Bar, Dishwasher, Disposal, Electric Range, Kitchen Island, Pantry Walk-In, Range Hood, Refrigerator, Solid Surface Counters, View to Family Room
- Bedroom Description:Master on Main
- Basement Description:Daylight, Driveway Access, Exterior Entry, Finished, Finished Bath
- Living area:2,962 sq. ft.
Heating and cooling
- Cooling:Central Air
- Heating:Central
- Central air:Yes
Structure and exterior
- Roof:Shingle
- Year built:2025
- Building area:2,962 sq. ft.
- Lot area:1.23 Acres
- Lot Features:Borders US/State Park, Landscaped
- Architectural Style:European, French Provincial
- Construction Materials:HardiPlank Type, Stone
- Exterior Features:Covered, Deck, Front Porch, Patio, Private Yard
- Levels:3+ Story
Schools
- High school:Rabun County
- Middle school:Rabun County
- Elementary school:Rabun County
Utilities
- Water:Water Available
- Sewer:Septic Tank, Sewer Available
Finances and disclosures
- Price:$2,099,000
- Price per sq. ft.:$708.64
- Tax amount:$1,968 (2025)
Features and amenities
- Laundry features:Dryer, In Hall, Upper Level, Washer
- Amenities:High Ceilings 10 ft Main, High Ceilings 9 ft Lower, High Ceilings 9 ft Upper, Walk-In Closet(s)
Parking
- Total parking spaces:2
- Parking description:Parking Pad
 Listings identified with the FMLS IDX logo come from FMLS and are held by brokerage firms other than the owner of this website. The listing brokerage is identified in any listing details. Information is deemed reliable but is not guaranteed. If you believe any FMLS listing contains material that infringes your copyrighted work please click here (https://www.fmls.com/dmca) to review our DMCA policy and learn how to submit a takedown request. ©2026 First Multiple Listing Service, Inc. FIRSTMLS Member Broker: Debbie Cooke
New listings near 130 Cove View Lane
- New
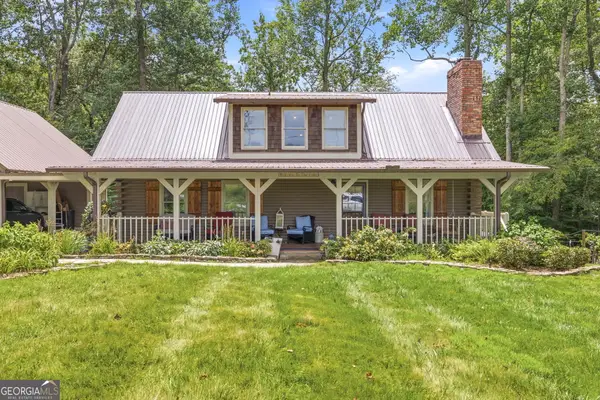 $638,000Active3 beds 2 baths2,511 sq. ft.
938 Waters Street W, Clarkesville, GA 30523
MLS# 10855299Listed by: Keller Williams Lanier Partners - New
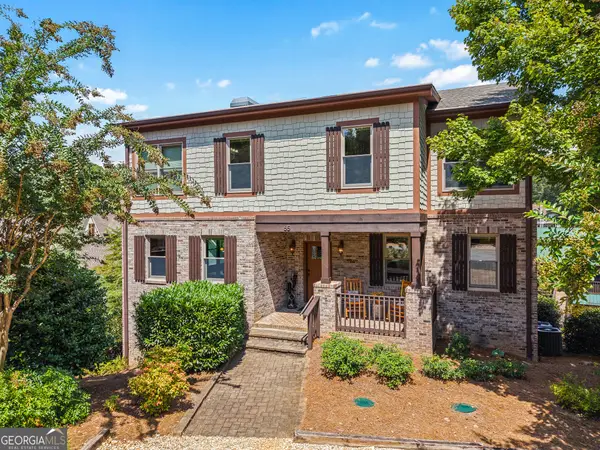 $1,950,000Active5 beds 5 baths3,248 sq. ft.
65 Seasons View Court, Clarkesville, GA 30523
MLS# 10855102Listed by: Mountain Sotheby's International - New
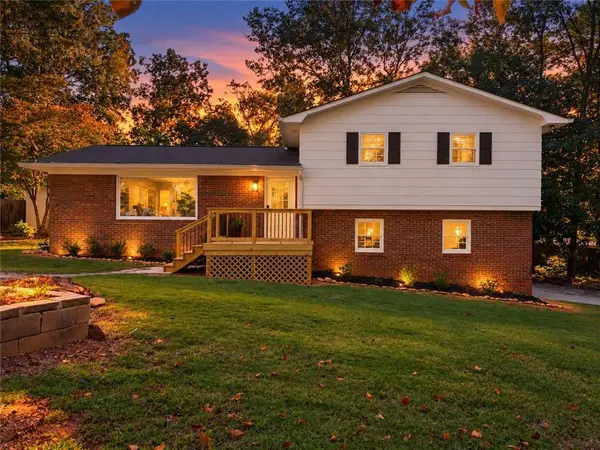 $400,000Active3 beds 3 baths1,700 sq. ft.
388 Sanders Street, Clarkesville, GA 30523
MLS# 7845999Listed by: KELLER WILLIAMS LANIER PARTNERS - New
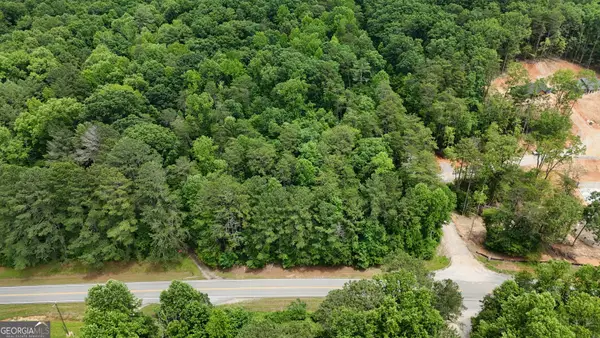 $160,000Active7.99 Acres
0 Sautee Ridge Road #TRACT 1, Clarkesville, GA 30523
MLS# 10854656Listed by: Leading Edge Real Estate LLC - New
 $400,000Active3 beds 3 baths1,924 sq. ft.
315 Skyview Circle, Clarkesville, GA 30523
MLS# 10854463Listed by: eXp Realty - New
 $339,900Active3 beds 2 baths1,500 sq. ft.
202 Crystal Hills, Clarkesville, GA 30523
MLS# 7845532Listed by: BHGRE METRO BROKERS - New
 $15,000Active1.22 Acres
0 Rome Beauty Lane #LOT 1109, Clarkesville, GA 30523
MLS# 10854394Listed by: Poss Realty - New
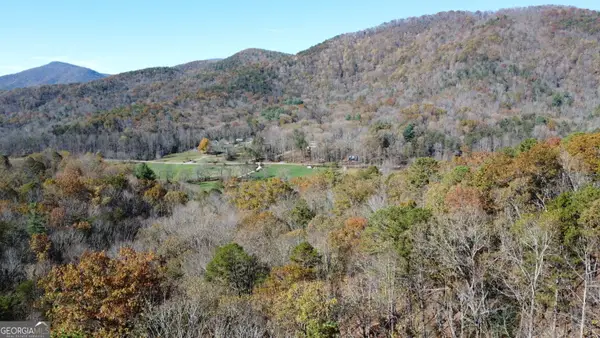 $289,900Active12.84 Acres
0 Benfield Lane, Clarkesville, GA 30523
MLS# 10854074Listed by: Leading Edge Real Estate LLC - New
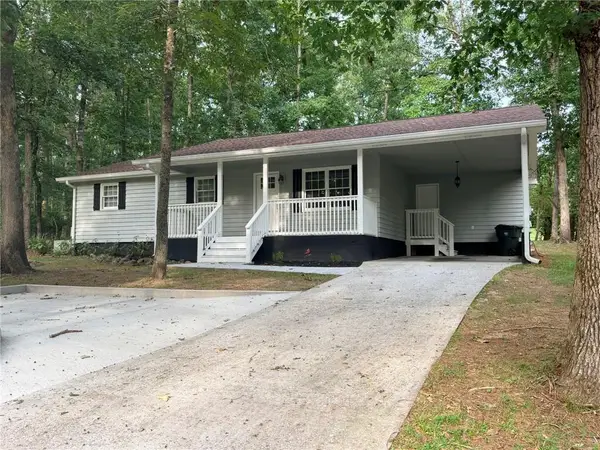 $344,900Active3 beds 2 baths1,200 sq. ft.
200 Swain Street, Clarkesville, GA 30523
MLS# 7845114Listed by: VIRTUAL PROPERTIES REALTY.COM - New
 $295,000Active12 Acres
0 Amys Creek 12 Ac Road, Clarkesville, GA 30523
MLS# 10853278Listed by: Nacoochee Real Estate


Protect your home and budget from life's surprises with an Assurant Home Warranty, backed by a partner that supports you through every step of homeownership. Explore Plans.
©2026 Century 21 Real Estate LLC. All rights reserved. CENTURY 21®, the CENTURY 21 Logo and C21® are service marks owned by Century 21 Real Estate LLC. Century 21 Real Estate LLC fully supports the principles of the Fair Housing Act and the Equal Opportunity Act. Each office is independently owned and operated. Listing information is deemed reliable but not guaranteed accurate.