
156 Southern Estates Drive, Clarkesville, GA 30523
Local realty services provided by:CENTURY 21 North East
156 Southern Estates Drive,Clarkesville, GA 30523
$427,900
- 3 Beds
- 2 Baths
- 2,500 sq. ft.
- Single family
- Active
Listed by: james allison
Office: leading edge real estate llc
MLS#:10882204
Source:METROMLS
Price summary
- Price:$427,900
- Price per sq. ft.:$171.16
About this home
Welcome home to Southern Estates! Situated on 1.63 beautiful acres in the desirable Southern Estates subdivision of Clarkesville, this spacious 3-bedroom, 2-bath home offers comfortable one-level living with room to grow and plenty of possibilities. The inviting main level features an open floor plan with a large kitchen island overlooking the living and dining areas, making it perfect for everyday living and entertaining. Just off the kitchen, you'll find a convenient built-in office nook, along with an oversized laundry room offering abundant pantry and storage space. Enjoy the outdoors from the charming rocking-chair front porch or relax on the back porch overlooking the fenced backyard. Garden enthusiasts will love the established garden space and greenhouse, offering the perfect opportunity to grow your own flowers, fruits, and vegetables. The partially finished basement offers even more possibilities, featuring a versatile flex room complete with a closet, perfect for a home office, hobby room, guest space, or whatever best suits your needs. The unfinished portion of the basement has already been started for an additional bathroom and flex room, giving you a head start on creating even more usable living space! A two-car garage located in the basement adds convenience and extra functionality. With 1.63 acres to enjoy, outdoor space to make your own, and plenty of room to personalize, this property offers a wonderful combination of comfort, functionality, and potential. Conveniently located near downtown Clarkesville, local shopping, dining, schools, and the many outdoor recreation opportunities that make Habersham County such a special place to call home. Come see all the possibilities this Southern Estates property has to offer!...
Contact an agent
Home facts
- Year built:2017
- Subdivision & Development:Southern Estates
- Listing ID #:10882204
- Updated:October 31, 2026 at 04:31 AM
Rooms and interior
- Bedrooms:3
- Total bathrooms:2
- Full bathrooms:2
- Flooring:Tile, Vinyl
- Dining Description:Living Room/Dining Room Combo
- Kitchen Description:Dishwasher, Kitchen Island, Oven/Range (Combo), Refrigerator, Stainless Steel Appliance(s)
- Bedroom Description:Master On Main Level
- Basement Description:Bath/Stubbed, Exterior Entry, Interior Entry
- Living area:2,500 sq. ft.
Heating and cooling
- Cooling:Ceiling Fan(s), Central Air
- Heating:Heat Pump
- Central air:Yes
Structure and exterior
- Roof:Composition
- Year built:2017
- Building area:2,500 sq. ft.
- Lot area:1.63 Acres
- Lot Features:Corner Lot, Level, Sloped
- Architectural Style:Traditional
- Construction Materials:Aluminum Siding, Vinyl Siding
- Exterior Features:Garden
- Levels:2 Story
Schools
- High school:Habersham Central
- Middle school:North Habersham
- Elementary school:Fairview
Utilities
- Water:Public, Water Available
- Sewer:Septic Tank
Finances and disclosures
- Price:$427,900
- Price per sq. ft.:$171.16
- Tax amount:$3,138 (2024)
Features and amenities
- Appliances:Dishwasher, Oven/Range (Combo), Refrigerator, Stainless Steel Appliance(s)
- Laundry features:Laundry
Parking
- Parking description:Attached, Basement, Garage
- Garage:Yes
 2026 Georgia MLS. All rights reserved. Information Deem Reliable But Not Guaranteed October 31, 2026 METROMLS Member Broker: Jim D’Amico
New listings near 156 Southern Estates Drive
- New
 $469,900Active3 beds 3 baths1,500 sq. ft.
232 Sautee Ridge Road, Clarkesville, GA 30523
MLS# 10882359Listed by: Leading Edge Real Estate LLC - New
 $160,000Active7.99 Acres
0 Sautee Ridge Road #TRACT 1, Clarkesville, GA 30523
MLS# 10882363Listed by: Leading Edge Real Estate LLC - New
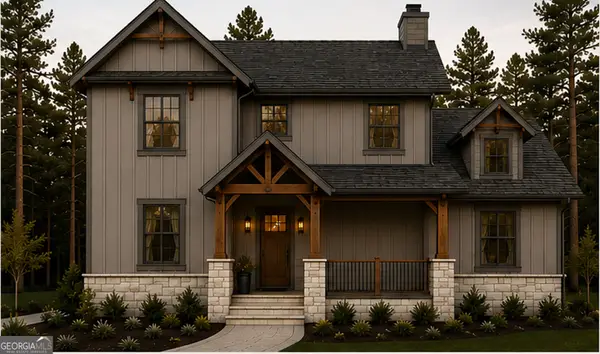 $875,000Active5 beds 4 baths3,016 sq. ft.
476 Mountain Ridge Drive, Clarkesville, GA 30523
MLS# 10881912Listed by: Brown Haven Realty LLC - New
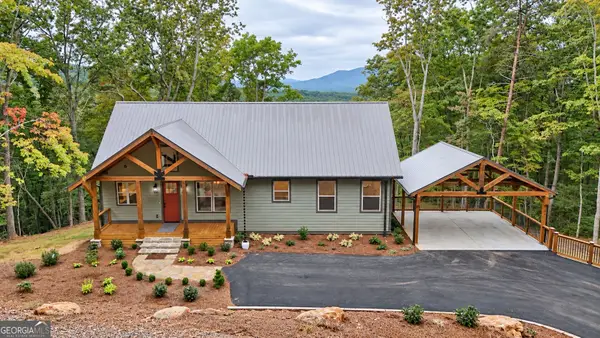 $769,900Active3 beds 4 baths3,000 sq. ft.
1878 Sweetwater Drive, Clarkesville, GA 30523
MLS# 10881638Listed by: Leading Edge Real Estate LLC - New
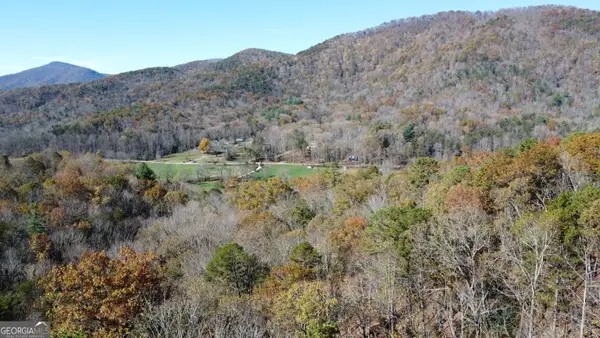 $289,900Active12.84 Acres
0 Benfield Lane, Clarkesville, GA 30523
MLS# 10881654Listed by: Leading Edge Real Estate LLC - New
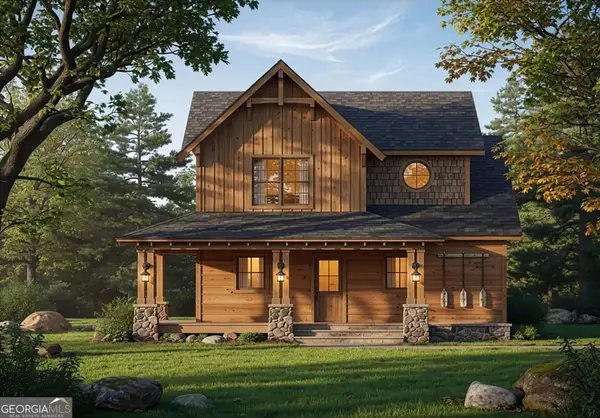 $899,000Active4 beds 4 baths2,500 sq. ft.
566 Hwy 197 N, Clarkesville, GA 30523
MLS# 10881512Listed by: Mountain Sotheby's International - New
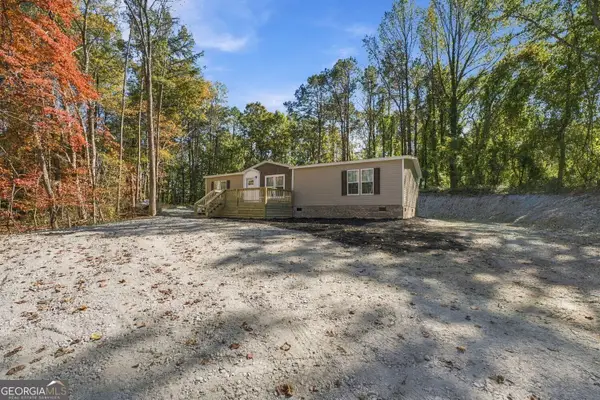 $289,900Active3 beds 2 baths1,555 sq. ft.
712 Hollywood Church Road, Clarkesville, GA 30523
MLS# 10881269Listed by: BHHS Georgia Properties - New
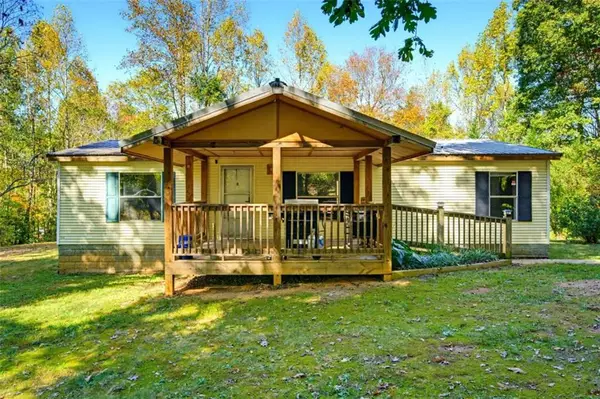 $225,000Active3 beds 2 baths1,144 sq. ft.
481 Cool Springs Road, Clarkesville, GA 30523
MLS# 7860750Listed by: KELLER WILLIAMS LANIER PARTNERS - New
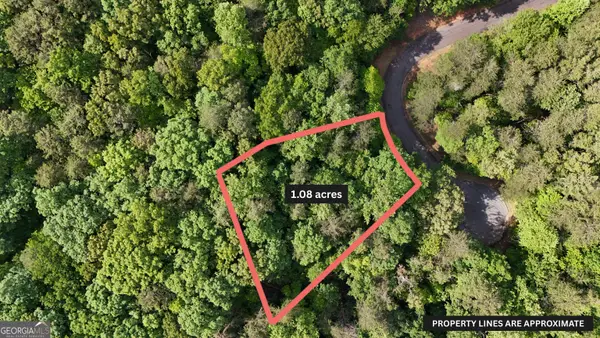 $49,900Active1.08 Acres
0 Terry Court, Clarkesville, GA 30523
MLS# 10880774Listed by: Leading Edge Real Estate LLC


Protect your home and budget from life's surprises with an Assurant Home Warranty, backed by a partner that supports you through every step of homeownership. Explore Plans.
©2026 Century 21 Real Estate LLC. All rights reserved. CENTURY 21®, the CENTURY 21 Logo and C21® are service marks owned by Century 21 Real Estate LLC. Century 21 Real Estate LLC fully supports the principles of the Fair Housing Act and the Equal Opportunity Act. Each office is independently owned and operated. Listing information is deemed reliable but not guaranteed accurate.