
174 Rivendell Road, Clarkesville, GA 30523
Local realty services provided by:CENTURY 21 NUWAY REALTY
174 Rivendell Road,Clarkesville, GA 30523
$277,000
- 3 Beds
- 2 Baths
- 1,560 sq. ft.
- Single family
- Active
Listed by: amber stewart, amber stewart
Office: real broker, llc
MLS#:10813232
Source:METROMLS
Price summary
- Price:$277,000
- Price per sq. ft.:$177.56
About this home
Like-New 2024 Manufactured Home on 1.42 Private Acres -Furnished & Move-In Ready! If you've been searching for a home that offers the perfect combination of comfort, privacy, and convenience, look no further. Nestled on 1.42 beautiful acres, this home is practically brand new! Featuring 3 spacious bedrooms, 2 full baths, and a versatile bonus room, this home offers flexible living space that's perfect for a home office, second family room, game room, playroom, or hobby space. The bright, open-concept layout creates a welcoming atmosphere that's ideal for both everyday living and entertaining. Best of all, this home is being sold FURNISHED, making your move effortless. Simply bring your personal belongings and start enjoying your new home from day one. This property also includes a SIMPLISAFE HOME SECURITY SYSTEM for added peace of mind, along with HIGH-SPEED FIBER internet, making it easy to work from home, stream, game, or stay connected with reliable service. Step outside and enjoy the peaceful, private setting where there's plenty of room to relax, garden, or explore. The detached workshop provides excellent space for tools, projects, extra storage, or outdoor equipment. Conveniently located just minutes from HWY 365, and centrally located between Clarkesville, Toccoa & Clayton - you'll enjoy easy access to shopping, dining, schools, and all that Northeast Georgia has to offer while still coming home to the tranquility of country living. Whether you're looking for your first home, a peaceful retreat, or a turnkey property with modern amenities, this one is truly move-in ready and a must-see. Schedule your private showing today!...
Contact an agent
Home facts
- Year built:2024
- Subdivision & Development:None
- Listing ID #:10813232
- Updated:September 16, 2026 at 10:58 AM
Rooms and interior
- Bedrooms:3
- Total bathrooms:2
- Full bathrooms:2
- Flooring:Carpet, Laminate
- Dining Description:Living Room/Dining Room Combo
- Kitchen Description:Dishwasher, Oven/Range (Combo), Refrigerator
- Bedroom Description:Master On Main Level, Split Bedroom Plan
- Basement Description:Crawl Space
- Living area:1,560 sq. ft.
Heating and cooling
- Cooling:Central Air, Electric
- Heating:Central, Electric
- Central air:Yes
Structure and exterior
- Year built:2024
- Building area:1,560 sq. ft.
- Lot area:1.42 Acres
- Lot Features:Level, Private
- Architectural Style:Modular Home
- Construction Materials:Vinyl Siding
- Levels:1 Story
Schools
- High school:Habersham Central
- Middle school:North Habersham
- Elementary school:Woodville
Utilities
- Water:Public, Water Available
- Sewer:Septic Tank
Finances and disclosures
- Price:$277,000
- Price per sq. ft.:$177.56
Features and amenities
- Appliances:Dishwasher, Dryer, Oven/Range (Combo), Refrigerator, Washer
- Laundry features:Dryer, In Mud Room, Laundry, Washer
- Amenities:Security System
 2026 Georgia MLS. All rights reserved. Information Deem Reliable But Not Guaranteed September 16, 2026
New listings near 174 Rivendell Road
- New
 $369,900Active4 beds 4 baths2,262 sq. ft.
1947 Ivy Mountain Road, Clarkesville, GA 30523
MLS# 10846712Listed by: Leading Edge Real Estate LLC - New
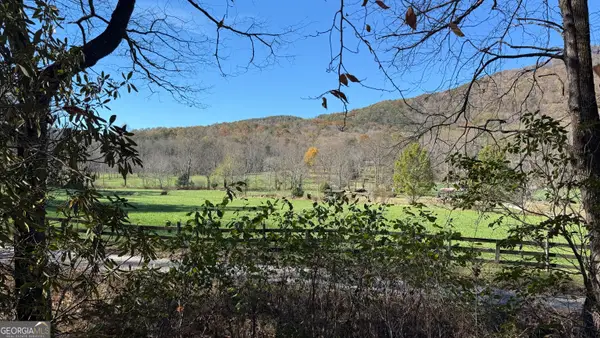 $179,900Active1 Acres
0 Goshen Road, Clarkesville, GA 30523
MLS# 10846713Listed by: Leading Edge Real Estate LLC - New
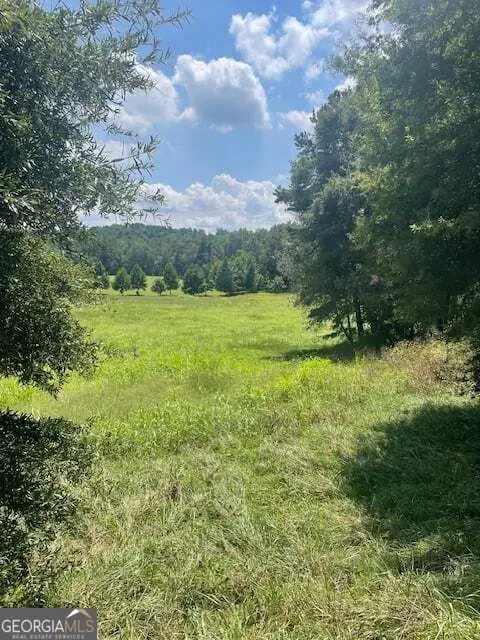 $160,000Active3.04 Acres
LOT 8 Captains Court, Clarkesville, GA 30523
MLS# 10846557Listed by: BHGRE Metro Brokers - New
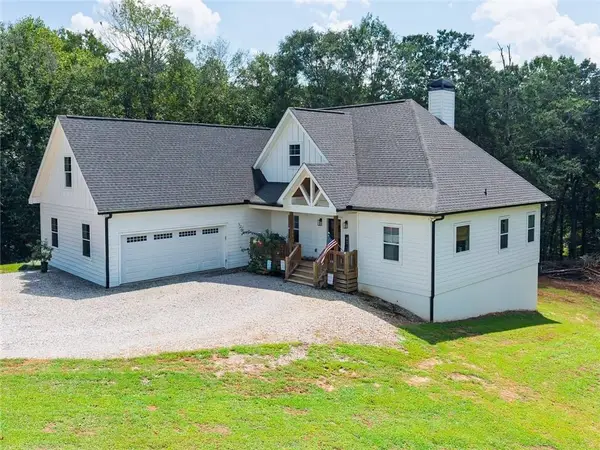 $825,000Active3 beds 3 baths4,799 sq. ft.
449 Captains Court, Clarkesville, GA 30523
MLS# 7838232Listed by: BHGRE METRO BROKERS - New
 $999,950Active4 beds 5 baths3,214 sq. ft.
110 Fall Pippin Court, Clarkesville, GA 30523
MLS# 10846241Listed by: BHHS Georgia Properties - New
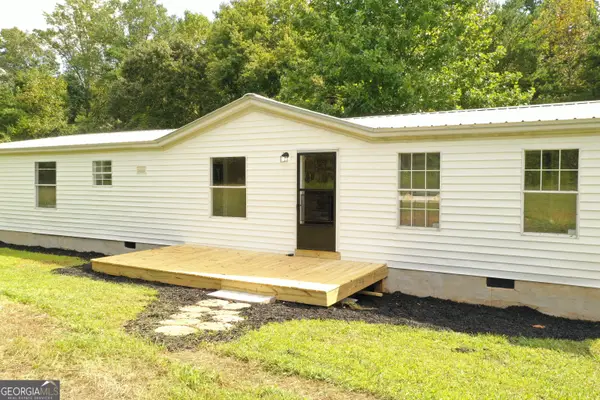 $244,900Active4 beds 2 baths1,701 sq. ft.
2050 Buckhorn Road, Clarkesville, GA 30523
MLS# 10846112Listed by: K & A Realty Group LLC - New
 $379,900Active2 beds 3 baths1,380 sq. ft.
110 Sautee Ridge Road, Clarkesville, GA 30523
MLS# 10846164Listed by: Leading Edge Real Estate LLC - New
 $409,900Active4 beds 3 baths1,846 sq. ft.
180 Edwards Road, Clarkesville, GA 30523
MLS# 10845912Listed by: Keller Williams Lanier Partners - New
 $1,250,000Active3 beds 3 baths3,648 sq. ft.
452 Captains Court, Clarkesville, GA 30523
MLS# 10845447Listed by: BHGRE Metro Brokers - New
 $750,000Active4 beds 4 baths2,307 sq. ft.
2185 Ben T Huiet Highway, Clarkesville, GA 30523
MLS# 10844958Listed by: Leading Edge Real Estate LLC


Protect your home and budget from life's surprises with an Assurant Home Warranty, backed by a partner that supports you through every step of homeownership. Explore Plans.
©2026 Century 21 Real Estate LLC. All rights reserved. CENTURY 21®, the CENTURY 21 Logo and C21® are service marks owned by Century 21 Real Estate LLC. Century 21 Real Estate LLC fully supports the principles of the Fair Housing Act and the Equal Opportunity Act. Each office is independently owned and operated. Listing information is deemed reliable but not guaranteed accurate.