
174 Rivendell, Clarkesville, GA 30523
Local realty services provided by:CENTURY 21 North East
174 Rivendell,Clarkesville, GA 30523
$274,499
- 3 Beds
- 2 Baths
- 1,680 sq. ft.
- Single family
- Active
Listed by: amber stewart
Office: real broker, llc
MLS#:10879510
Source:METROMLS
Price summary
- Price:$274,499
- Price per sq. ft.:$163.39
About this home
Move-In Ready Home on 1.42 Acres in Clarkesville & Offered BELOW appraised value! Enjoy the perfect blend of comfort, privacy, and convenience at 174 Rivendell Road! Built in 2024, this well-maintained home offers 3 bedrooms, 2 full bathrooms, and a bonus room with flexible space to fit your needs. Outbuilding provides ample storage, perfect for a workshop! This property offers room to spread out and enjoy a little extra breathing room while still being conveniently located near Highway 365.
Contact an agent
Home facts
- Year built:2024
- Subdivision & Development:none
- Listing ID #:10879510
- Updated:October 28, 2026 at 12:02 PM
Rooms and interior
- Bedrooms:3
- Total bathrooms:2
- Full bathrooms:2
- Flooring:Carpet, Laminate
- Kitchen Description:Dishwasher, Oven/Range (Combo), Refrigerator
- Bedroom Description:Split Bedroom Plan, Walk-In Closet(s)
- Basement Description:Crawl Space
- Living area:1,680 sq. ft.
Heating and cooling
- Cooling:Central Air, Electric
- Heating:Central
- Central air:Yes
Structure and exterior
- Roof:Composition
- Year built:2024
- Building area:1,680 sq. ft.
- Lot area:1.42 Acres
- Lot Features:Level, Private
- Architectural Style:Modular Home
- Construction Materials:Vinyl Siding
- Foundation Description:Pillar/Post/Pier
- Levels:1 Story
Schools
- High school:Habersham Central
- Middle school:North Habersham
- Elementary school:Woodville
Utilities
- Water:Public, Water Available
- Sewer:Septic Tank
Finances and disclosures
- Price:$274,499
- Price per sq. ft.:$163.39
- Tax amount:$1,033 (2025)
Features and amenities
- Appliances:Dishwasher, Electric Water Heater, Oven/Range (Combo), Refrigerator
- Laundry features:In Mud Room, Laundry
- Amenities:Bookcases, Electric Water Heater, Rear Stairs
 2026 Georgia MLS. All rights reserved. Information Deem Reliable But Not Guaranteed October 28, 2026 METROMLS Member Broker: Jim D’Amico
New listings near 174 Rivendell
 $445,000Active3 beds 3 baths1,738 sq. ft.
168 New Liberty Estates, Clarkesville, GA 30523
MLS# 7850976Listed by: CHATTAHOOCHEE NORTH, LLC- New
 $850,000Active3 beds 3 baths1,296 sq. ft.
2814 & 2816 Laurel Lodge Road, Clarkesville, GA 30523
MLS# 10877484Listed by: Fourth Mountain Real Estate - New
 $399,000Active4 beds 3 baths2,136 sq. ft.
372 Gabrels Drive, Clarkesville, GA 30523
MLS# 10877397Listed by: Keller Williams Lanier Partners - New
 $94,000Active0.69 Acres
48&50 Barron Drive, Clarkesville, GA 30523
MLS# 7857739Listed by: KELLER WILLIAMS LANIER PARTNERS - New
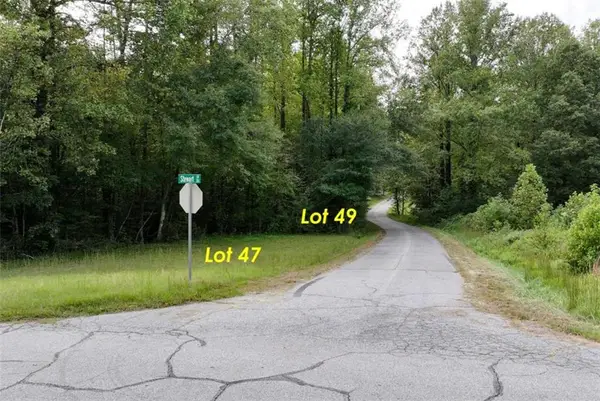 $54,538Active0.28 Acres
LOT 49 Stewart Drive, Clarkesville, GA 30523
MLS# 7857303Listed by: KELLER WILLIAMS LANIER PARTNERS - New
 $65,317Active0.34 Acres
LOT 47 Barron Drive, Clarkesville, GA 30523
MLS# 7857315Listed by: KELLER WILLIAMS LANIER PARTNERS - New
 $699,000Active4 beds 4 baths2,754 sq. ft.
112 Rockford Farm Drive, Clarkesville, GA 30523
MLS# 10876311Listed by: BHHS Georgia Properties - New
 $3,795,000Active5 beds 4 baths3,940 sq. ft.
922 Burton Mountain Road, Clarkesville, GA 30523
MLS# 10876297Listed by: BHHS Georgia Properties - New
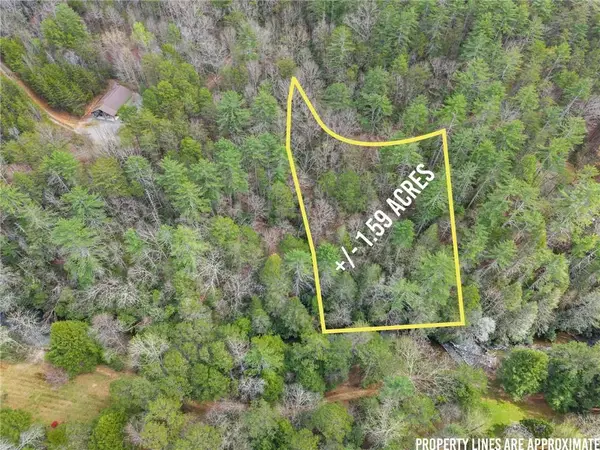 $300,000Active1.59 Acres
LOT 22 Soque Falls Circle, Clarkesville, GA 30523
MLS# 7856403Listed by: KELLER WILLIAMS LANIER PARTNERS


Protect your home and budget from life's surprises with an Assurant Home Warranty, backed by a partner that supports you through every step of homeownership. Explore Plans.
©2026 Century 21 Real Estate LLC. All rights reserved. CENTURY 21®, the CENTURY 21 Logo and C21® are service marks owned by Century 21 Real Estate LLC. Century 21 Real Estate LLC fully supports the principles of the Fair Housing Act and the Equal Opportunity Act. Each office is independently owned and operated. Listing information is deemed reliable but not guaranteed accurate.