1857 Hardman Rd, Clarkesville, GA 30523
Local realty services provided by:CENTURY 21 The Avenues
1857 Hardman Rd,Clarkesville, GA 30523
$1,285,000
- 4 Beds
- 6 Baths
- 5,852 sq. ft.
- Single family
- Active
Listed by: meghann brackett
Office: berkshire hathaway homeservices georgia properties
MLS#:7795408
Source:FIRSTMLS
Price summary
- Price:$1,285,000
- Price per sq. ft.:$219.58
About this home
Elegant and newly elevated, this 4BD, 5.5BA Grand Estate on 8.56 mostly pastured acres blends character with modern luxury, resort-style outdoor living, major recent upgrades, and no HOA. The outdoor living spaces are truly spectacular. A newly added backyard resort features an in-ground saltwater pool with heated spa, PebbleTec natural stone finish, expansive travertine pool deck, tanning ledge, cascading fountains, dramatic LED lighting, smart automated pool controls, lush landscaping, mature palms, and elegant wrought iron fencing. Beautiful custom hardscaping and hand-laid pavers extend from the driveway to the walkways, patio, and firepit area, creating a refined outdoor setting designed for entertaining, relaxing, and memorable gatherings. An English garden with lawn, strand lighting, mountain views, and sunset vistas provides a magical setting for play, quiet evenings, or even special events. Full-length, double-stacked covered porches offer timeless spaces for relaxing, gathering, and dining al fresco.
Designed for entertaining, the main level features a grand foyer, formal dining room, living room, family room, keeping room, and multiple walk-out covered porches. The gourmet kitchen includes a center island with prep sink, KitchenAid appliance suite, separate cooktop, double oven, and a picture-perfect window framing Blue Ridge Mountain views. The oversized owner's suite offers a sitting area, tray ceilings, walk-in closet with island, and a sleek bath with soaking tub and tile shower. Two additional large bedrooms in the main house each feature en suite baths and walk-in closets.
The detached garage adds exceptional flexibility with three oversized stalls, workshop, EV charging station, portable generator for apartment, and transfer switch. Above the garage, the apartment includes a full kitchen, living and dining area, and bedroom suite-ideal for guests, extended living, or potential rental income-and features new appliances, updated lighting, smart lock, and new water heater.
Recent major capital improvements include new roofing on the main house and apartment, new exterior paint, two new Trane HVAC systems, updated lighting and ceiling fans, Lifeproof flooring, new appliances, new washer and dryer, outdoor security cameras, motion pathway lighting, extensive hardscaping, new porch fans, ranch fencing with solar lighting, three custom gates, fenced dog area, and front-yard fountain.
Minutes from Downtown Clarkesville, this rare historic estate offers mountain views, modern systems, luxury amenities, and extraordinary lifestyle potential....
Contact an agent
Home facts
- Year built:1995
- Subdivision & Development:None
- Listing ID #:7795408
- Updated:September 10, 2026 at 01:34 PM
Rooms and interior
- Bedrooms:4
- Total bathrooms:6
- Full bathrooms:5
- Half bathrooms:1
- Flooring:Carpet, Ceramic Tile, Hardwood
- Dining Description:Separate Dining Room
- Bathrooms Description:Double Vanity, Separate Tub/Shower
- Kitchen Description:Breakfast Bar, Cabinets White, Country Kitchen, Dishwasher, Disposal, Double Oven, Electric Oven, Gas Cooktop, Keeping Room, Kitchen Island, Pantry, Second Kitchen, Self Cleaning Oven, Solid Surface Counters
- Bedroom Description:Oversized Master, Sitting Room
- Basement Description:Crawl Space
- Living area:5,852 sq. ft.
Heating and cooling
- Cooling:Central Air, Heat Pump, Zoned
- Heating:Central, Electric, Forced Air, Heat Pump
- Central air:Yes
Structure and exterior
- Roof:Shingle
- Year built:1995
- Building area:5,852 sq. ft.
- Lot area:8.56 Acres
- Lot Features:Back Yard, Front Yard, Level, Pasture, Private
- Architectural Style:Traditional
- Construction Materials:Frame, Wood Siding
- Exterior Features:Awning(s), Balcony, Courtyard, Covered, Deck, Front Porch, Garden, Private Yard, Rear Porch
- Levels:2 Story
Schools
- High school:Habersham Central
- Middle school:North Habersham
- Elementary school:Clarkesville
Utilities
- Water:Public, Water Available
- Sewer:Septic Tank
Finances and disclosures
- Price:$1,285,000
- Price per sq. ft.:$219.58
- Tax amount:$10,095 (2024)
Features and amenities
- Laundry features:In Kitchen, Mud Room
- Amenities:Bookcases, ENERGY STAR Qualified Appliances, Electric Water Heater, Entrance Foyer, High Ceilings 10 ft Main, High Ceilings 9 ft Main, High Speed Internet, Tray Ceiling(s), Walk-In Closet(s)
- Pool features:Gunite, In Ground, Salt Water
Parking
- Total parking spaces:3
- Parking description:Attached, Covered, Driveway, Garage, Garage Faces Side, Parking Pad, RV Access/Parking
- Garage spaces:3
 Listings identified with the FMLS IDX logo come from FMLS and are held by brokerage firms other than the owner of this website. The listing brokerage is identified in any listing details. Information is deemed reliable but is not guaranteed. If you believe any FMLS listing contains material that infringes your copyrighted work please click here (https://www.fmls.com/dmca) to review our DMCA policy and learn how to submit a takedown request. ©2026 First Multiple Listing Service, Inc.
New listings near 1857 Hardman Rd
- New
 $85,000Active3.9 Acres
TRACT 6 Stonepile Road, Clarkesville, GA 30523
MLS# 10842826Listed by: JLA Real Estate Services 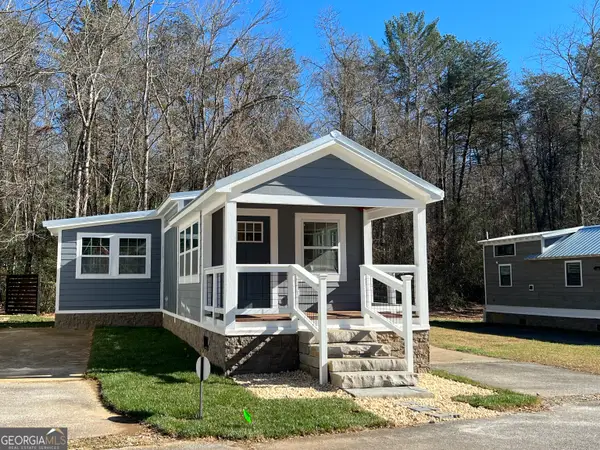 $147,900Active1 beds 1 baths494 sq. ft.
4960 Laurel Lodge Road #41, Clarkesville, GA 30523
MLS# 10776542Listed by: Poss Realty- New
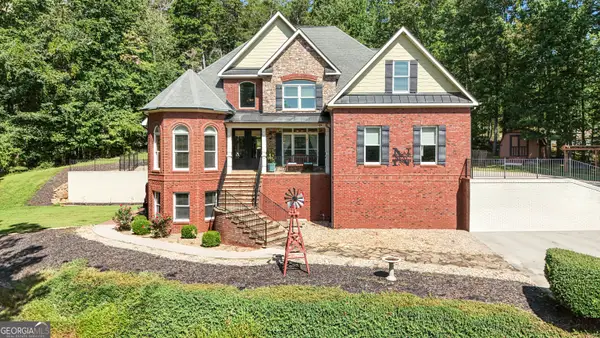 $769,000Active5 beds 5 baths4,812 sq. ft.
351 Shoals Lane, Clarkesville, GA 30523
MLS# 10842221Listed by: Leading Edge Real Estate LLC - New
 $369,900Active2 beds 3 baths1,380 sq. ft.
155 Hollywood Church Road, Clarkesville, GA 30523
MLS# 10842229Listed by: Leading Edge Real Estate LLC - New

 $310,000Active7.02 Acres
LOT 30 Mountain Ridge Drive, Clarkesville, GA 30523
MLS# 10842087Listed by: Century 21 Community Realty - New
 $275,000Active3 beds 1 baths1,807 sq. ft.
106 Goss Road, Clarkesville, GA 30523
MLS# 10841900Listed by: Keller Williams Lanier Partners - New
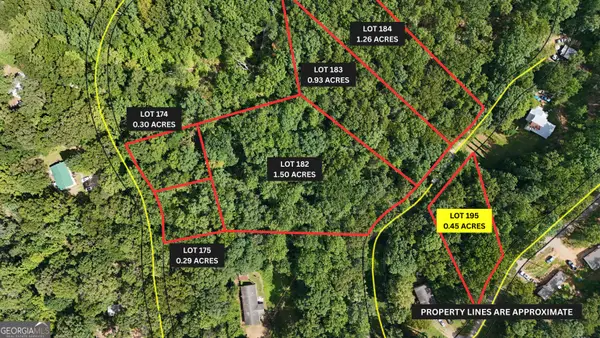 $49,900Active0.45 Acres
LOT 195 Fern Valley Trail, Clarkesville, GA 30523
MLS# 10841498Listed by: Leading Edge Real Estate LLC - New
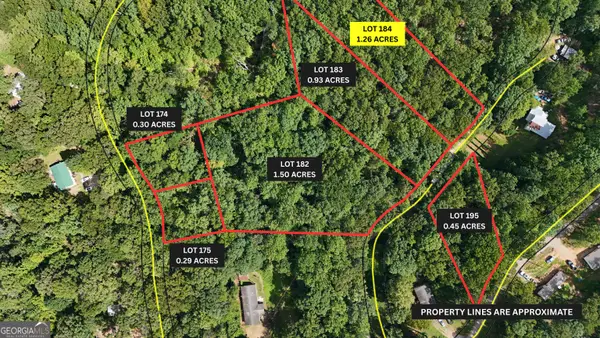 $64,900Active1.26 Acres
LOT 184 Hillside Drive, Clarkesville, GA 30523
MLS# 10841500Listed by: Leading Edge Real Estate LLC - New
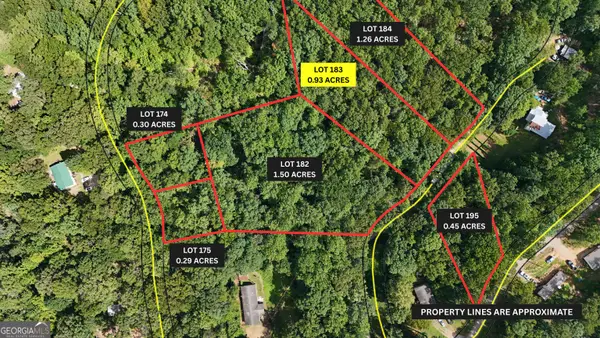 $59,900Active0.93 Acres
LOT 183 Hillside Drive, Clarkesville, GA 30523
MLS# 10841501Listed by: Leading Edge Real Estate LLC - New
 $159,900Active2 beds 2 baths800 sq. ft.
276 Fern Valley Trail, Clarkesville, GA 30523
MLS# 7833821Listed by: GRINDLE REAL ESTATE GROUP


Protect your home and budget from life's surprises with an Assurant Home Warranty, backed by a partner that supports you through every step of homeownership. Explore Plans.
©2026 Century 21 Real Estate LLC. All rights reserved. CENTURY 21®, the CENTURY 21 Logo and C21® are service marks owned by Century 21 Real Estate LLC. Century 21 Real Estate LLC fully supports the principles of the Fair Housing Act and the Equal Opportunity Act. Each office is independently owned and operated. Listing information is deemed reliable but not guaranteed accurate.