
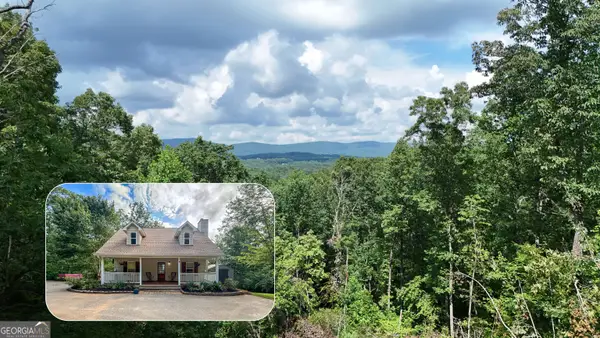
282 Montego Bay Trail, Clarkesville, GA 30523
Local realty services provided by:CENTURY 21 Novus
282 Montego Bay Trail,Clarkesville, GA 30523
$285,000
- 3 Beds
- 3 Baths
- 1,464 sq. ft.
- Single family
- Active
Listed by: latasha cirincione
Office: keller williams lanier partners
MLS#:7848671
Source:FIRSTMLS
Price summary
- Price:$285,000
- Price per sq. ft.:$194.67
About this home
Experience the peaceful charm of country living as a quiet gravel road in northern Habersham County leads you home to this beautiful new construction. This two-story home features 3 bedrooms, 2.5 baths, and an inviting open-concept floor plan perfect for everyday living and entertaining. The spacious kitchen is centered around a functional island that overlooks the living and dining areas, creating a seamless gathering space for family and friends. Enjoy the confidence of quality construction with a 1-year builder's warranty, 10-year structural warranty, and 1-year termite coverage included. Expected date of completion mid to late October.
Contact an agent
Home facts
- Year built:2026
- Subdivision & Development:none
- Listing ID #:7848671
- Updated:October 18, 2026 at 01:29 PM
Rooms and interior
- Bedrooms:3
- Total bathrooms:3
- Full bathrooms:2
- Half bathrooms:1
- Flooring:Carpet, Vinyl
- Dining Description:Open Concept
- Kitchen Description:Dishwasher, Kitchen Island, Microwave, Pantry
- Living area:1,464 sq. ft.
Heating and cooling
- Cooling:Ceiling Fan(s), Central Air
- Heating:Central, Electric
- Central air:Yes
Structure and exterior
- Roof:Composition
- Year built:2026
- Building area:1,464 sq. ft.
- Lot area:1 Acres
- Lot Features:Level
- Architectural Style:Traditional
- Construction Materials:Vinyl Siding
- Exterior Features:Patio
- Levels:2 Story
Schools
- High school:Habersham Central
- Middle school:North Habersham
- Elementary school:Woodville
Utilities
- Water:Public
- Sewer:Septic Tank
Finances and disclosures
- Price:$285,000
- Price per sq. ft.:$194.67
- Tax amount:$1,680 (2024)
Features and amenities
- Laundry features:Laundry Room, Upper Level
- Amenities:Electric Water Heater
Parking
- Total parking spaces:1
- Parking description:Attached, Garage
- Garage spaces:1
 Listings identified with the FMLS IDX logo come from FMLS and are held by brokerage firms other than the owner of this website. The listing brokerage is identified in any listing details. Information is deemed reliable but is not guaranteed. If you believe any FMLS listing contains material that infringes your copyrighted work please click here (https://www.fmls.com/dmca) to review our DMCA policy and learn how to submit a takedown request. ©2026 First Multiple Listing Service, Inc. FIRSTMLS Member Broker: Kendall Chance
New listings near 282 Montego Bay Trail
- New
 $379,900Active3 beds 2 baths1,913 sq. ft.
1401 Alec Mountain Road, Clarkesville, GA 30523
MLS# 10874639Listed by: Keller Williams Golden Isles - New
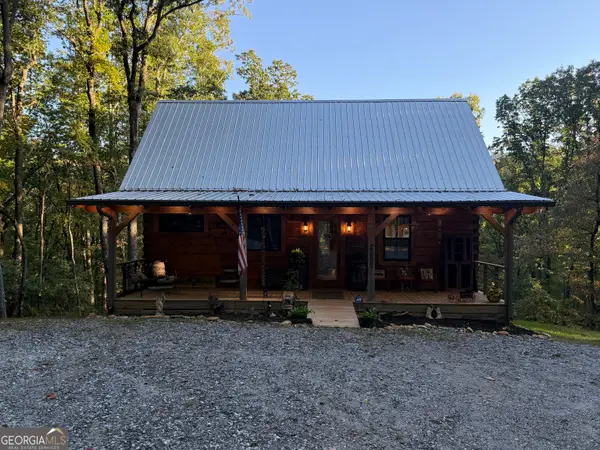 $699,000Active2 beds 2 baths1,050 sq. ft.
2856 Oakey Mountain Road, Clarkesville, GA 30523
MLS# 10874510Listed by: Shields Properties Inc. - New
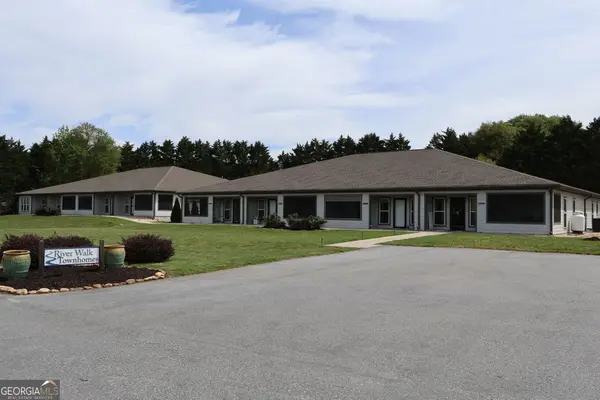 $343,400Active2 beds 2 baths1,528 sq. ft.
212 Old Clarkesville Mill Road #UNIT C, Clarkesville, GA 30523
MLS# 10874369Listed by: Headwaters Realty - New
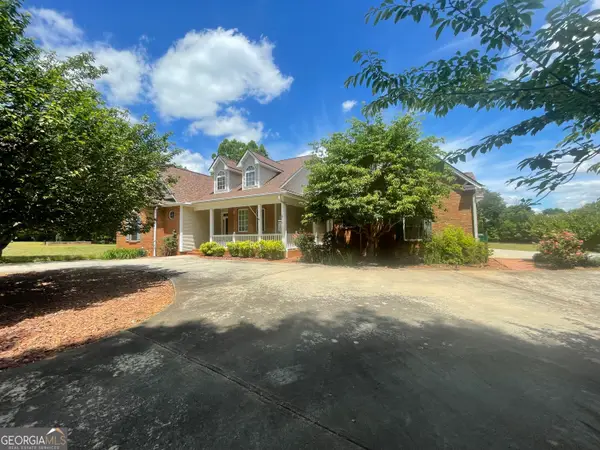 $724,900Active4 beds 3 baths2,400 sq. ft.
1545 Sam Bell Road, Clarkesville, GA 30523
MLS# 10873857Listed by: Leading Edge Real Estate LLC - New
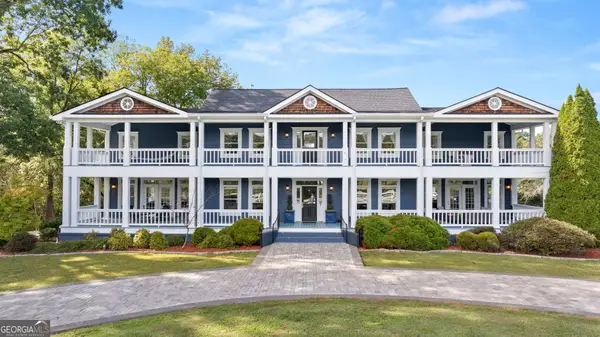 $1,199,000Active4 beds 6 baths5,852 sq. ft.
1857 Hardman Road, Clarkesville, GA 30523
MLS# 10873823Listed by: Keller Williams Lanier Partners - New
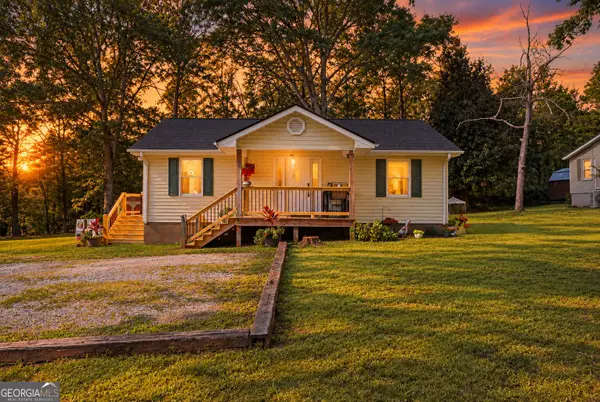 $249,900Active3 beds 1 baths864 sq. ft.
1778 State Hwy 17, Clarkesville, GA 30523
MLS# 10873590Listed by: Keller Williams Lanier Partners - New
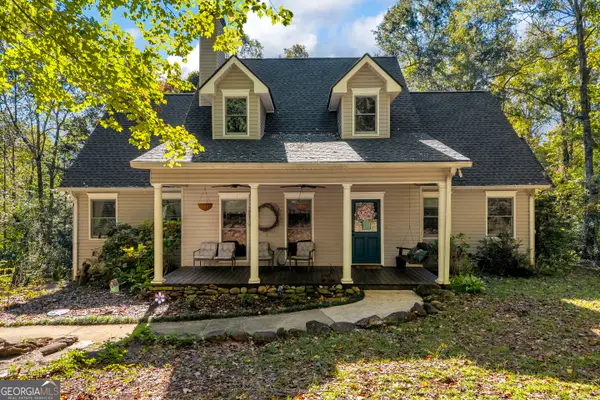 $550,000Active5 beds 4 baths3,270 sq. ft.
399 Grindstone Creek Drive, Clarkesville, GA 30523
MLS# 10873503Listed by: Keller Williams Greater Athens - New
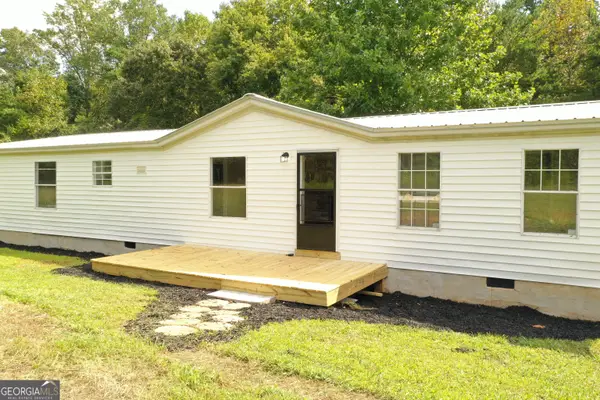 $230,000Active4 beds 2 baths1,701 sq. ft.
2050 Buckhorn Road, Clarkesville, GA 30523
MLS# 10873118Listed by: K & A Realty Group LLC - New
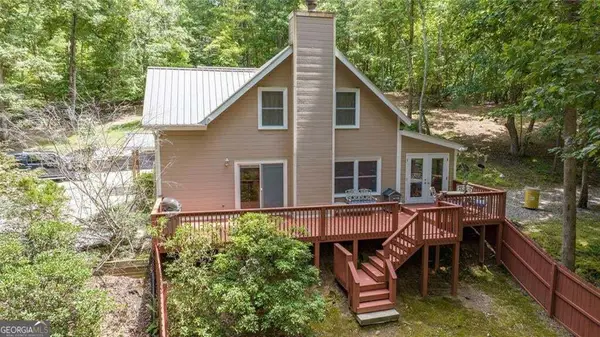 $389,000Active3 beds 2 baths2,388 sq. ft.
530 N Quail Trail, Clarkesville, GA 30523
MLS# 10873051Listed by: BHHS Georgia Properties - New
 $369,900Active4 beds 4 baths2,262 sq. ft.
1947 Ivy Mountain Road, Clarkesville, GA 30523
MLS# 10872972Listed by: Leading Edge Real Estate LLC


Protect your home and budget from life's surprises with an Assurant Home Warranty, backed by a partner that supports you through every step of homeownership. Explore Plans.
©2026 Century 21 Real Estate LLC. All rights reserved. CENTURY 21®, the CENTURY 21 Logo and C21® are service marks owned by Century 21 Real Estate LLC. Century 21 Real Estate LLC fully supports the principles of the Fair Housing Act and the Equal Opportunity Act. Each office is independently owned and operated. Listing information is deemed reliable but not guaranteed accurate.