
282 Montego Bay Trail, Clarkesville, GA 30523
Local realty services provided by:CENTURY 21 Results
282 Montego Bay Trail,Clarkesville, GA 30523
$282,000
- 3 Beds
- 3 Baths
- 1,464 sq. ft.
- Single family
- Active
Listed by: tasha cirincione
Office: keller williams lanier partners
MLS#:10885055
Source:METROMLS
Price summary
- Price:$282,000
- Price per sq. ft.:$192.62
About this home
NOW COMPLETE & MOVE-IN READY! Tucked along a quiet gravel road in northern Habersham County, this newly completed two-story home offers a peaceful country setting with 3 bedrooms, 2.5 baths, and a spacious open-concept floor plan. The kitchen features a center island overlooking the living and dining areas, creating a bright, welcoming space for gathering and entertaining. Surrounded by the natural beauty of Northeast Georgia, this home offers the quiet of country living while remaining within reach of nearby towns and conveniences. Added peace of mind comes with a 1-year builder's warranty, 10-year structural warranty, and 1-year termite coverage. Move right in and make it yours!
Contact an agent
Home facts
- Year built:2026
- Subdivision & Development:none
- Listing ID #:10885055
- Updated:November 08, 2026 at 12:30 PM
Rooms and interior
- Bedrooms:3
- Total bathrooms:3
- Full bathrooms:2
- Half bathrooms:1
- Flooring:Carpet, Vinyl
- Dining Description:Living Room/Dining Room Combo
- Bathrooms Description:Double Vanity
- Kitchen Description:Breakfast Bar, Dishwasher, Kitchen Island, Microwave, Oven/Range (Combo), Pantry, Solid Surface Counters
- Living area:1,464 sq. ft.
Heating and cooling
- Cooling:Ceiling Fan(s), Central Air
- Heating:Central, Electric
- Central air:Yes
Structure and exterior
- Roof:Composition
- Year built:2026
- Building area:1,464 sq. ft.
- Lot area:1 Acres
- Lot Features:Level
- Architectural Style:Traditional
- Construction Materials:Vinyl Siding
- Foundation Description:Slab
- Levels:2 Story
Schools
- High school:Habersham Central
- Middle school:North Habersham
- Elementary school:Woodville
Utilities
- Water:Public
- Sewer:Septic Tank
Finances and disclosures
- Price:$282,000
- Price per sq. ft.:$192.62
- Tax amount:$1,680 (24)
Features and amenities
- Appliances:Dishwasher, Electric Water Heater, Microwave, Oven/Range (Combo)
- Laundry features:Laundry, Upper Level
- Amenities:Double Pane Windows, Electric Water Heater, Pulldown Attic Stairs
Parking
- Total parking spaces:1
- Parking description:Attached, Garage
- Garage:Yes
 2026 Georgia MLS. All rights reserved. Information Deem Reliable But Not Guaranteed November 8, 2026
New listings near 282 Montego Bay Trail
- Coming Soon
 $424,900Coming Soon3 beds 3 baths2,007 sq. ft.
438 Applewood Court, Clarkesville, GA 30523
MLS# 10885562Listed by: The Norton Agency - New
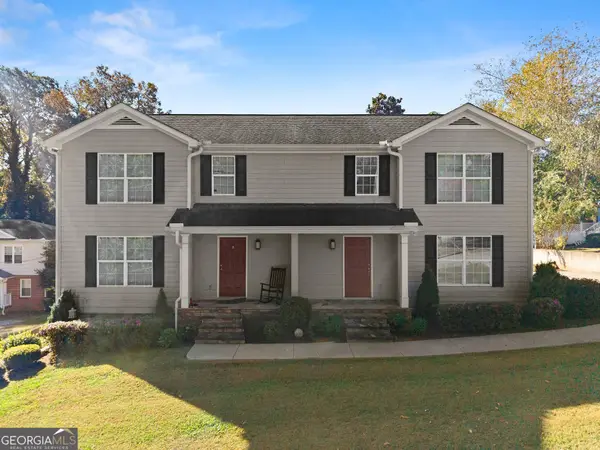 $375,000Active6 beds 6 baths2,968 sq. ft.
130 N Laurel Drive, Clarkesville, GA 30523
MLS# 10886919Listed by: Keller Williams Lanier Partners - New
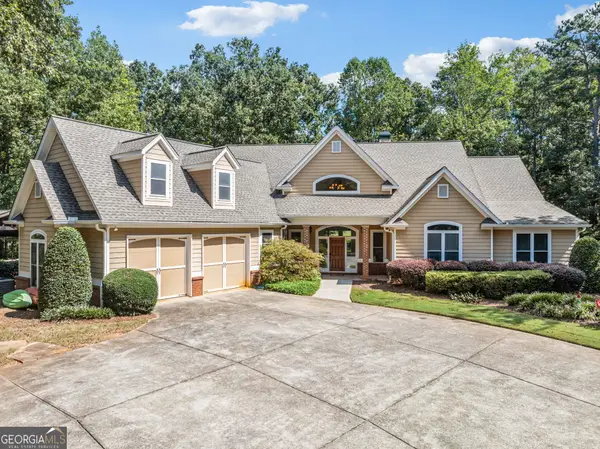 $899,000Active5 beds 4 baths3,067 sq. ft.
357 Birchwood Drive, Clarkesville, GA 30523
MLS# 10886816Listed by: Leading Edge Real Estate LLC - New
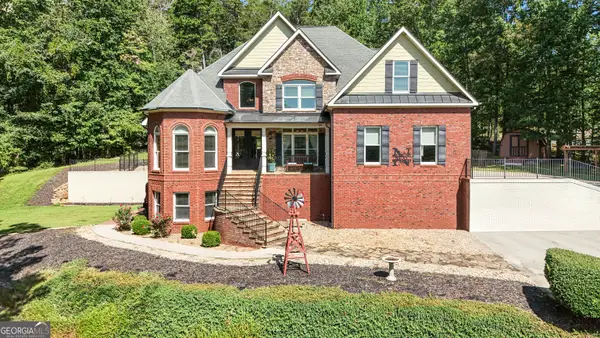 $785,000Active5 beds 5 baths4,812 sq. ft.
351 Shoals Lane, Clarkesville, GA 30523
MLS# 10886817Listed by: Leading Edge Real Estate LLC - New
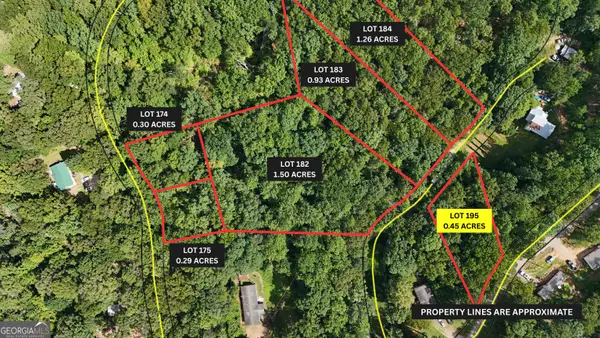 $49,900Active0.45 Acres
LOT 195 Fern Valley Trail, Clarkesville, GA 30523
MLS# 10886818Listed by: Leading Edge Real Estate LLC - New
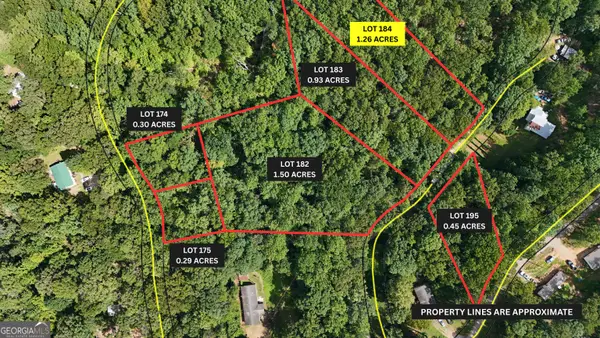 $64,900Active1.26 Acres
LOT 184 Hillside Drive, Clarkesville, GA 30523
MLS# 10886819Listed by: Leading Edge Real Estate LLC - New
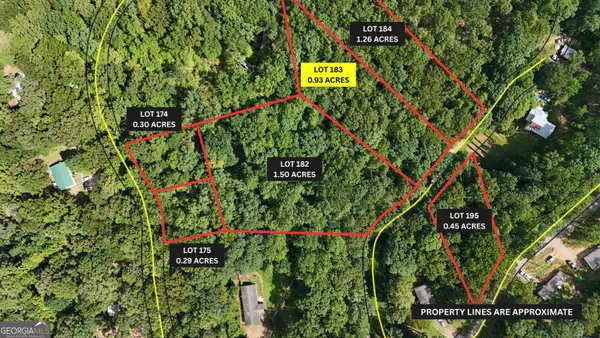 $59,900Active0.93 Acres
LOT 183 Hillside Drive, Clarkesville, GA 30523
MLS# 10886820Listed by: Leading Edge Real Estate LLC - New
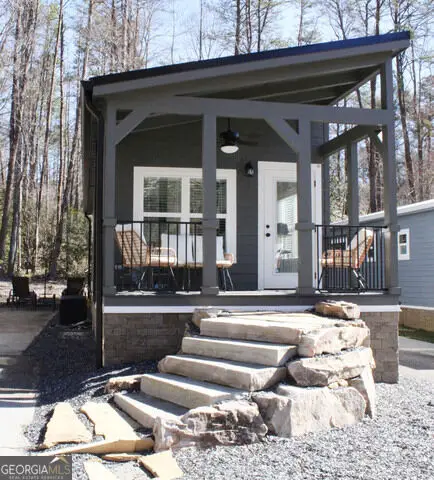 $149,900Active1 beds 1 baths396 sq. ft.
4960 Laurel Lodge Road #46, Clarkesville, GA 30523
MLS# 10886191Listed by: Poss Realty - New
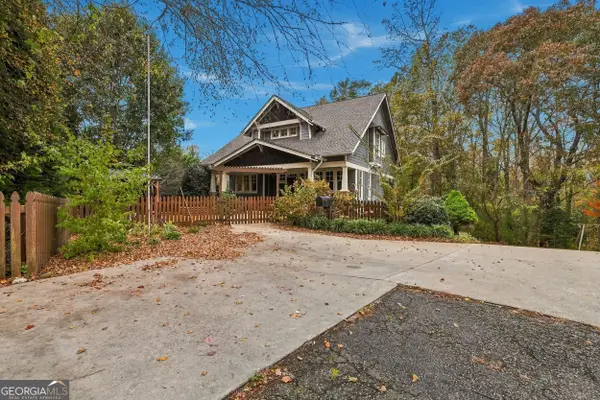 $479,000Active3 beds 4 baths2,491 sq. ft.
185 York Street, Clarkesville, GA 30523
MLS# 10885482Listed by: The Norton Agency - New
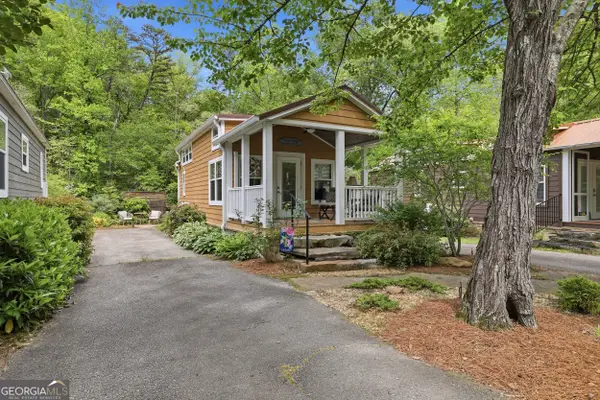 $149,900Active1 beds 1 baths546 sq. ft.
4960 Laurel Lodge Road #LOT 2, Clarkesville, GA 30523
MLS# 10885046Listed by: Poss Realty


Protect your home and budget from life's surprises with an Assurant Home Warranty, backed by a partner that supports you through every step of homeownership. Explore Plans.
©2026 Century 21 Real Estate LLC. All rights reserved. CENTURY 21®, the CENTURY 21 Logo and C21® are service marks owned by Century 21 Real Estate LLC. Century 21 Real Estate LLC fully supports the principles of the Fair Housing Act and the Equal Opportunity Act. Each office is independently owned and operated. Listing information is deemed reliable but not guaranteed accurate.