4960 Laurel Lodge #41 Road, Clarkesville, GA 30523
Local realty services provided by:CENTURY 21 Adams-Harvey & Associates
4960 Laurel Lodge #41 Road,Clarkesville, GA 30523
$147,900
- 1 Beds
- 1 Baths
- 494 sq. ft.
- Single family
- Active
Listed by: joanna radford team, joanna radford
Office: poss realty
MLS#:10776542
Source:METROMLS
Price summary
- Price:$147,900
- Price per sq. ft.:$299.39
About this home
Imagine waking up to the sounds of birds singing, sipping your morning coffee on the front porch, and ending your evenings under the stars by the fire pit. Tucked inside the gated Sugar Mill Creek community, this custom "Magnolia" park model offers the perfect blend of charm, comfort, and simplicity. Designed to make the most of every square foot, this thoughtfully crafted home features an open-concept living area, a cozy loft, and a spacious 10' x 10' addition off the primary bedroom that creates the perfect reading nook, home office, or private retreat. Step onto your own secluded deck and enjoy peaceful mornings surrounded by nature. Life here is about more than just the home. Take a stroll along the beautiful creek, let your pup run at the dog park, gather with neighbors at the clubhouse, or unwind around the community fire pits. With newly installed fiber internet, you can stay connected while embracing a slower pace of life. Perfectly located near Lake Burton, LaPrade's Marina, Moccasin Creek State Park, and several local restaurants, you'll also enjoy easy access to Clayton, Helen, and Clarkesville, making every day feel like a mountain getaway. Whether you're searching for a full-time residence, or a peaceful weekend escape, Sugar Mill Creek offers the flexibility you've been looking for. The monthly lot lease of $598.08 includes water, septic, trash service, grounds maintenance, gated access, and community amenities-making it easy to spend less time maintaining and more time living....
Contact an agent
Home facts
- Year built:2023
- Subdivision & Development:Sugar Mill Creek at Lake Burton
- Listing ID #:10776542
- Updated:September 09, 2026 at 11:12 AM
Rooms and interior
- Bedrooms:1
- Total bathrooms:1
- Full bathrooms:1
- Dining Description:Living Room/Dining Room Combo
- Kitchen Description:Microwave, Oven/Range (Combo), Refrigerator
- Bedroom Description:Master On Main Level
- Living area:494 sq. ft.
Heating and cooling
- Cooling:Electric
- Heating:Electric
Structure and exterior
- Roof:Metal
- Year built:2023
- Building area:494 sq. ft.
- Exterior Features:Deck
- Levels:1.5 Story
Schools
- High school:Rabun
- Middle school:Rabun
- Elementary school:Rabun
Utilities
- Water:Shared Well, Water Available
- Sewer:Septic Tank
Finances and disclosures
- Price:$147,900
- Price per sq. ft.:$299.39
- Tax amount:$500 (2023)
Features and amenities
- Appliances:Dryer, Microwave, Oven/Range (Combo), Refrigerator, Tankless Water Heater, Washer
- Laundry features:Dryer, Washer
- Amenities:High Ceilings, Tankless Water Heater
Parking
- Parking description:Off Street Parking
 2026 Georgia MLS. All rights reserved. Information Deem Reliable But Not Guaranteed September 9, 2026 METROMLS Member Broker: Shane Phillips
New listings near 4960 Laurel Lodge #41 Road
- New
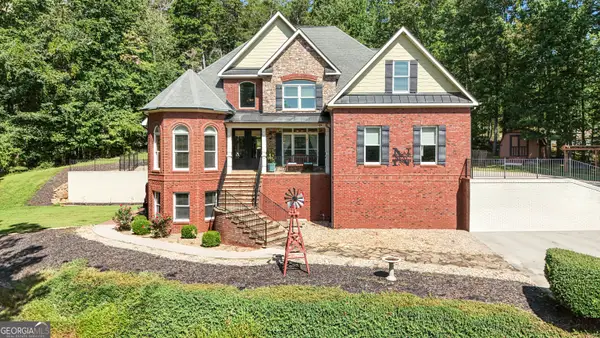 $769,000Active5 beds 5 baths4,812 sq. ft.
351 Shoals Lane, Clarkesville, GA 30523
MLS# 10842221Listed by: Leading Edge Real Estate LLC - New
 $369,900Active2 beds 3 baths1,380 sq. ft.
155 Hollywood Church Road, Clarkesville, GA 30523
MLS# 10842229Listed by: Leading Edge Real Estate LLC - New

 $310,000Active7.02 Acres
LOT 30 Mountain Ridge Drive, Clarkesville, GA 30523
MLS# 10842087Listed by: Century 21 Community Realty - New
 $275,000Active3 beds 1 baths1,807 sq. ft.
106 Goss Road, Clarkesville, GA 30523
MLS# 10841900Listed by: Keller Williams Lanier Partners - New
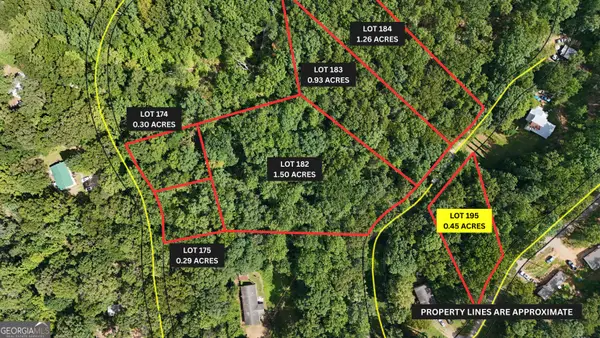 $49,900Active0.45 Acres
LOT 195 Fern Valley Trail, Clarkesville, GA 30523
MLS# 10841498Listed by: Leading Edge Real Estate LLC - New
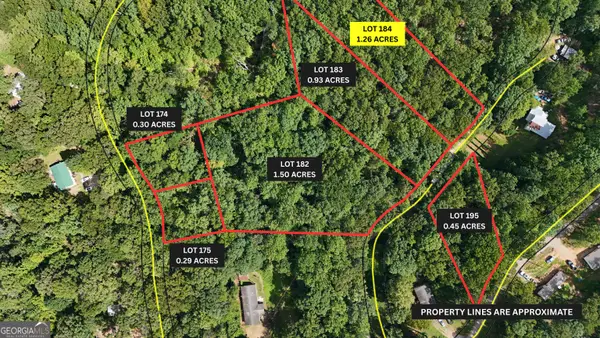 $64,900Active1.26 Acres
LOT 184 Hillside Drive, Clarkesville, GA 30523
MLS# 10841500Listed by: Leading Edge Real Estate LLC - New
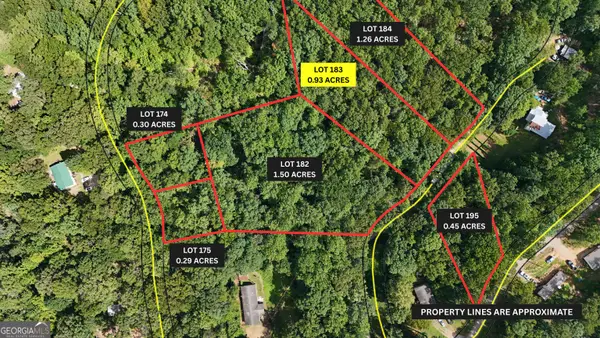 $59,900Active0.93 Acres
LOT 183 Hillside Drive, Clarkesville, GA 30523
MLS# 10841501Listed by: Leading Edge Real Estate LLC - New
 $159,900Active2 beds 2 baths800 sq. ft.
276 Fern Valley Trail, Clarkesville, GA 30523
MLS# 7833821Listed by: GRINDLE REAL ESTATE GROUP - New
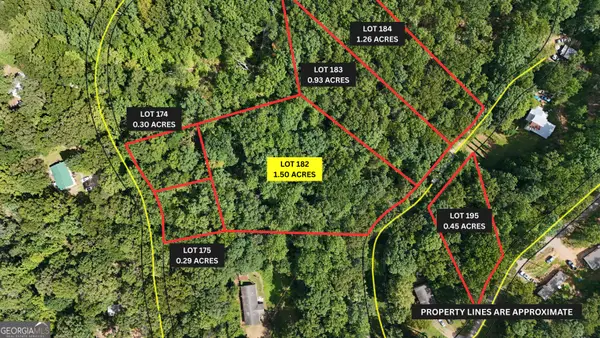 $69,900Active1.5 Acres
LOT 182 Hillside Drive, Clarkesville, GA 30523
MLS# 10841219Listed by: Leading Edge Real Estate LLC - New
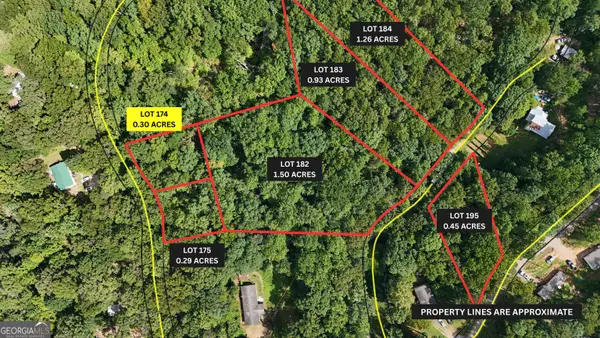 $39,900Active0.3 Acres
LOT 174 Mountain Crest Drive, Clarkesville, GA 30523
MLS# 10841220Listed by: Leading Edge Real Estate LLC


Protect your home and budget from life's surprises with an Assurant Home Warranty, backed by a partner that supports you through every step of homeownership. Explore Plans.
©2026 Century 21 Real Estate LLC. All rights reserved. CENTURY 21®, the CENTURY 21 Logo and C21® are service marks owned by Century 21 Real Estate LLC. Century 21 Real Estate LLC fully supports the principles of the Fair Housing Act and the Equal Opportunity Act. Each office is independently owned and operated. Listing information is deemed reliable but not guaranteed accurate.