
5240 Highway 17, Clarkesville, GA 30523
Local realty services provided by:CENTURY 21 NUWAY REALTY
5240 Highway 17,Clarkesville, GA 30523
$745,000
- 4 Beds
- 3 Baths
- 2,439 sq. ft.
- Single family
- Active
Listed by: teressa holtzclaw
Office: fourth mountain real estate
MLS#:10850888
Source:METROMLS
Price summary
- Price:$745,000
- Price per sq. ft.:$305.45
About this home
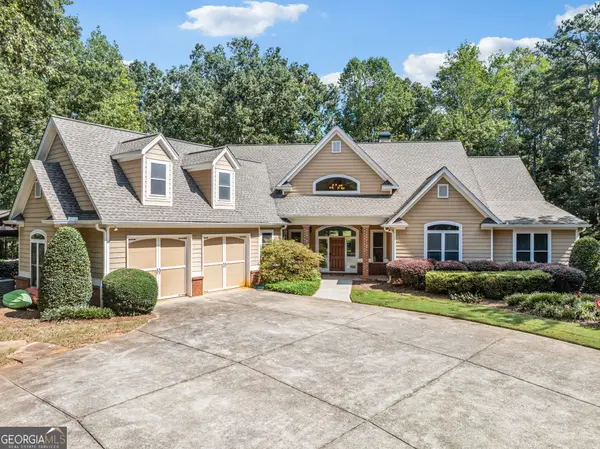
A North Georgia GEM of a home that blends elegance with a casual style. Located on a private, unrestricted 8.26 Acre tract in Northern Habersham County. Just minutes from Clarkesville, Helen and Cleveland. A paved driveway leads to this hilltop home. No HOA, No COVENANTS, just pure FREEDOM! Did you say, "where can I build my shop"? It's already here! A 25 X 30 Frame structure with a "roll up" door, interior sheetrock walls, poured concrete floor, plus an established gravel "drive-around" access. Don't forget the open shed area on one side! The shop is served by a dedicated 220V power service too! But let's talk about the house! 2020 construction with all the style and character you would expect in a fine quality home. This modern farmhouse style features an open kitchen/living area with whitewashed brick fireplace in the living area. The living area has a vaulted wood ceiling. The kitchen has gas stove, granite counter and tile backsplash and breakfast bar with granite counter. The hickory floors and wood ceiling add warmth to the white shiplap walls. The main level is host to the primary bedroom with ensuite bath, plus the two secondary bedrooms and shared bath. The upper level has a spacious bedroom with private bath. A whole house "hot water on demand" system is an added bonus and energy efficient too! Any of the bedrooms could be used as an office as needed. The exterior has vertical "board and batten" style Hardy Plank siding which is known for its durability. A front porch and a back porch and open deck invite you to step outside to enjoy the gently sloping yard. Just a few steps away from the home is the open carport of post and beam construction, a work of art that combines form with function. The yard also includes a fenced garden area that could also be used with pets. If you are looking for freedom from HOA's and space to do your own thing, take a look at this home. Shown by appointment only! Subject only to county zoning for R4 Residential....
Contact an agent
Home facts
- Year built:2020
- Subdivision & Development:None
- Listing ID #:10850888
- Updated:September 23, 2026 at 01:31 AM
Rooms and interior
- Bedrooms:4
- Total bathrooms:3
- Full bathrooms:3
- Flooring:Carpet, Hardwood, Tile
- Dining Description:Living Room/Dining Room Combo
- Bathrooms Description:Separate Shower, Soaking Tub, Tile Bath
- Kitchen Description:Breakfast Bar, Dishwasher, Kitchen Island, Microwave, Oven/Range (Combo), Pantry, Refrigerator
- Bedroom Description:Master On Main Level, Walk-In Closet(s)
- Basement Description:Crawl Space
- Living area:2,439 sq. ft.
Heating and cooling
- Cooling:Ceiling Fan(s), Central Air
- Heating:Central, Electric
- Central air:Yes
Structure and exterior
- Roof:Composition
- Year built:2020
- Building area:2,439 sq. ft.
- Lot area:8.62 Acres
- Lot Features:Level, Private, Sloped
- Architectural Style:Craftsman
- Construction Materials:Concrete
- Exterior Features:Deck, Deck/Patio
- Levels:1.5 Story
Schools
- High school:Habersham Central
- Middle school:North Habersham
- Elementary school:Fairview
Utilities
- Water:Public
- Sewer:Septic Tank
Finances and disclosures
- Price:$745,000
- Price per sq. ft.:$305.45
- Tax amount:$4,181 (2026)
Features and amenities
- Appliances:Dishwasher, Electric Water Heater, Microwave, Oven/Range (Combo), Refrigerator, Washer, Water Softener
- Laundry features:In Mud Room, Laundry, Washer
- Amenities:Beamed Ceilings, Electric Water Heater, High Ceilings, Vaulted Ceiling(s), Water Softener
Parking
- Parking description:Carport, Detached Parking
 2026 Georgia MLS. All rights reserved. Information Deem Reliable But Not Guaranteed September 23, 2026
New listings near 5240 Highway 17
- Coming Soon
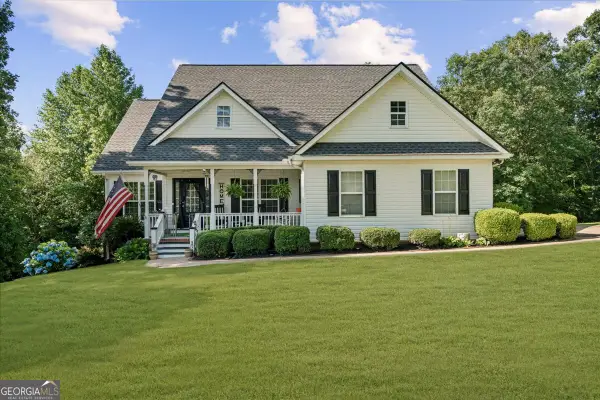 $434,900Coming Soon4 beds 3 baths2,572 sq. ft.
221 Timber Ridge Drive, Clarkesville, GA 30523
MLS# 10847698Listed by: Keller Williams Lanier Partners - New
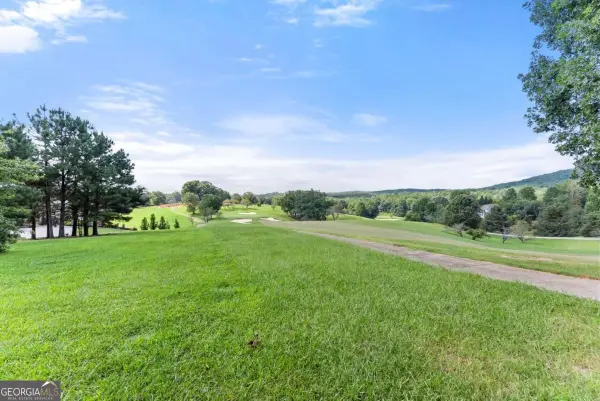 $184,900Active1.4 Acres
0 Duchess Lane #1005, Clarkesville, GA 30523
MLS# 10851122Listed by: Laws Realty LLC - New
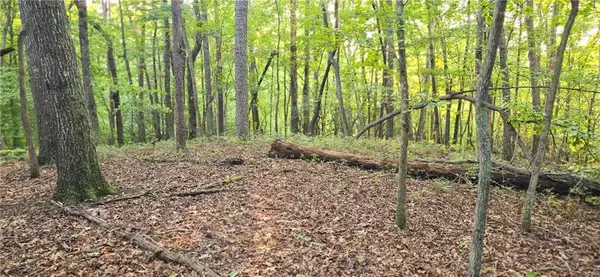 $69,900Active3.92 Acres
0 Seye Wailo Trail, Clarkesville, GA 30523
MLS# 7841360Listed by: KELLER WILLIAMS ELEVATE - New
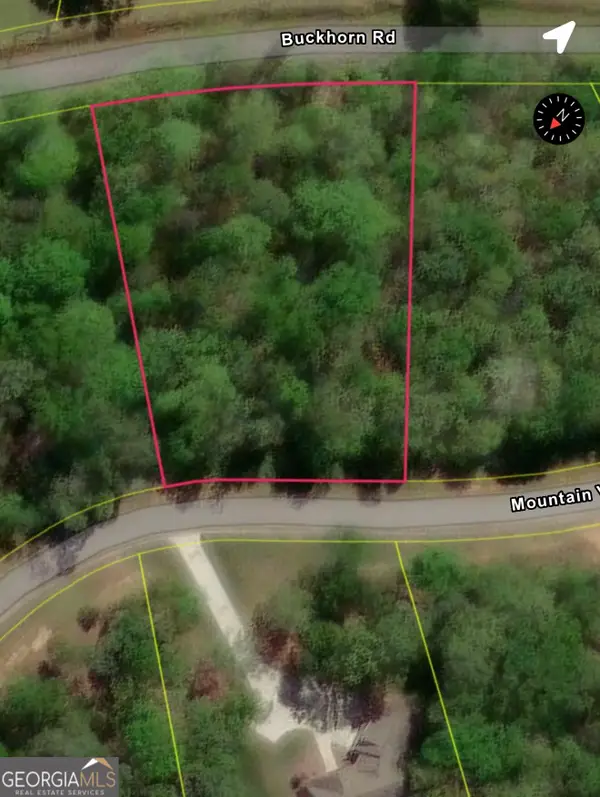 $75,000Active1.11 Acres
0 Mountain Vista, Clarkesville, GA 30523
MLS# 10850273Listed by: Keller Williams Realty Atl. Partners - New
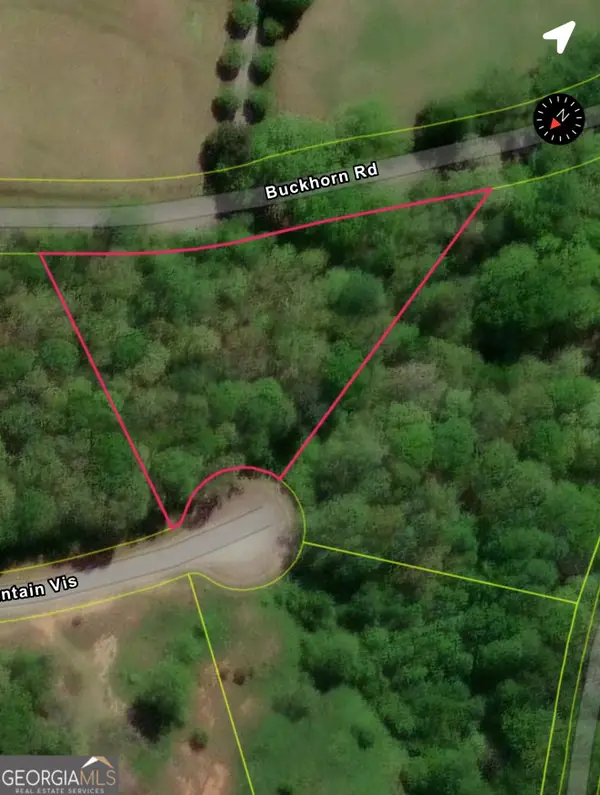 $75,000Active1.08 Acres
0 Mountain Vista #LOT 6, Clarkesville, GA 30523
MLS# 10850310Listed by: Keller Williams Realty Atl. Partners - New
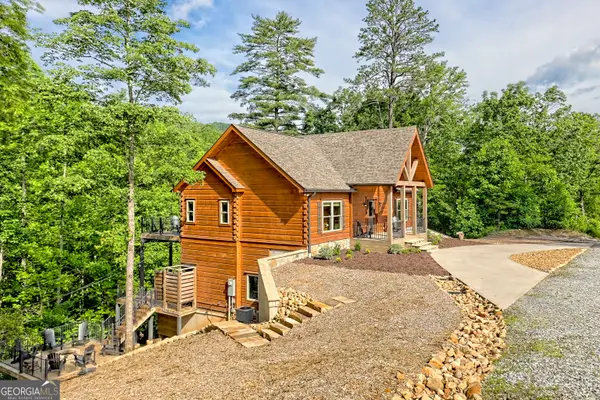 $995,000Active4 beds 3 baths2,896 sq. ft.
117 Ivy Ridge Way, Clarkesville, GA 30523
MLS# 10849575Listed by: BHHS Georgia Properties - New
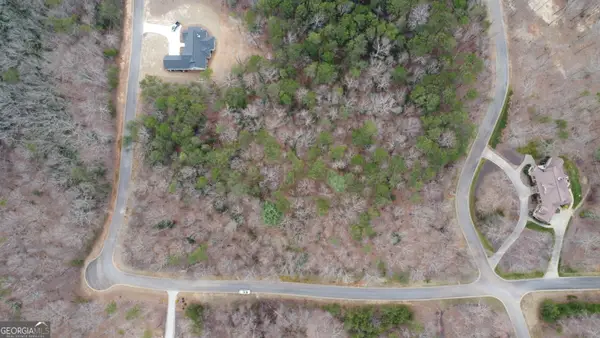 $72,900Active1.62 Acres
LOT 1446 Glazenwood Drive, Clarkesville, GA 30523
MLS# 10849428Listed by: Leading Edge Real Estate LLC - New
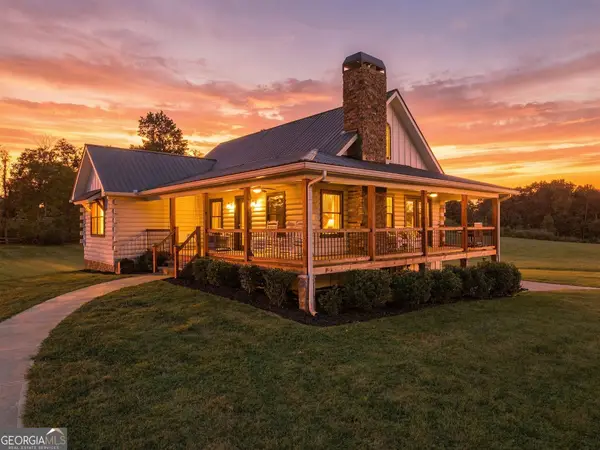 $569,900Active3 beds 3 baths
135 Mountain Ridge Drive, Clarkesville, GA 30523
MLS# 10849203Listed by: Mountain Sotheby's International - New
 $899,000Active5 beds 4 baths3,067 sq. ft.
357 Birchwood Drive, Clarkesville, GA 30523
MLS# 10849262Listed by: Leading Edge Real Estate LLC


Protect your home and budget from life's surprises with an Assurant Home Warranty, backed by a partner that supports you through every step of homeownership. Explore Plans.
©2026 Century 21 Real Estate LLC. All rights reserved. CENTURY 21®, the CENTURY 21 Logo and C21® are service marks owned by Century 21 Real Estate LLC. Century 21 Real Estate LLC fully supports the principles of the Fair Housing Act and the Equal Opportunity Act. Each office is independently owned and operated. Listing information is deemed reliable but not guaranteed accurate.