
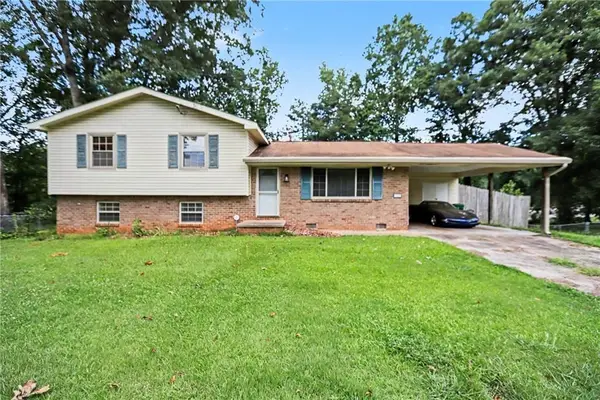
1136 Creekdale Drive, Clarkston, GA 30021
Local realty services provided by:CENTURY 21 Realty 1 Professionals
1136 Creekdale Drive,Clarkston, GA 30021
$299,900
- 3 Beds
- 2 Baths
- 1,851 sq. ft.
- Single family
- Pending
Listed by: kevin propst
Office: exp realty
MLS#:10769200
Source:METROMLS
Price summary
- Price:$299,900
- Price per sq. ft.:$162.02
About this home
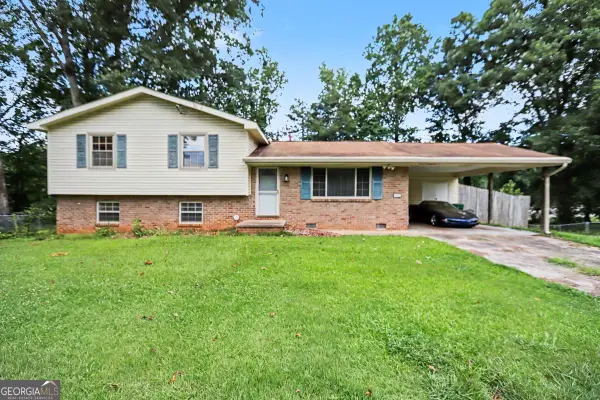
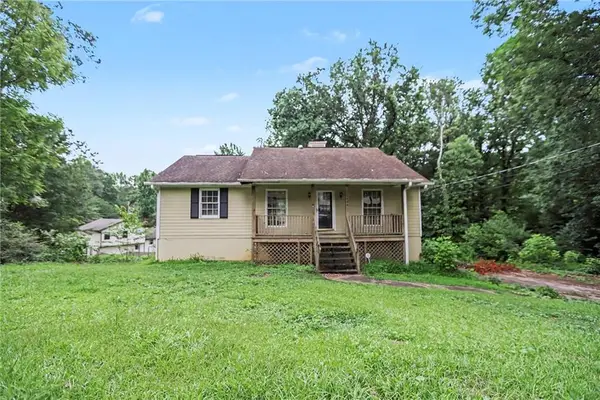
Charming split-level home located inside the perimeter, offering the perfect blend of comfort, convenience and character. The 3 bedroom, 1.5 bath home features brand new LVP flooring throughout the bedrooms and a master bath with a newly framed tub ready to impress. The inviting living space includes a cozy fire stove creating the perfect atmosphere for relaxing evenings at home. Step outside to enjoy the fully fenced backyard -ideal for pets, play or entertaining--along with a spacious outdoor deck perfect for grilling and gathering with neighbors. With its functional layout and prime location close to shopping, dining and commuter routes, this home is a fantastic opportunity for homeowners and investors alike. The home is ready for your renovations.
Contact an agent
Home facts
- Year built:1969
- Listing ID #:10769200
- Updated:July 18, 2026 at 10:38 AM
Rooms and interior
- Bedrooms:3
- Total bathrooms:2
- Full bathrooms:1
- Half bathrooms:1
- Flooring:Carpet
- Kitchen Description:Dishwasher, Disposal, Pantry, Refrigerator
- Basement Description:Crawl Space
- Living area:1,851 sq. ft.
Heating and cooling
- Cooling:Ceiling Fan(s), Central Air
- Heating:Natural Gas
- Central air:Yes
Structure and exterior
- Roof:Composition
- Year built:1969
- Building area:1,851 sq. ft.
- Lot area:0.28 Acres
- Lot Features:Level, Private
- Architectural Style:Brick Front, Traditional
- Construction Materials:Wood Siding
- Exterior Features:Deck
- Levels:2 Story
Schools
- High school:Druid Hills
- Middle school:Druid Hills
- Elementary school:McLendon
Utilities
- Water:Public, Water Available
- Sewer:Public Sewer
Finances and disclosures
- Price:$299,900
- Price per sq. ft.:$162.02
- Tax amount:$972 (2025)
Features and amenities
- Appliances:Dishwasher, Disposal, Gas Water Heater, Refrigerator
- Laundry features:Laundry
- Amenities:Gas Water Heater
Parking
- Parking description:Parking Pad
 2026 Georgia MLS. All rights reserved. Information Deem Reliable But Not Guaranteed July 18, 2026 METROMLS Member Broker: Angela Whitmire
 New listings near 1136 Creekdale Drive
 $504,500Active4 beds 3 baths2,030 sq. ft.
3846 Cottage Circle, Clarkston, GA 30021
MLS# 7627444Listed by: KELLER KNAPP- New
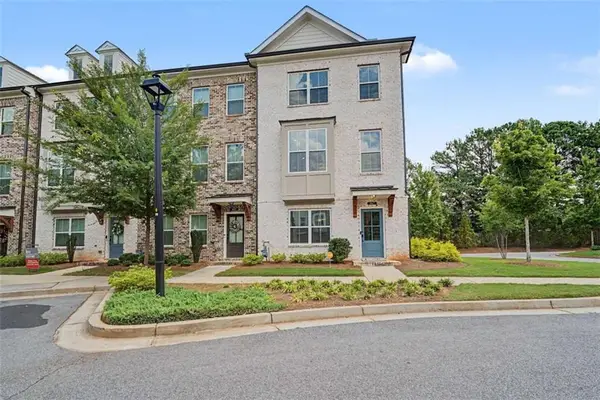 $2,400Active3 beds 4 baths1,732 sq. ft.
847 Angora Alley, Scottdale, GA 30079
MLS# 7803700Listed by: ROCKHAVEN REALTY, LLC - New
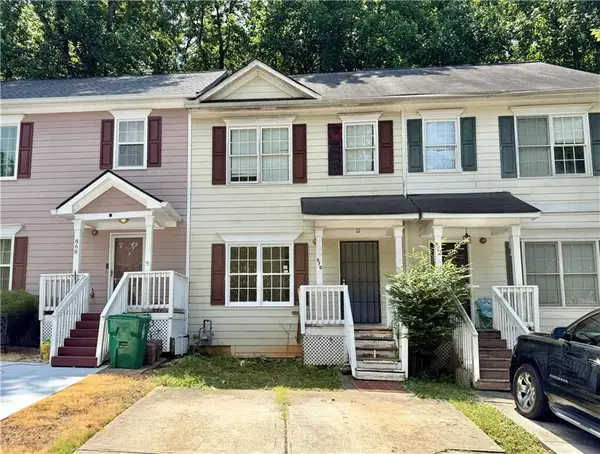 $229,900Active3 beds 2 baths1,152 sq. ft.
870 Glynn Oaks Drive, Clarkston, GA 30021
MLS# 7802667Listed by: REALTY PROFESSIONALS, INC. - New
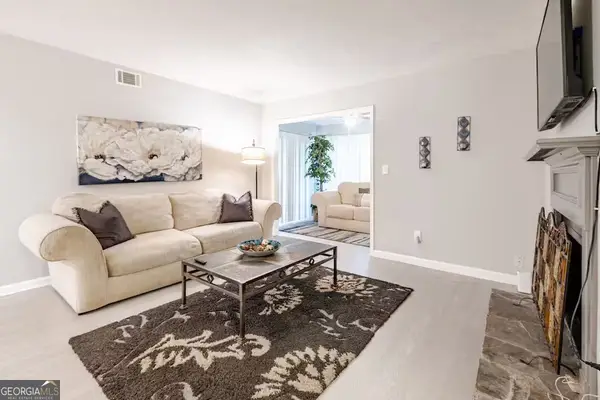 $143,500Active2 beds 1 baths1,118 sq. ft.
1312 Brockett Place, Clarkston, GA 30021
MLS# 10802627Listed by: Realty One Group Edge - New
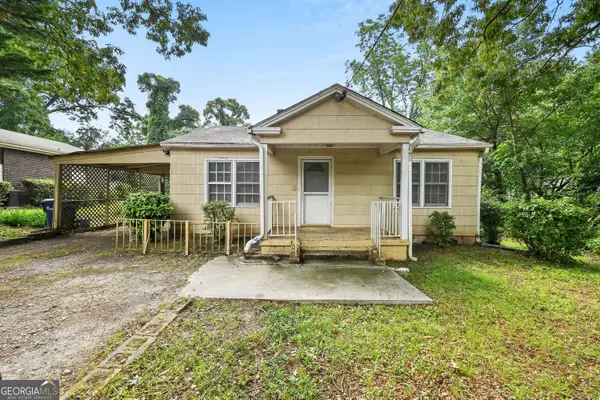 $210,000Active2 beds 1 baths1,066 sq. ft.
921 Rowland Street, Clarkston, GA 30021
MLS# 10801981Listed by: Simply Homes ATL - Coming Soon
 $275,000Coming Soon3 beds 2 baths
1229 De Leon Court, Clarkston, GA 30021
MLS# 7800703Listed by: MARK SPAIN REAL ESTATE - Coming Soon
 $275,000Coming Soon3 beds 2 baths
1229 De Leon Court, Clarkston, GA 30021
MLS# 10800489Listed by: Mark Spain Real Estate - Coming Soon
 $260,000Coming Soon3 beds 2 baths
1236 De Leon Court, Clarkston, GA 30021
MLS# 7800523Listed by: MARK SPAIN REAL ESTATE - Coming Soon
 $260,000Coming Soon3 beds 2 baths
1236 De Leon Court, Clarkston, GA 30021
MLS# 10800327Listed by: Mark Spain Real Estate 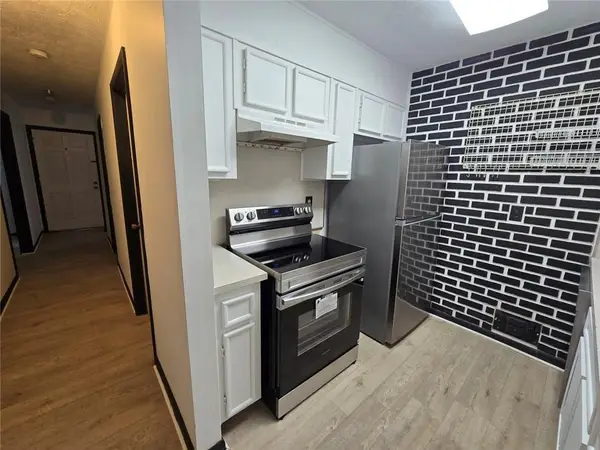 $149,900Active2 beds 3 baths1,488 sq. ft.
1297 Tree Creek Court, Clarkston, GA 30021
MLS# 7799092Listed by: HOMEPOINT REALTY, INC.


Protect your home and budget from life's surprises with an Assurant Home Warranty, backed by a partner that supports you through every step of homeownership. Explore Plans.
©2026 Century 21 Real Estate LLC. All rights reserved. CENTURY 21®, the CENTURY 21 Logo and C21® are service marks owned by Century 21 Real Estate LLC. Century 21 Real Estate LLC fully supports the principles of the Fair Housing Act and the Equal Opportunity Act. Each office is independently owned and operated. Listing information is deemed reliable but not guaranteed accurate.