
1156 Clydedale Drive, Clarkston, GA 30021
Local realty services provided by:CENTURY 21 North East
1156 Clydedale Drive,Clarkston, GA 30021
$369,888
- 3 Beds
- 2 Baths
- 1,500 sq. ft.
- Single family
- Active
Listed by: dale brooks
Office: vylla home
MLS#:10849827
Source:METROMLS
Price summary
- Price:$369,888
- Price per sq. ft.:$246.59
About this home
Don't miss this charming move-in ready gem! 4-side brick Ranch - 3 bedroom/2 bath on a huge lot with nice curb appeal. The fully renovated kitchen features granite countertops, tile backsplash, stainless steel appliances and vent hood. The original refinished hardwood floors add warmth and character in every space. The beautiful double glass doors in the family room and master bedroom provide easy access to the patio. Relax under the covered front porch, or entertain on the back patio with a private wooded view. The wide concrete driveway pad allows multiple vehicles to park, in addition to the 2-car covered parking area which leads directly into the side entry of the home. Storage is also under the covered parking space. Location: Conveniently located minutes from I-285; Downtown Decatur; Midtown and Downtown Atlanta; CDC; Emory University; Emory Decatur Hospital. Markets - Dekalb Farmers Market and several International Markets; shops and restaurants along Ponce de Leon Ave. Active lifestyle: Stone Mountain Park; Biking and walking trails; Clarkston Community Center. Nature lovers: Friendship Forest Wildlife Sanctuary, Forty Oaks Nature Preserve and fishing ponds. Schedule to view this gem before it's too late....
Contact an agent
Home facts
- Year built:1960
- Subdivision & Development:Clark Estates
- Listing ID #:10849827
- Updated:September 24, 2026 at 11:07 AM
Rooms and interior
- Bedrooms:3
- Total bathrooms:2
- Full bathrooms:2
- Flooring:Hardwood
- Dining Description:Living Room/Dining Room Combo
- Kitchen Description:Breakfast Bar, Cooktop, Dishwasher, Microwave, Oven/Range (Combo), Pantry, Refrigerator, Solid Surface Counters, Stainless Steel Appliance(s)
- Bedroom Description:Walk-In Closet(s)
- Living area:1,500 sq. ft.
Heating and cooling
- Cooling:Ceiling Fan(s), Central Air
- Heating:Central
- Central air:Yes
Structure and exterior
- Roof:Composition
- Year built:1960
- Building area:1,500 sq. ft.
- Lot area:0.33 Acres
- Lot Features:Level
- Architectural Style:Brick 4 Side, Ranch
- Construction Materials:Brick
- Exterior Features:Deck/Patio
- Foundation Description:Slab
- Levels:1 Story
Schools
- High school:Clarkston
- Middle school:Freedom
- Elementary school:Jolly
Utilities
- Water:Public, Water Available
- Sewer:Public Sewer
Finances and disclosures
- Price:$369,888
- Price per sq. ft.:$246.59
- Tax amount:$6,149 (2025)
Features and amenities
- Appliances:Cooktop, Dishwasher, Dryer, Gas Water Heater, Microwave, Oven/Range (Combo), Refrigerator, Stainless Steel Appliance(s), Washer
- Laundry features:Dryer, Laundry Closet, Washer
- Amenities:Gas Water Heater
Parking
- Parking description:Carport, Parking Pad
 2026 Georgia MLS. All rights reserved. Information Deem Reliable But Not Guaranteed September 24, 2026 METROMLS Member Broker: Jim D’Amico
New listings near 1156 Clydedale Drive
- Coming Soon
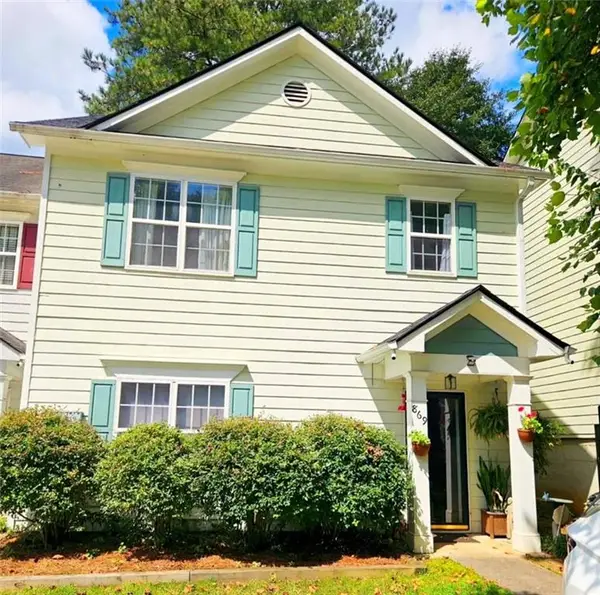 $249,000Coming Soon3 beds 3 baths1,400 sq. ft.
869 Glynn Oaks Drive, Clarkston, GA 30021
MLS# 7830279Listed by: SRA SIGNATURE REALTY, INC. - Coming Soon
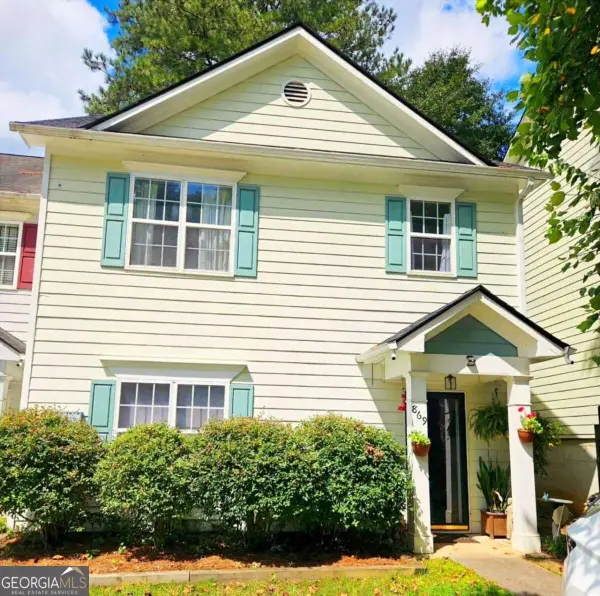 $249,000Coming Soon3 beds 3 baths1,400 sq. ft.
869 Glynn Oaks Drive, Clarkston, GA 30021
MLS# 10837830Listed by: SRA Signature Realty - New
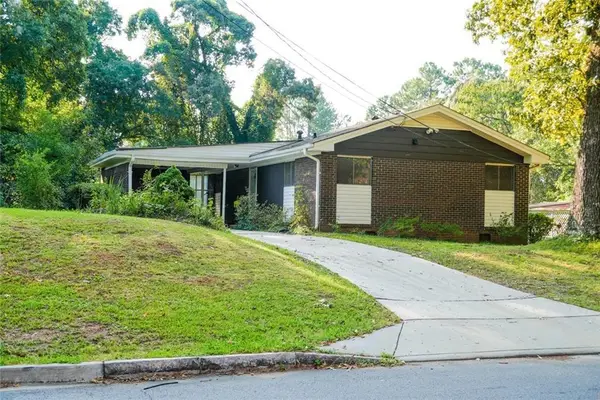 $329,900Active3 beds 2 baths1,125 sq. ft.
927 Rowland Street, Clarkston, GA 30021
MLS# 7838571Listed by: SIMPLY HOMES ATL, LLC - New
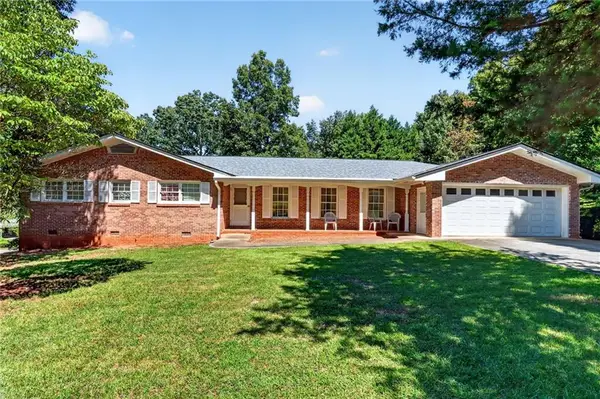 $399,990Active4 beds 3 baths2,692 sq. ft.
4224 Wheaton Lane, Clarkston, GA 30021
MLS# 7838401Listed by: BERKSHIRE HATHAWAY HOMESERVICES GEORGIA PROPERTIES  $125,000Active2 beds 2 baths1,104 sq. ft.
115 Plantation Drive, Clarkston, GA 30021
MLS# 7837006Listed by: VIRTUAL PROPERTIES REALTY.COM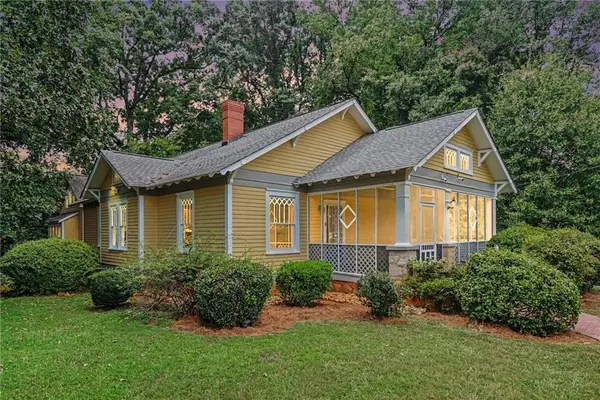 $375,000Active2 beds 3 baths2,068 sq. ft.
906 Mell Avenue, Clarkston, GA 30021
MLS# 7835954Listed by: ATLANTA COMMUNITIES $225,000Active2 beds 3 baths1,238 sq. ft.
852 Glynn Oaks Drive, Clarkston, GA 30021
MLS# 7835353Listed by: CHAPMAN HALL REALTORS ALPHARETTA $235,000Pending2 beds 1 baths1,085 sq. ft.
898 Verona Drive, Clarkston, GA 30021
MLS# 7835890Listed by: ANSLEY REAL ESTATE $45,000Active0.26 Acres
1060 De Leon Drive, Clarkston, GA 30021
MLS# 7834732Listed by: VIRTUAL PROPERTIES REALTY.NET, LLC.


Protect your home and budget from life's surprises with an Assurant Home Warranty, backed by a partner that supports you through every step of homeownership. Explore Plans.
©2026 Century 21 Real Estate LLC. All rights reserved. CENTURY 21®, the CENTURY 21 Logo and C21® are service marks owned by Century 21 Real Estate LLC. Century 21 Real Estate LLC fully supports the principles of the Fair Housing Act and the Equal Opportunity Act. Each office is independently owned and operated. Listing information is deemed reliable but not guaranteed accurate.