
3876 Loblolly Drive, Clarkston, GA 30021
Local realty services provided by:CENTURY 21 Premier Real Estate
3876 Loblolly Drive,Clarkston, GA 30021
$160,000
- 3 Beds
- 3 Baths
- 1,392 sq. ft.
- Condominium
- Active
Listed by: roberta penceal
Office: maximum one realtor partners
MLS#:10880138
Source:METROMLS
Price summary
- Price:$160,000
- Price per sq. ft.:$114.94
- Monthly HOA dues:$22.92
About this home
***BRING ALL OFFERS*** Welcome to 3876 Loblolly Drive, a condominium offering comfortable living, practical features, and an excellent opportunity to make this established Clarkston community your home. This three-bedroom, two-and-a-half-bath residence offers a functional floor plan with generous living and dining areas, providing plenty of flexibility for everyday living, entertaining, working from home, or accommodating guests. The primary bedroom features a private en suite bath with a linen closet, while the additional bedrooms provide space for family, guests, or a home office. The property's mature character offers a solid foundation for a buyer who appreciates established construction and the opportunity to add personal updates over time. Upon entering the property, you will find a convenient exterior storage shed to the left that offers additional room for landscaping equipment and outdoor supplies, and a privacy-fenced patio/courtyard area to the right-an inviting outdoor space for relaxing, reading, or enjoying some fresh air while maintaining privacy from the street. Additional features include two parking spaces, a Ring doorbell, and exterior flood lighting at the front entrance. The HOA fee includes water, trash pickup, and exterior grounds maintenance, helping simplify routine property upkeep. With its established character and versatile layout, this home offers a solid foundation for a buyer who appreciates space and the opportunity to personalize a property over time. Conveniently located near shopping, dining, major roadways, public transportation, and nearby Decatur and Atlanta destinations, the location provides accessibility to everyday conveniences and employment centers. Please submit all offers as one PDF with a lender approved letter accompanied by proof of funds documentation. Schedule your private showing and explore the possibilities this Clarkston condominium has to offer. Closing attorney is Burgess Title & Escrow, LLC....
Contact an agent
Home facts
- Year built:1974
- Subdivision & Development:Tree Creek
- Listing ID #:10880138
- Updated:October 29, 2026 at 06:27 PM
Rooms and interior
- Bedrooms:3
- Total bathrooms:3
- Full bathrooms:2
- Half bathrooms:1
- Flooring:Carpet, Vinyl
- Kitchen Description:Dishwasher, Microwave, Oven/Range (Combo), Refrigerator
- Living area:1,392 sq. ft.
Heating and cooling
- Cooling:Central Air
- Heating:Central
- Central air:Yes
Structure and exterior
- Roof:Tile
- Year built:1974
- Building area:1,392 sq. ft.
- Lot area:0.02 Acres
- Lot Features:Corner Lot
- Architectural Style:Traditional
- Construction Materials:Wood Siding
- Exterior Features:Balcony, Deck, Deck/Patio
- Foundation Description:Slab
- Levels:2 Story
Schools
- High school:Tucker
- Middle school:Tucker
- Elementary school:Idlewood
Utilities
- Water:Public, Water Available
- Sewer:Public Sewer
Finances and disclosures
- Price:$160,000
- Price per sq. ft.:$114.94
- Tax amount:$3,869 (2025)
Features and amenities
- Appliances:Dishwasher, Dryer, Gas Water Heater, Microwave, Oven/Range (Combo), Refrigerator, Washer
- Laundry features:Dryer, In Kitchen, Washer
- Amenities:Gas Water Heater
Parking
- Total parking spaces:2
- Parking description:Assigned
 2026 Georgia MLS. All rights reserved. Information Deem Reliable But Not Guaranteed October 29, 2026 METROMLS Member Broker: Andrew S Mullin
New listings near 3876 Loblolly Drive
- New
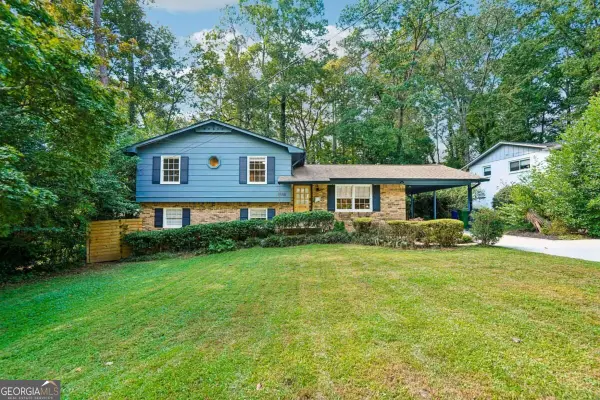 $359,000Active4 beds 2 baths1,777 sq. ft.
1110 Creekdale Drive, Clarkston, GA 30021
MLS# 10877537Listed by: RE/MAX Metro Atlanta - New
 $430,000Active3 beds 4 baths1,903 sq. ft.
776 Angora Alley, Scottdale, GA 30079
MLS# 7857861Listed by: REAL BROKER, LLC. 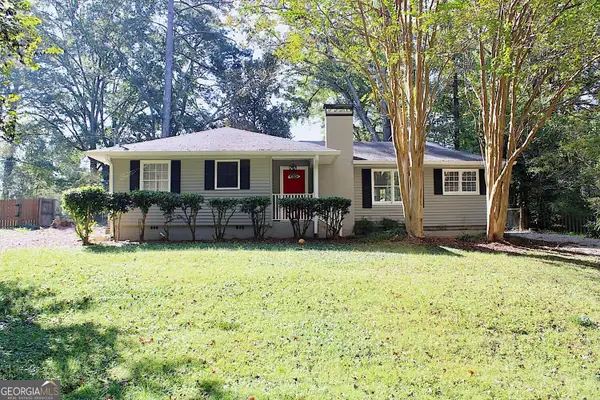 $304,500Active3 beds 2 baths1,340 sq. ft.
3793 Poplar Drive, Clarkston, GA 30021
MLS# 10874566Listed by: HomeSmart $140,000Active2 beds 1 baths1,118 sq. ft.
1320 Brockett Place, Clarkston, GA 30021
MLS# 7855092Listed by: LPT REALTY, LLC $379,000Active3 beds 2 baths1,350 sq. ft.
968 Seville Drive, Clarkston, GA 30021
MLS# 10872717Listed by: Atlanta Communities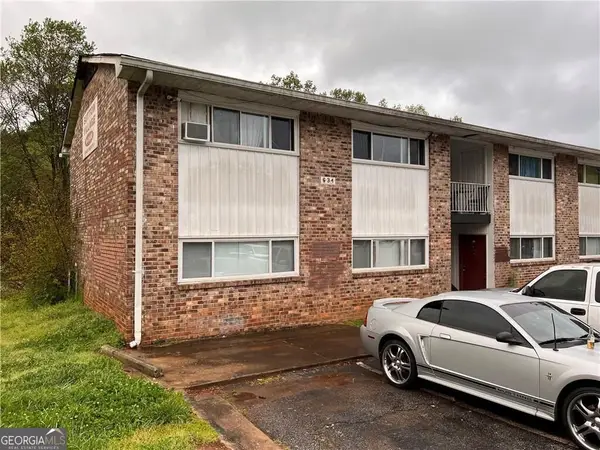 $515,000Active-- beds -- baths
634 Jolly Avenue S, Clarkston, GA 30021
MLS# 10870995Listed by: Keller Williams Realty North Atlanta $320,000Active3 beds 3 baths1,550 sq. ft.
3482 Andrew Jackson Drive, Clarkston, GA 30021
MLS# 10868242Listed by: Pen Real Estate Corp $494,500Active4 beds 3 baths2,030 sq. ft.
3846 Cottage Circle, Clarkston, GA 30021
MLS# 10867717Listed by: Knapp Realty $275,000Active3 beds 2 baths912 sq. ft.
923 Verdi Way, Clarkston, GA 30021
MLS# 10867671Listed by: Redfin Corporation


Protect your home and budget from life's surprises with an Assurant Home Warranty, backed by a partner that supports you through every step of homeownership. Explore Plans.
©2026 Century 21 Real Estate LLC. All rights reserved. CENTURY 21®, the CENTURY 21 Logo and C21® are service marks owned by Century 21 Real Estate LLC. Century 21 Real Estate LLC fully supports the principles of the Fair Housing Act and the Equal Opportunity Act. Each office is independently owned and operated. Listing information is deemed reliable but not guaranteed accurate.