
813 Ridgeland Trail, Clarkston, GA 30021
Local realty services provided by:CENTURY 21 Results
813 Ridgeland Trail,Clarkston, GA 30021
$387,000
- 3 Beds
- 3 Baths
- - sq. ft.
- Single family
- Sold
Listed by: jonnie lopez
Office: homesmart
MLS#:10771294
Source:METROMLS
Sorry, we are unable to map this address
Price summary
- Price:$387,000
About this home
MUST SEE! This thoughtfully updated home is ideally situated for both convenience and an active lifestyle. Recent improvements include all new kitchen cabinetry, updated lighting, a new double oven stove, dishwasher, microwave, newly constructed patio, new furnace and air conditioning unit, and new carpet throughout all three bedrooms, the hallway, and the stairs. A welcoming foyer with a striking chandelier creates an inviting first impression as you enter the main level. The beautifully updated kitchen features quartz countertops, generous prep space, and durable LVP flooring, all opening into a bright eat in area. The open concept living and dining space showcases vaulted ceilings and hardwood floors while overlooking a private deck and tranquil koi pond. The primary suite on the main level includes a walk-in closet and a renovated ensuite bath complete with a new walk-in shower and updated double vanity. A convenient half bath is also located on the main level for guests. Upstairs, you will find two additional bedrooms, a full bath, and a flexible bonus room that can easily serve as an office, media room, or play space. This location is a standout offering quick access to downtown Decatur and the renowned Your DeKalb Farmers Market, along with nearby Emory University and the popular Stone Mountain Park. Outdoor recreation is close at hand with the PATH Parkway Trail system connecting toward the Atlanta Beltline. Just moments away, Milam Park offers playgrounds, tennis courts, a shaded dog park, six rentable pavilions, a seasonal swimming pool, baseball fields, and multi-sport recreation areas. The home is also within walking distance of Clarkston High School and the Clarkston campus of Georgia State University, adding to the exceptional accessibility and sense of community this location provides....
Contact an agent
Home facts
- Year built:1988
- Subdivision & Development:Maclaren
- Listing ID #:10771294
- Updated:September 12, 2026 at 06:24 AM
Rooms and interior
- Bedrooms:3
- Total bathrooms:3
- Full bathrooms:2
- Half bathrooms:1
- Flooring:Carpet, Hardwood, Tile, Vinyl
- Dining Description:Living Room/Dining Room Combo
- Bathrooms Description:Double Vanity
- Kitchen Description:Breakfast Area, Dishwasher, Disposal, Microwave, Oven/Range (Combo), Refrigerator, Solid Surface Counters
- Bedroom Description:Master On Main Level, Roommate Plan, Walk-In Closet(s)
- Basement Description:Crawl Space
Heating and cooling
- Cooling:Central Air
- Heating:Central
- Central air:Yes
Structure and exterior
- Roof:Composition
- Year built:1988
- Lot Features:Private
- Architectural Style:Cape Cod
- Construction Materials:Concrete, Stucco
- Exterior Features:Deck
- Foundation Description:Block
- Levels:2 Story
Schools
- High school:Clarkston
- Middle school:Freedom
- Elementary school:Indian Creek
Utilities
- Water:Public, Water Available
- Sewer:Public Sewer, Sewer Available
Finances and disclosures
- Price:$387,000
- Tax amount:$6,171 (2025)
Features and amenities
- Appliances:Dishwasher, Disposal, Gas Water Heater, Microwave, Oven/Range (Combo), Refrigerator
- Laundry features:In Hall
- Amenities:Bay Window(s), Beamed Ceilings, Carbon Monoxide Detector(s), Double Pane Windows, Gas Water Heater, High Ceilings, Smoke Detector(s), Vaulted Ceiling(s)
Parking
- Total parking spaces:2
- Parking description:Attached, Garage, Kitchen Level
- Garage:Yes
 2026 Georgia MLS. All rights reserved. Information Deem Reliable But Not Guaranteed September 12, 2026
New listings near 813 Ridgeland Trail
- Coming Soon
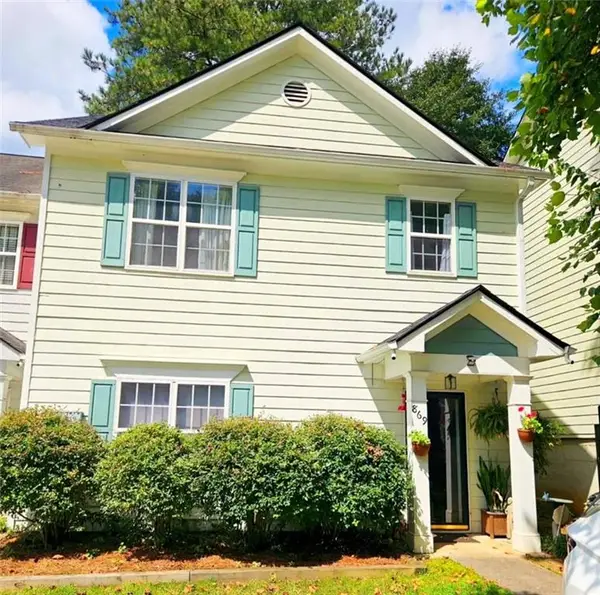 $249,000Coming Soon3 beds 3 baths1,400 sq. ft.
869 Glynn Oaks Drive, Clarkston, GA 30021
MLS# 7830279Listed by: SRA SIGNATURE REALTY, INC. - Coming Soon
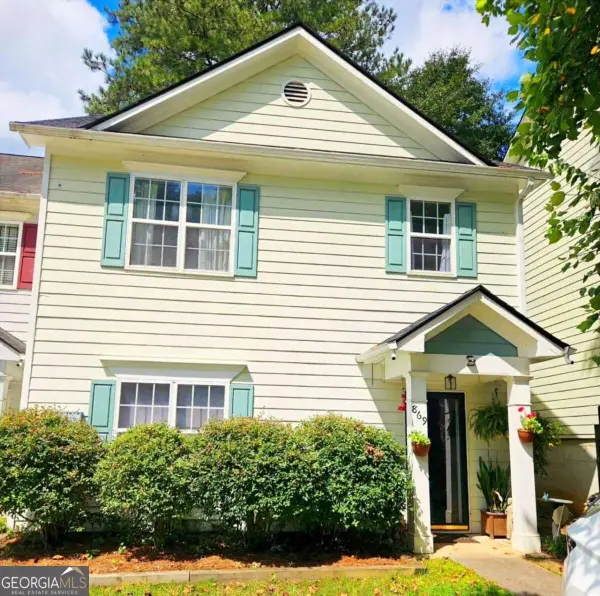 $249,000Coming Soon3 beds 3 baths1,400 sq. ft.
869 Glynn Oaks Drive, Clarkston, GA 30021
MLS# 10837830Listed by: SRA Signature Realty - New
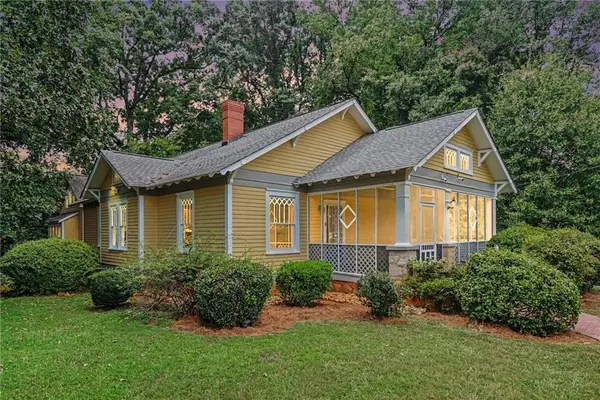 $375,000Active2 beds 3 baths2,068 sq. ft.
906 Mell Avenue, Clarkston, GA 30021
MLS# 7835954Listed by: ATLANTA COMMUNITIES - New
 $225,000Active2 beds 3 baths1,238 sq. ft.
852 Glynn Oaks Drive, Clarkston, GA 30021
MLS# 7835353Listed by: CHAPMAN HALL REALTORS ALPHARETTA - New
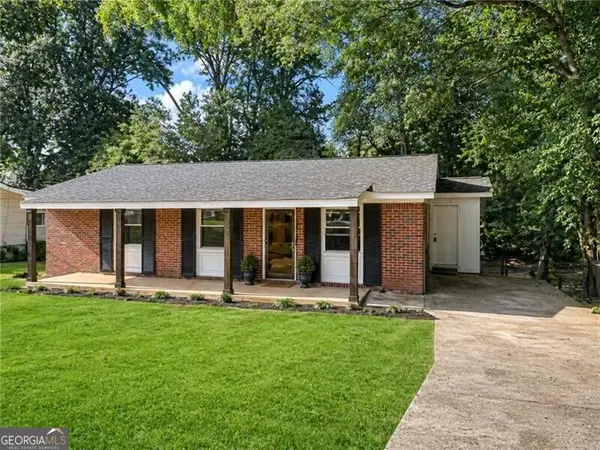 $235,000Active2 beds 1 baths1,085 sq. ft.
898 Verona Drive, Clarkston, GA 30021
MLS# 10843715Listed by: Ansley RE|Christie's Int'l RE - New
 $45,000Active0.26 Acres
1060 De Leon Drive, Clarkston, GA 30021
MLS# 7834732Listed by: VIRTUAL PROPERTIES REALTY.NET, LLC. 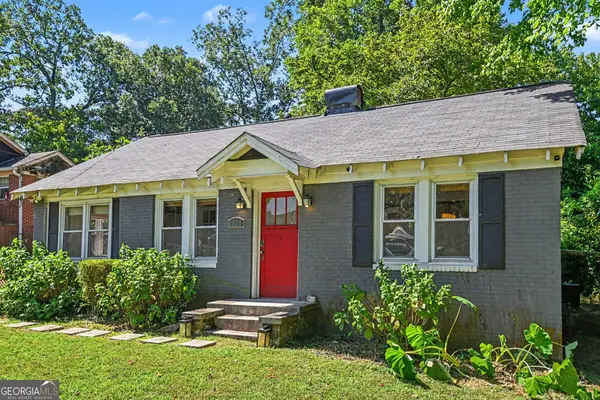 $265,000Active2 beds 1 baths1,064 sq. ft.
3575 W Hill Street, Clarkston, GA 30021
MLS# 10834186Listed by: Keller Williams Realty Atl. Partners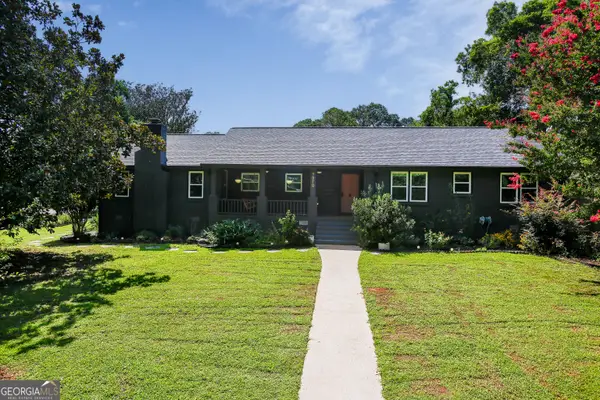 $399,900Active3 beds 2 baths1,822 sq. ft.
4070 Bowie Court, Clarkston, GA 30021
MLS# 10830160Listed by: Keller Williams Realty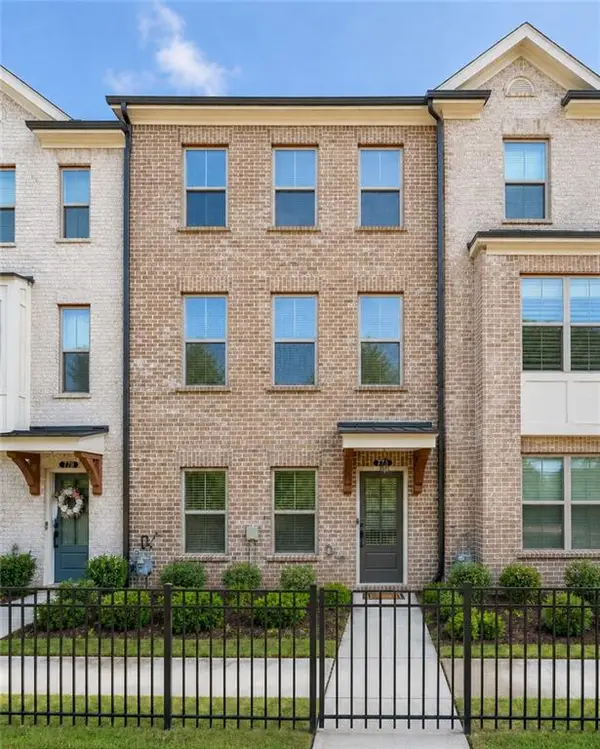 $435,000Active3 beds 4 baths1,903 sq. ft.
776 Angora Alley, Scottdale, GA 30079
MLS# 7824918Listed by: EXP REALTY, LLC.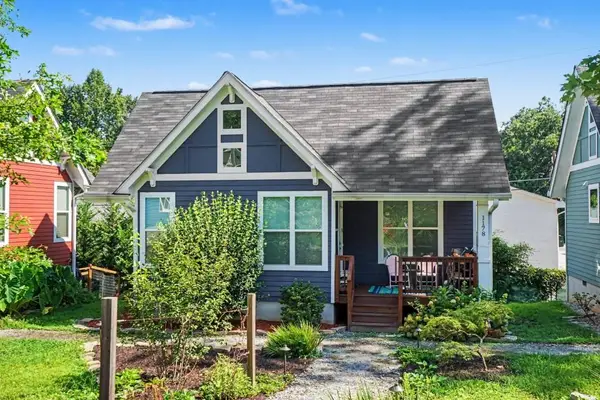 $260,000Active1 beds 1 baths617 sq. ft.
1178 Vaughan Street, Clarkston, GA 30021
MLS# 7824601Listed by: BOLST, INC.


Protect your home and budget from life's surprises with an Assurant Home Warranty, backed by a partner that supports you through every step of homeownership. Explore Plans.
©2026 Century 21 Real Estate LLC. All rights reserved. CENTURY 21®, the CENTURY 21 Logo and C21® are service marks owned by Century 21 Real Estate LLC. Century 21 Real Estate LLC fully supports the principles of the Fair Housing Act and the Equal Opportunity Act. Each office is independently owned and operated. Listing information is deemed reliable but not guaranteed accurate.