
156 Baldwin Lane, Clayton, GA 30525
Local realty services provided by:CENTURY 21 Adams-Harvey & Associates
156 Baldwin Lane,Clayton, GA 30525
$2,895,000
- 4 Beds
- 5 Baths
- - sq. ft.
- Single family
- Sold
Listed by: sarah gillespie
Office: mountain sotheby's international
MLS#:10815868
Source:METROMLS
Sorry, we are unable to map this address
Price summary
- Price:$2,895,000
About this home
If you've been searching for an extraordinary Lake Burton property that is ready to enjoy, look no further! Ideally situated on a coveted point lot just north of Hwy 76 and across from Camp High Harbor, this charming 4-bedroom, 4-and a half bathroom offers stunning lake views from virtually every room. Lake enjoyment is effortless with a 2-stall, 1-story boathouse, swim platform, outdoor patio with original stone fireplace, and wraparound porch—perfect for relaxing, entertaining, and making lasting memories at the lake. Approach the property via a paved driveway with ample parking leading to the welcoming front porch. Step down to the side porch to enter at the mudroom. The main level offers a traditional, inviting floor plan with a well-appointed kitchen, dining area, sitting room, family room with masonry fireplace, utility room, and half bath. A center hall staircase leads you to the upper level featuring four spacious bedrooms, each with its own ensuite bath and beautiful lake views, providing comfort and privacy for family and guests. Step outside to the expansive wraparound porch and savor your morning coffee overlooking the water, gather for al fresco dining, or unwind as the sun sets across the lake. With its prime point-lot setting and exceptional outdoor amenities, this property is designed for enjoying the very best of Lake Burton living. Located within less than a five minute drive to Waterfall Club and Anchorage Marine and within less than 15 minutes of Moccasin Creek State Park and the amenities of Downtown Clayton....
Contact an agent
Home facts
- Year built:2010
- Subdivision & Development:Lake Burton
- Listing ID #:10815868
- Updated:September 15, 2026 at 06:22 AM
Rooms and interior
- Bedrooms:4
- Total bathrooms:5
- Full bathrooms:4
- Half bathrooms:1
- Flooring:Hardwood, Tile
- Dining Description:Separate Room
- Bathrooms Description:Tile Bath
- Kitchen Description:Dishwasher, Oven/Range (Combo), Refrigerator, Solid Surface Counters, Stainless Steel Appliance(s), Walk-in Pantry
- Basement Description:Crawl Space, Exterior Entry
Heating and cooling
- Cooling:Ceiling Fan(s), Central Air, Electric
- Heating:Central, Electric, Wood
- Central air:Yes
Structure and exterior
- Roof:Composition
- Year built:2010
- Lot Features:Private, Sloped
- Architectural Style:Traditional
- Construction Materials:Wood Siding
- Exterior Features:Deck, Deck/Patio
- Levels:2 Story
Schools
- High school:Rabun
- Middle school:Rabun
- Elementary school:Rabun
Utilities
- Water:Private, Water Available, Well
- Sewer:Septic Tank
Finances and disclosures
- Price:$2,895,000
- Tax amount:$2,488 (2025)
Features and amenities
- Appliances:Dishwasher, Dryer, Electric Water Heater, Oven/Range (Combo), Refrigerator, Stainless Steel Appliance(s), Washer
- Laundry features:Dryer, In Hall, Laundry Closet, Washer
- Amenities:Electric Water Heater
Parking
- Parking description:Guest, Parking Pad
 2026 Georgia MLS. All rights reserved. Information Deem Reliable But Not Guaranteed September 15, 2026 METROMLS Member Broker: Shane Phillips
New listings near 156 Baldwin Lane
- New
 $327,000Active3 beds 2 baths1,816 sq. ft.
219 North Valley Street, Clayton, GA 30525
MLS# 10845744Listed by: Southern Properties Real Estate - New
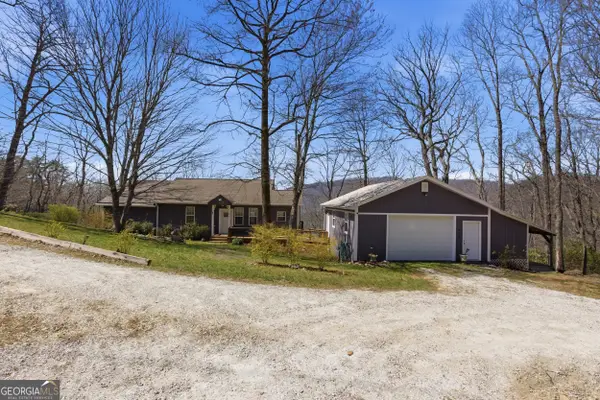 $579,000Active3 beds 3 baths1,829 sq. ft.
620 Courthouse Gap Road, Clayton, GA 30525
MLS# 10845558Listed by: Poss Realty  $248,000Active-- beds -- baths
2.10 ACRES Coleman River Road, Clayton, GA 30525
MLS# 10812362Listed by: Rabun Realty- New
 $265,000Active2 beds 2 baths1,320 sq. ft.
62 Stornoway Drive, Clayton, GA 30525
MLS# 10844510Listed by: Mountain Sotheby's International - New
 $429,900Active3 beds 3 baths
116 Smokey Mountain Lane #201, Clayton, GA 30525
MLS# 10844106Listed by: Clickit Realty Inc. - New
 $129,900Active5 Acres
0 Tuts Mountain Road, Clayton, GA 30525
MLS# 10843859Listed by: Southern Properties Real Estate - New
 $995,000Active-- beds -- baths
29 Acorn Creek Road, Clayton, GA 30525
MLS# 10843287Listed by: BHHS Georgia Properties - New
 $1,399,550Active4 beds 4 baths3,000 sq. ft.
LOT G2 Fair View Drive, Clayton, GA 30525
MLS# 10841299Listed by: Rabun Realty - New
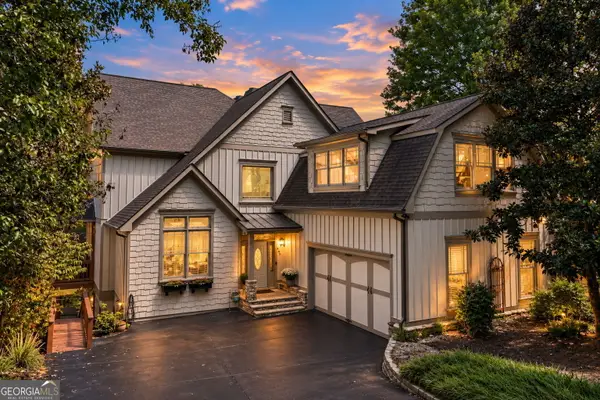 $1,395,000Active5 beds 6 baths5,244 sq. ft.
163 Magnolia Place Trail, Clayton, GA 30525
MLS# 10841147Listed by: Rabun Realty - New
 $389,000Active2 beds 2 baths1,335 sq. ft.
77 Violet Lane, Clayton, GA 30525
MLS# 10840922Listed by: Rabun Realty


Protect your home and budget from life's surprises with an Assurant Home Warranty, backed by a partner that supports you through every step of homeownership. Explore Plans.
©2026 Century 21 Real Estate LLC. All rights reserved. CENTURY 21®, the CENTURY 21 Logo and C21® are service marks owned by Century 21 Real Estate LLC. Century 21 Real Estate LLC fully supports the principles of the Fair Housing Act and the Equal Opportunity Act. Each office is independently owned and operated. Listing information is deemed reliable but not guaranteed accurate.