
247 Hillside Drive, Clayton, GA 30525
Local realty services provided by:CENTURY 21 Novus
247 Hillside Drive,Clayton, GA 30525
$299,900
- 3 Beds
- 1 Baths
- 1,680 sq. ft.
- Single family
- Active
Listed by: jason c moore, judy watkins
Office: remax around atlanta
MLS#:7858408
Source:FIRSTMLS
Price summary
- Price:$299,900
- Price per sq. ft.:$178.51
About this home
RUSTIC CHARM & MOUNTAIN VIEWS IN CLAYTON, GA! Discover the charm of mountain living at 247 Hillside Dr, a delightful 3-BR/1-BA home nestled in the serene surroundings of Clayton, GA. Offering a warm, rustic cabin feel and beautiful mountain views, this inviting property blends character, comfort, and convenience. The home features wood flooring throughout, new kitchen appliances, NEW HVAC, flexible lower-level space ideal for an additional bedroom, recreation room, or home office, and a rear balcony perfect for enjoying the peaceful outdoor setting. Well-maintained and professionally waterproofed, the home also offers a fenced backyard, a detached carport, and an outdoor storage shed with electricity. The neighboring lot adds an extra sense of privacy, while the convenient location places you just minutes from downtown Clayton’s restaurants, shopping, hospital, and the area’s beautiful natural attractions. Enjoy the best of mountain living with small-town convenience!
Contact an agent
Home facts
- Year built:1991
- Subdivision & Development:Clayton Terrace
- Listing ID #:7858408
- Updated:October 24, 2026 at 06:53 PM
Rooms and interior
- Bedrooms:3
- Total bathrooms:1
- Full bathrooms:1
- Flooring:Hardwood
- Kitchen Description:Breakfast Bar, Dishwasher, Eat-in Kitchen, Electric Range, Microwave, Refrigerator, View to Family Room
- Bedroom Description:Master on Main
- Basement Description:Daylight, Exterior Entry, Finished, Full
- Living area:1,680 sq. ft.
Heating and cooling
- Cooling:Ceiling Fan(s), Central Air
- Heating:Central, Forced Air
- Central air:Yes
Structure and exterior
- Roof:Metal
- Year built:1991
- Building area:1,680 sq. ft.
- Lot area:0.18 Acres
- Lot Features:Back Yard, Mountain Frontage, Private, Wooded
- Architectural Style:Cabin, Rustic
- Construction Materials:Frame, Wood Siding
- Exterior Features:Courtyard, Covered, Deck, Garden, Private Yard, Side Porch, Storage
- Levels:2 Story
Schools
- High school:Rabun County
- Middle school:Rabun County
- Elementary school:Rabun County
Utilities
- Water:Public
- Sewer:Public Sewer, Sewer Available
Finances and disclosures
- Price:$299,900
- Price per sq. ft.:$178.51
- Tax amount:$860 (2025)
Features and amenities
- Laundry features:Main Level
Parking
- Parking description:1 Carport Space(s), Carport, Detached
- Carport spaces:1
 Listings identified with the FMLS IDX logo come from FMLS and are held by brokerage firms other than the owner of this website. The listing brokerage is identified in any listing details. Information is deemed reliable but is not guaranteed. If you believe any FMLS listing contains material that infringes your copyrighted work please click here (https://www.fmls.com/dmca) to review our DMCA policy and learn how to submit a takedown request. ©2026 First Multiple Listing Service, Inc. FIRSTMLS Member Broker: Kendall Chance
New listings near 247 Hillside Drive
- New
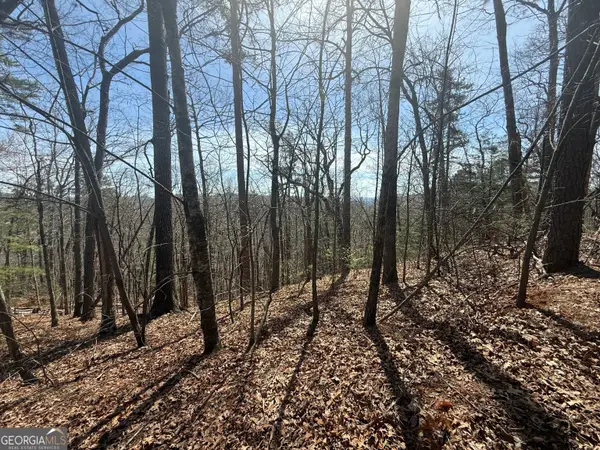 $48,000Active1.5 Acres
TRACT 3A Big View Lane, Clayton, GA 30525
MLS# 10878576Listed by: BHGRE Metro Brokers - New
 $335,500Active4 beds 3 baths1,541 sq. ft.
30, 34, 36 Toole Street, Clayton, GA 30525
MLS# 10877905Listed by: Poss Realty - New
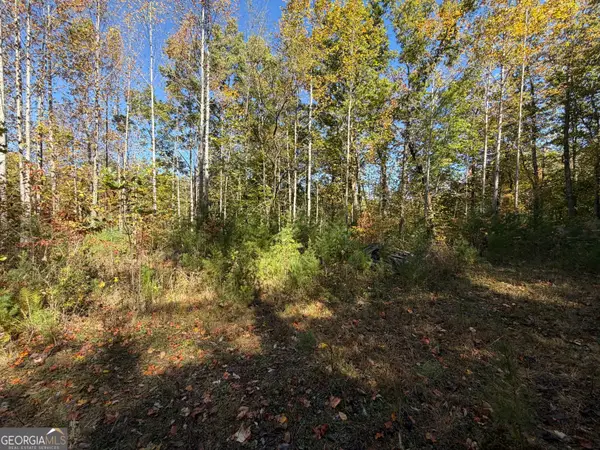 $49,000Active-- beds -- baths
0 Benny Mtn Road #LOT A, Clayton, GA 30525
MLS# 10875824Listed by: Poss Realty - New
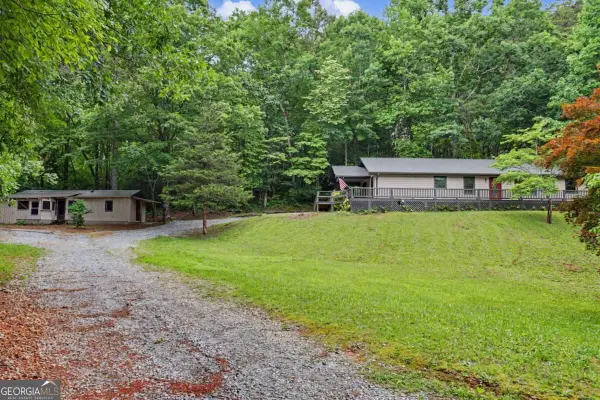 $379,000Active3 beds 2 baths1,560 sq. ft.
172 Fred Henry Lane, Clayton, GA 30525
MLS# 10873910Listed by: Poss Realty - New
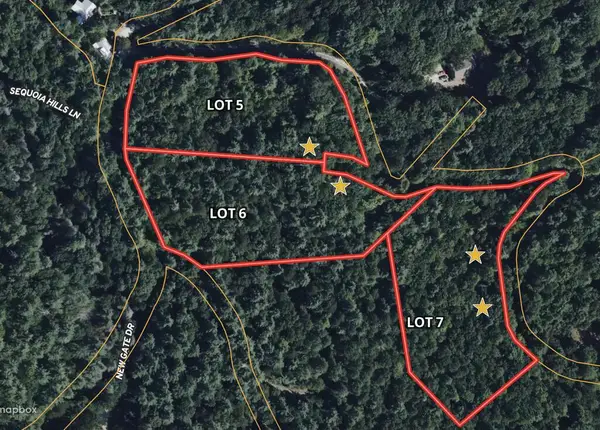 $44,000Active3.01 Acres
Lot 5 Sequoia Hills Ln, Clayton, GA 30525
MLS# 436937Listed by: SANDERS REAL ESTATE - New
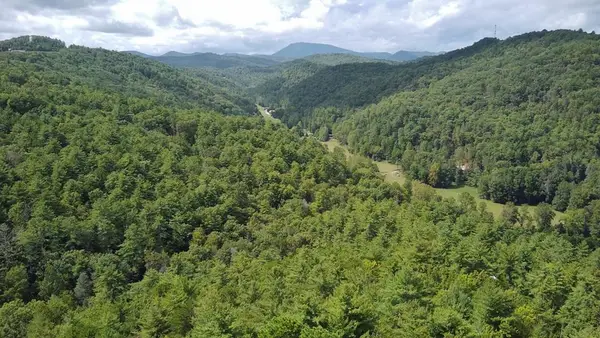 $44,000Active3.03 Acres
Lot 7 Sequoia Hills Ln, Clayton, GA 30525
MLS# 436938Listed by: SANDERS REAL ESTATE - New
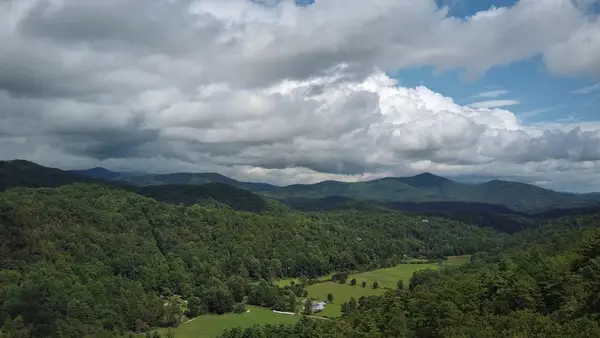 $44,000Active3.01 Acres
Lot 6 Sequoia Hills Ln, Clayton, GA 30525
MLS# 436939Listed by: SANDERS REAL ESTATE - New
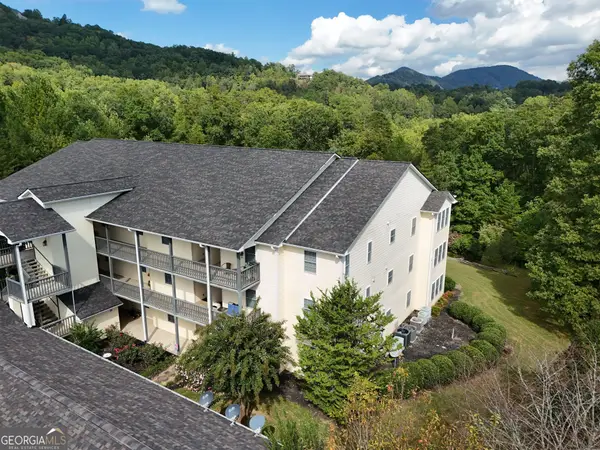 $319,000Active3 beds 3 baths1,752 sq. ft.
258 Ginger Creek Lane #UNIT 104, Clayton, GA 30525
MLS# 10873763Listed by: Poss Realty - New
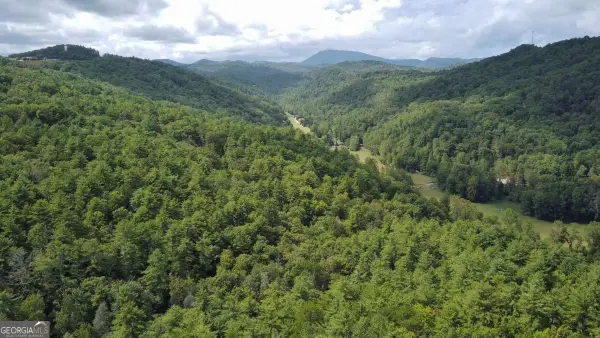 $44,000Active3.03 Acres
LOT 7 Sequoia Hills Lane #7, Clayton, GA 30525
MLS# 10873784Listed by: Sanders Real Estate


Protect your home and budget from life's surprises with an Assurant Home Warranty, backed by a partner that supports you through every step of homeownership. Explore Plans.
©2026 Century 21 Real Estate LLC. All rights reserved. CENTURY 21®, the CENTURY 21 Logo and C21® are service marks owned by Century 21 Real Estate LLC. Century 21 Real Estate LLC fully supports the principles of the Fair Housing Act and the Equal Opportunity Act. Each office is independently owned and operated. Listing information is deemed reliable but not guaranteed accurate.