
571 Killearney Way #204, Clayton, GA 30525
Local realty services provided by:CENTURY 21 Results
Listed by: cheri harrington
Office: keller williams lanier partners
MLS#:10816205
Source:METROMLS
Price summary
- Price:$325,000
- Price per sq. ft.:$177.89
About this home
Enjoy mountain living in this beautifully maintained 2-bedroom, 2-bath second-floor, end-unit condo at 571 Killeamey Way Unit #204F Kingwood Resort. The spacious great room features a stunning stacked stone gas fireplace and flows seamlessly into the dining area and kitchen, creating an inviting space for relaxing or entertaining. Step outside to the large screened porch, perfect for enjoying the peaceful mountain setting year-round. The spacious primary suite offers a private retreat with a garden tub, separate shower, double vanities, and a large walk-in closet. The guest bedroom also features a generous walk-in closet, providing plenty of storage for family and guests. Additional conveniences include covered, assigned parking and low-maintenance living. Kingwood Resort's golf course, restaurant, and spa are open to the public. Owners may also choose to become resort members to enjoy the indoor and outdoor pools, tennis courts, fitness center, and discounted golf.
Contact an agent
Home facts
- Year built:2006
- Subdivision & Development:Avalon Park
- Listing ID #:10816205
- Updated:September 15, 2026 at 11:10 AM
Rooms and interior
- Bedrooms:2
- Total bathrooms:2
- Full bathrooms:2
- Flooring:Carpet, Hardwood, Tile
- Bathrooms Description:Double Vanity, Separate Shower, Soaking Tub
- Kitchen Description:Dishwasher, Disposal, Microwave, Oven/Range (Combo)
- Bedroom Description:Walk-In Closet(s)
- Living area:1,827 sq. ft.
Heating and cooling
- Cooling:Central Air
- Heating:Central
- Central air:Yes
Structure and exterior
- Roof:Composition
- Year built:2006
- Building area:1,827 sq. ft.
- Lot Features:Level, Private
- Architectural Style:Traditional
- Construction Materials:Wood Siding
- Levels:1 Story
Schools
- High school:Rabun
- Middle school:Rabun
- Elementary school:Rabun
Utilities
- Water:Public
- Sewer:Public Sewer
Finances and disclosures
- Price:$325,000
- Price per sq. ft.:$177.89
- Tax amount:$1,545 (25)
Features and amenities
- Appliances:Dishwasher, Disposal, Electric Water Heater, Microwave, Oven/Range (Combo)
- Laundry features:In Mud Room, Laundry
- Amenities:Bookcases, Electric Water Heater
Parking
- Parking description:Assigned, Carport
 2026 Georgia MLS. All rights reserved. Information Deem Reliable But Not Guaranteed September 15, 2026
New listings near 571 Killearney Way #204
- New
 $327,000Active3 beds 2 baths1,816 sq. ft.
219 North Valley Street, Clayton, GA 30525
MLS# 10845744Listed by: Southern Properties Real Estate - New
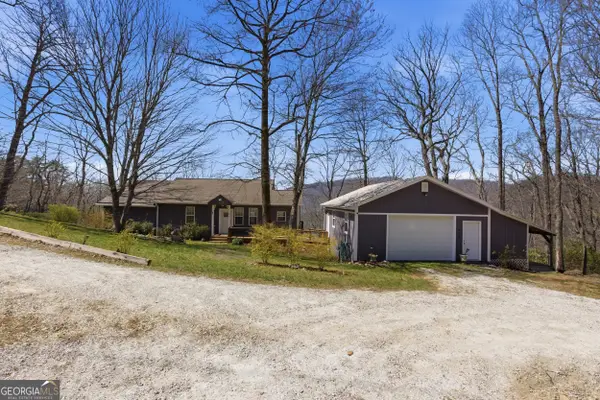 $579,000Active3 beds 3 baths1,829 sq. ft.
620 Courthouse Gap Road, Clayton, GA 30525
MLS# 10845558Listed by: Poss Realty  $248,000Active-- beds -- baths
2.10 ACRES Coleman River Road, Clayton, GA 30525
MLS# 10812362Listed by: Rabun Realty- New
 $265,000Active2 beds 2 baths1,320 sq. ft.
62 Stornoway Drive, Clayton, GA 30525
MLS# 10844510Listed by: Mountain Sotheby's International - New
 $429,900Active3 beds 3 baths
116 Smokey Mountain Lane #201, Clayton, GA 30525
MLS# 10844106Listed by: Clickit Realty Inc. - New
 $129,900Active5 Acres
0 Tuts Mountain Road, Clayton, GA 30525
MLS# 10843859Listed by: Southern Properties Real Estate - New
 $995,000Active-- beds -- baths
29 Acorn Creek Road, Clayton, GA 30525
MLS# 10843287Listed by: BHHS Georgia Properties - New
 $1,399,550Active4 beds 4 baths3,000 sq. ft.
LOT G2 Fair View Drive, Clayton, GA 30525
MLS# 10841299Listed by: Rabun Realty - New
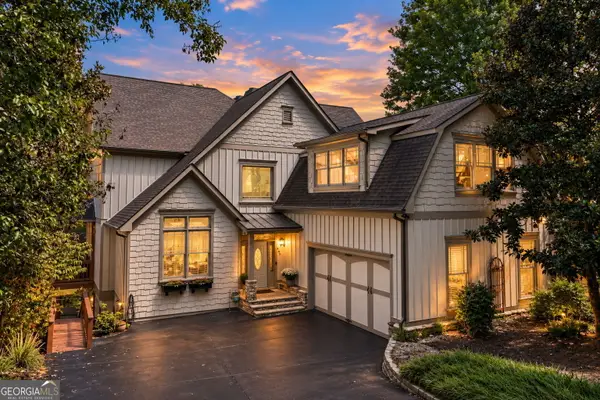 $1,395,000Active5 beds 6 baths5,244 sq. ft.
163 Magnolia Place Trail, Clayton, GA 30525
MLS# 10841147Listed by: Rabun Realty - New
 $389,000Active2 beds 2 baths1,335 sq. ft.
77 Violet Lane, Clayton, GA 30525
MLS# 10840922Listed by: Rabun Realty


Protect your home and budget from life's surprises with an Assurant Home Warranty, backed by a partner that supports you through every step of homeownership. Explore Plans.
©2026 Century 21 Real Estate LLC. All rights reserved. CENTURY 21®, the CENTURY 21 Logo and C21® are service marks owned by Century 21 Real Estate LLC. Century 21 Real Estate LLC fully supports the principles of the Fair Housing Act and the Equal Opportunity Act. Each office is independently owned and operated. Listing information is deemed reliable but not guaranteed accurate.