
63 Mint Lane, Clayton, GA 30525
Local realty services provided by:CENTURY 21 Results
63 Mint Lane,Clayton, GA 30525
$399,000
- 3 Beds
- 3 Baths
- 2,240 sq. ft.
- Single family
- Active
Listed by: heather bone
Office: laws realty llc
MLS#:10815279
Source:METROMLS
Price summary
- Price:$399,000
- Price per sq. ft.:$178.13
About this home
Experience the charm of mountain living in this beautifully appointed modern farmhouse, ideally located just minutes from downtown Clayton, Georgia. Nestled in the heart of the Northeast Georgia mountains, this fully furnished home offers the perfect blend of modern comfort and timeless farmhouse style. Step inside to an inviting open-concept living space featuring soaring vaulted ceilings, luxury vinyl plank flooring, and a cozy gas fireplace. The thoughtfully designed kitchen is the heart of the home, complete with granite countertops, a farmhouse sink, stainless steel appliances, and plenty of space for gathering with family and friends. The home offers three spacious bedrooms and three full bathrooms, with the primary suite and an additional guest bedroom conveniently located on the main level. Downstairs, a private third bedroom and full bath provide the ideal setup for guests, extended family, or a separate retreat. Whether you're searching for a full-time residence, a weekend escape, or a turnkey investment property, this home is ready to enjoy from day one. Located just a short drive from downtown Clayton, you'll love having easy access to locally owned restaurants, boutique shopping, wineries, breweries, hiking trails, waterfalls, and Lake Burton-all while coming home to the peace and beauty of the Northeast Georgia mountains. Don't miss this opportunity to own your own mountain retreat in one of North Georgia's most desirable destinations....
Contact an agent
Home facts
- Year built:1989
- Subdivision & Development:none
- Listing ID #:10815279
- Updated:September 15, 2026 at 11:10 AM
Rooms and interior
- Bedrooms:3
- Total bathrooms:3
- Full bathrooms:3
- Flooring:Vinyl
- Kitchen Description:Dishwasher, Microwave, Oven/Range (Combo), Refrigerator, Stainless Steel Appliance(s)
- Bedroom Description:Master On Main Level, Split Bedroom Plan, Walk-In Closet(s)
- Basement Description:Daylight, Finished, Full
- Living area:2,240 sq. ft.
Heating and cooling
- Cooling:Central Air
- Heating:Central, Electric
- Central air:Yes
Structure and exterior
- Roof:Composition
- Year built:1989
- Building area:2,240 sq. ft.
- Lot area:0.42 Acres
- Lot Features:Sloped
- Construction Materials:Wood Siding
- Levels:2 Story
Schools
- High school:Rabun
- Middle school:Rabun
- Elementary school:Rabun
Utilities
- Water:Public, Water Available
- Sewer:Septic Tank
Finances and disclosures
- Price:$399,000
- Price per sq. ft.:$178.13
- Tax amount:$2,386 (25)
Features and amenities
- Appliances:Dishwasher, Dryer, Electric Water Heater, Microwave, Oven/Range (Combo), Refrigerator, Stainless Steel Appliance(s), Washer
- Laundry features:Dryer, Laundry, Laundry Closet, Washer
- Amenities:Beamed Ceilings, Electric Water Heater, High Ceilings, Vaulted Ceiling(s)
Parking
- Parking description:Garage
- Garage:Yes
 2026 Georgia MLS. All rights reserved. Information Deem Reliable But Not Guaranteed September 15, 2026
New listings near 63 Mint Lane
- New
 $327,000Active3 beds 2 baths1,816 sq. ft.
219 North Valley Street, Clayton, GA 30525
MLS# 10845744Listed by: Southern Properties Real Estate - New
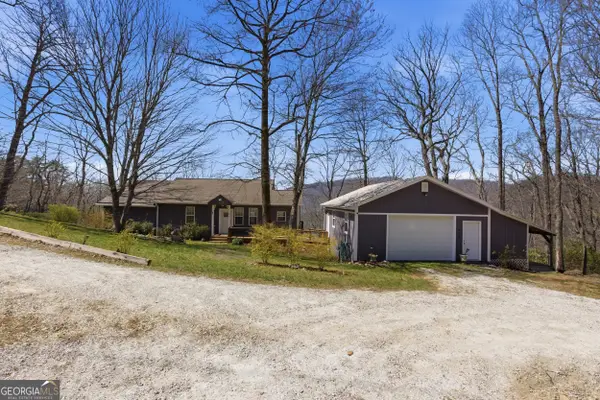 $579,000Active3 beds 3 baths1,829 sq. ft.
620 Courthouse Gap Road, Clayton, GA 30525
MLS# 10845558Listed by: Poss Realty  $248,000Active-- beds -- baths
2.10 ACRES Coleman River Road, Clayton, GA 30525
MLS# 10812362Listed by: Rabun Realty- New
 $265,000Active2 beds 2 baths1,320 sq. ft.
62 Stornoway Drive, Clayton, GA 30525
MLS# 10844510Listed by: Mountain Sotheby's International - New
 $429,900Active3 beds 3 baths
116 Smokey Mountain Lane #201, Clayton, GA 30525
MLS# 10844106Listed by: Clickit Realty Inc. - New
 $129,900Active5 Acres
0 Tuts Mountain Road, Clayton, GA 30525
MLS# 10843859Listed by: Southern Properties Real Estate - New
 $995,000Active-- beds -- baths
29 Acorn Creek Road, Clayton, GA 30525
MLS# 10843287Listed by: BHHS Georgia Properties - New
 $1,399,550Active4 beds 4 baths3,000 sq. ft.
LOT G2 Fair View Drive, Clayton, GA 30525
MLS# 10841299Listed by: Rabun Realty - New
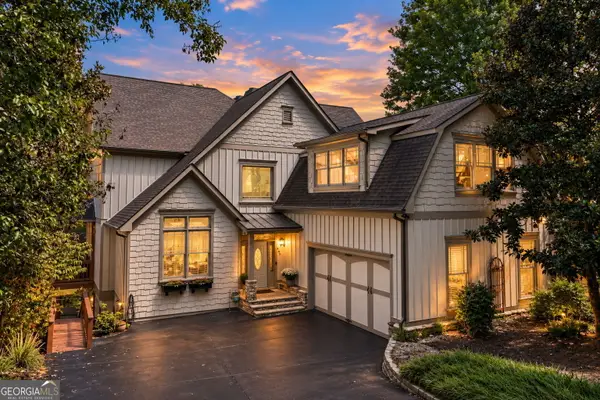 $1,395,000Active5 beds 6 baths5,244 sq. ft.
163 Magnolia Place Trail, Clayton, GA 30525
MLS# 10841147Listed by: Rabun Realty - New
 $389,000Active2 beds 2 baths1,335 sq. ft.
77 Violet Lane, Clayton, GA 30525
MLS# 10840922Listed by: Rabun Realty


Protect your home and budget from life's surprises with an Assurant Home Warranty, backed by a partner that supports you through every step of homeownership. Explore Plans.
©2026 Century 21 Real Estate LLC. All rights reserved. CENTURY 21®, the CENTURY 21 Logo and C21® are service marks owned by Century 21 Real Estate LLC. Century 21 Real Estate LLC fully supports the principles of the Fair Housing Act and the Equal Opportunity Act. Each office is independently owned and operated. Listing information is deemed reliable but not guaranteed accurate.