
6606 Clermont Highway, Clermont, GA 30527
Local realty services provided by:CENTURY 21 Results
6606 Clermont Highway,Clermont, GA 30527
$550,000
- 6 Beds
- 6 Baths
- 2,725 sq. ft.
- Single family
- Active
Listed by: chris mccall
Office: chris mccall realty, llc.
MLS#:7860218
Source:FIRSTMLS
Price summary
- Price:$550,000
- Price per sq. ft.:$201.83
About this home
3.6 ACRES IN CLERMONT WITH TWO SEPARATE LIVING AREAS, DETACHED GARAGE/WORKSHOP & NORTH HALL SCHOOLS! If you're looking for a home with plenty of space, privacy, and room for the entire family, this property has a lot to offer! Situated on approximately 3.6 wooded acres in Clermont, this unique property features 6 bedrooms, 5 full bathrooms, 1 half bathrooms, multiple living areas, and plenty of garage and workshop space. The main level offers approximately 1,900 square feet with 4 bedrooms, including TWO owner's suites, a spacious family room with a beautiful wood ceiling and fireplace, and an oversized screened porch measuring approximately 615 square feet. The finished basement offers another 1,396 square feet with 2 additional bedrooms, 2 full bathrooms, and a separate living area that's perfect for extended family, guests, or an in-law suite. There's also a 458-square-foot safe room and THREE laundry areas throughout the home! Need room for your cars, boats, tools, or hobbies? You'll love the approximately 804-square-foot basement garage with a half bath, PLUS a separate 772-square-foot detached 3-car garage/workshop! An additional 1,100 square feet of unfinished walk-in attic space provides plenty of storage or possibilities for future expansion. Outside, you'll enjoy the privacy of 3.6 acres with mature trees and plenty of room to spread out. Power and septic are reportedly already in place for a possible additional dwelling, subject to county approval. Located in the desirable North Hall School District and convenient to Gainesville, Cleveland, and everything North Georgia has to offer. Whether you're looking for a place for the whole family, extra garage space, or simply a little more room in the country, this property is definitely worth a look! Come see all the possibilities!...
Contact an agent
Home facts
- Year built:1977
- Subdivision & Development:None
- Listing ID #:7860218
- Updated:October 28, 2026 at 07:49 PM
Rooms and interior
- Bedrooms:6
- Total bathrooms:6
- Full bathrooms:5
- Half bathrooms:1
- Flooring:Ceramic Tile, Hardwood
- Dining Description:Open Concept
- Bathrooms Description:Double Vanity, Separate His/Hers, Shower Only
- Kitchen Description:Cabinets Other, Dishwasher, Double Oven, Eat-in Kitchen, Electric Oven, Kitchen Island, Laminate Counters, Microwave, Pantry Walk-In, Range Hood, Refrigerator, Second Kitchen, Self Cleaning Oven, Stone Counters
- Bedroom Description:In-Law Floorplan, Master on Main
- Basement Description:Driveway Access, Exterior Entry, Finished, Finished Bath, Full, Interior Entry
- Living area:2,725 sq. ft.
Heating and cooling
- Cooling:Ceiling Fan(s), Central Air
- Heating:Central, Electric, Natural Gas
- Central air:Yes
Structure and exterior
- Roof:Metal
- Year built:1977
- Building area:2,725 sq. ft.
- Lot area:3.6 Acres
- Lot Features:Back Yard, Creek On Lot, Front Yard, Landscaped, Private, Wooded
- Architectural Style:Country, Ranch, Rustic
- Construction Materials:Block, Brick Front, Vinyl Siding
- Exterior Features:Courtyard, Enclosed, Permeable Paving, Private Yard, Screened
- Levels:2 Story
Schools
- High school:North Hall
- Middle school:North Hall
- Elementary school:Wauka Mountain
Utilities
- Water:Public, Water Available
- Sewer:Septic Tank
Finances and disclosures
- Price:$550,000
- Price per sq. ft.:$201.83
- Tax amount:$4,401 (2024)
Features and amenities
- Laundry features:In Basement, In Hall, Laundry Room, Upper Level, Washer
- Amenities:Bookcases, Central Vacuum, Disappearing Attic Stairs, Permanent Attic Stairs, Walk-In Closet(s)
Parking
- Total parking spaces:3
- Parking description:2 Carport Space(s), Carport, Covered, Driveway, Garage, Garage Door Opener, Garage Faces Rear, Storage
- Garage spaces:3
- Carport spaces:2
 Listings identified with the FMLS IDX logo come from FMLS and are held by brokerage firms other than the owner of this website. The listing brokerage is identified in any listing details. Information is deemed reliable but is not guaranteed. If you believe any FMLS listing contains material that infringes your copyrighted work please click here (https://www.fmls.com/dmca) to review our DMCA policy and learn how to submit a takedown request. ©2026 First Multiple Listing Service, Inc. FIRSTMLS Member Broker: Debbie Cooke
New listings near 6606 Clermont Highway
- Coming Soon
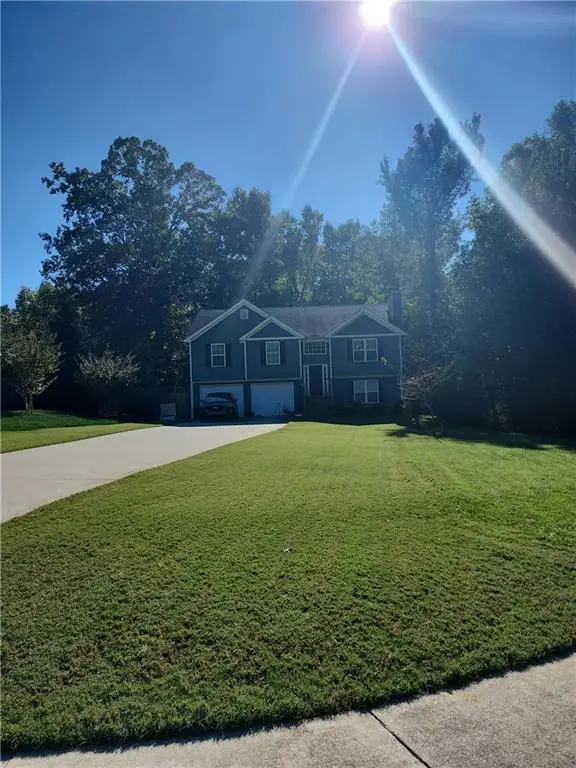 $350,000Coming Soon3 beds 3 baths1,888 sq. ft.
8771 Moss Hill Drive, Clermont, GA 30527
MLS# 7856029Listed by: MARK SPAIN REAL ESTATE - Coming Soon
 $350,000Coming Soon3 beds 3 baths1,888 sq. ft.
8771 Moss Hill Drive, Clermont, GA 30527
MLS# 10875167Listed by: Mark Spain Real Estate - New
 $299,900Active3 beds 2 baths1,141 sq. ft.
116 Nix Xing, Clermont, GA 30527
MLS# 7860394Listed by: BERKSHIRE HATHAWAY HOMESERVICES GEORGIA PROPERTIES - New
 $75,000Active1.16 Acres
6712 Cleveland Highway, Clermont, GA 30527
MLS# 7847571Listed by: CHRIS MCCALL REALTY, LLC - New
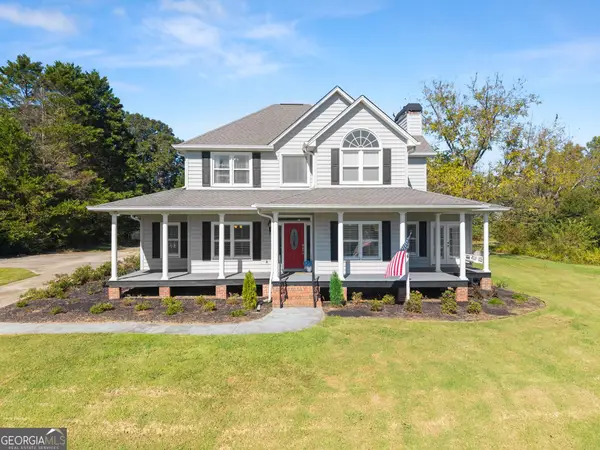 $635,000Active3 beds 3 baths3,010 sq. ft.
5816 Sweetbottom Lane, Clermont, GA 30527
MLS# 10877020Listed by: Foothills Real Estate 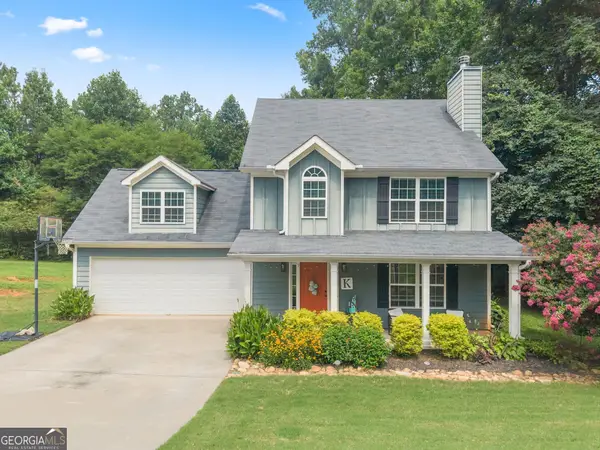 $370,000Active4 beds 3 baths1,875 sq. ft.
8817 Shallow Creek Trail #30, Clermont, GA 30527
MLS# 10874607Listed by: Chris McCall Realty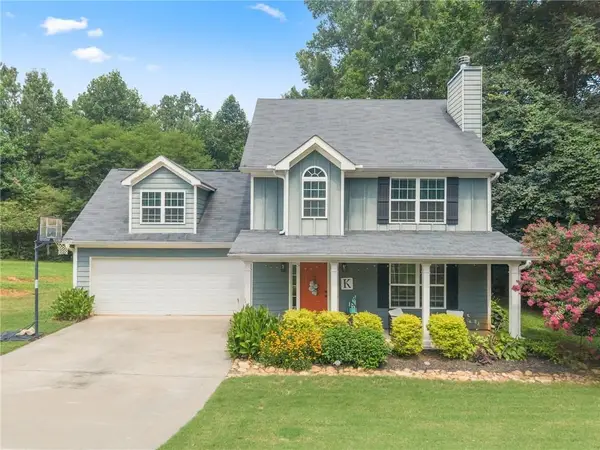 $370,000Active4 beds 3 baths1,875 sq. ft.
8817 Shallow Creek Trail, Clermont, GA 30527
MLS# 7855105Listed by: CHRIS MCCALL REALTY, LLC $38,999Active0.71 Acres
6157 Hulsey Drive, Clermont, GA 30527
MLS# 10874466Listed by: Landmark Realty Group $300,000Active3 beds 2 baths1,144 sq. ft.
5640 Cleveland Highway, Clermont, GA 30527
MLS# 7853355Listed by: KELLER WILLIAMS REALTY COMMUNITY PARTNERS


Protect your home and budget from life's surprises with an Assurant Home Warranty, backed by a partner that supports you through every step of homeownership. Explore Plans.
©2026 Century 21 Real Estate LLC. All rights reserved. CENTURY 21®, the CENTURY 21 Logo and C21® are service marks owned by Century 21 Real Estate LLC. Century 21 Real Estate LLC fully supports the principles of the Fair Housing Act and the Equal Opportunity Act. Each office is independently owned and operated. Listing information is deemed reliable but not guaranteed accurate.