
1050 Ricky West Road, Cleveland, GA 30528
Local realty services provided by:CENTURY 21 NUWAY REALTY
Listed by: mark spain, jason kriel
Office: mark spain real estate
MLS#:10802140
Source:METROMLS
Price summary
- Price:$1,249,900
- Price per sq. ft.:$317.64
About this home
The ultimate 16-acre luxury equestrian estate and private retreat! Tucked away on over 16 pristine acres, this immaculately custom-built ranch estate offers the rare combination of high-end luxury living, fully equipped equestrian facilities, and a massive detached workshop. With a meticulously designed living space and a brand-new high-efficiency HVAC system, this property is completely turn-key and ready for you to enjoy the ultimate country lifestyle. The open-concept main floor boasts soaring vaulted ceilings with exposed wood beams, anchored by a stunning floor-to-ceiling stone wood-burning fireplace. The Chef's Kitchen is an entertainer's dream, featuring a gas cooktop, pot filler, walk-in pantry, and seamless access to a secluded screened-in patio. The expansive main-floor Owner's Suite serves as a private oasis, complete with a coffered ceiling, gas log fireplace, and a magnificent spa-inspired en-suite. Above the oversized attached 2-car garage is a massive multi-purpose bonus suite (4th bedroom) equipped with its own mini-split system. Downstairs, the finished basement features a sprawling recreation room, two generous guest bedrooms connected by a Jack-and-Jill bath, a dedicated gym/craft room (potential 5th bedroom), and a solid concrete storm shelter/safe room. For the equestrian, the property features a premium, less-than-5-year-old barn offering 6 stalls, a 12x24 tack room, an adjacent round pen, and approximately 3,900 linear feet of new fencing separating 4 dedicated pastures. Car enthusiasts and hobbyists will be blown away by the detached 3-bay workshop. It features three automatic garage doors, a fourth roll-up door, spray foam insulation, gas heating, hot/cold plumbing, and a 50-amp RV/5th wheel hookup. Combine this with the main home's garage for a total of 5 enclosed parking spaces! This home was built to outlast the elements with incredible attention to detail: 2x6 exterior walls, full spray foam insulation, instant hot water, symmetrical fiber optic internet for remote work, and a massive 22kw whole-house propane generator so you never lose power. Enjoy the peaceful creek running along the western border and a small fenced backyard area perfect for pets. If you have been waiting for a luxury property that refuses to compromise on quality, acreage, or outbuildings-this is it....
Contact an agent
Home facts
- Year built:2019
- Subdivision & Development:None
- Listing ID #:10802140
- Updated:October 25, 2026 at 10:55 AM
Rooms and interior
- Bedrooms:4
- Total bathrooms:3
- Full bathrooms:2
- Half bathrooms:1
- Flooring:Hardwood
- Bathrooms Description:Double Vanity
- Kitchen Description:Breakfast Area, Dishwasher, Disposal, Double Oven, Kitchen Island, Microwave, Refrigerator, Second Kitchen, Walk-in Pantry
- Bedroom Description:Master On Main Level, Walk-In Closet(s)
- Basement Description:Bath Finished, Daylight, Finished, Full
- Living area:3,935 sq. ft.
Heating and cooling
- Cooling:Ceiling Fan(s), Central Air
- Heating:Central, Electric, Natural Gas
- Central air:Yes
Structure and exterior
- Roof:Composition
- Year built:2019
- Building area:3,935 sq. ft.
- Lot area:16.33 Acres
- Lot Features:Open Lot, Pasture
- Architectural Style:Craftsman
- Construction Materials:Concrete, Stone
- Levels:1.5 Story
Schools
- High school:White
- Middle school:White
- Elementary school:Jack P Nix
Utilities
- Water:Well
- Sewer:Septic Tank
Finances and disclosures
- Price:$1,249,900
- Price per sq. ft.:$317.64
- Tax amount:$5,971 (2025)
Features and amenities
- Appliances:Dishwasher, Disposal, Double Oven, Microwave, Refrigerator, Tankless Water Heater
- Laundry features:In Mud Room, Laundry
- Amenities:Beamed Ceilings, Carbon Monoxide Detector(s), Double Pane Windows, Pulldown Attic Stairs, Satellite Dish, Smoke Detector(s), Tankless Water Heater, Vaulted Ceiling(s)
Parking
- Total parking spaces:5
- Parking description:Attached, Detached Parking, Garage, Garage Door Opener, Kitchen Level, RV / Boat Parking
- Garage:Yes
 2026 Georgia MLS. All rights reserved. Information Deem Reliable But Not Guaranteed October 25, 2026
New listings near 1050 Ricky West Road
- New
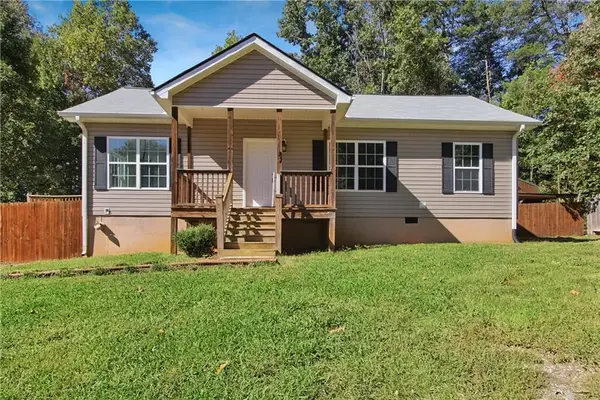 $282,000Active3 beds 2 baths1,100 sq. ft.
87 Dogwood Lane, Cleveland, GA 30528
MLS# 7858717Listed by: OPENDOOR BROKERAGE, LLC - New
 $149,900Active1 beds 1 baths580 sq. ft.
340 Leisure Acres Drive, Cleveland, GA 30528
MLS# 10878537Listed by: Leading Edge Real Estate LLC - New
 $49,900Active0.01 Acres
348 Leisure Acres Drive, Cleveland, GA 30528
MLS# 10878542Listed by: Leading Edge Real Estate LLC - New
 $469,900Active4 beds 3 baths2,098 sq. ft.
3257 Asbury Mill Road, Cleveland, GA 30528
MLS# 10878366Listed by: Alco Realty Inc. - New
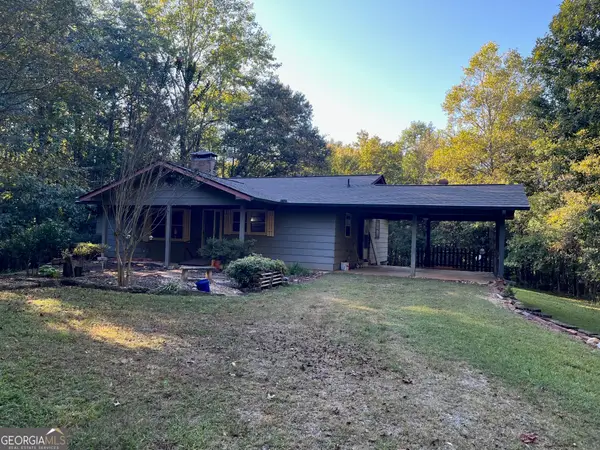 $350,000Active2 beds 2 baths1,440 sq. ft.
185 Clover Leaf Road, Cleveland, GA 30528
MLS# 10878216Listed by: Alco Realty Inc. - Open Wed, 11am to 1pmNew
 $574,900Active3 beds 3 baths1,961 sq. ft.
216 Arthur Allen Road, Cleveland, GA 30528
MLS# 10877897Listed by: Real Broker, LLC - New
 $79,900Active-- beds -- baths
0 Arthur Allen Road, Cleveland, GA 30528
MLS# 7858190Listed by: REAL BROKER, LLC. - New
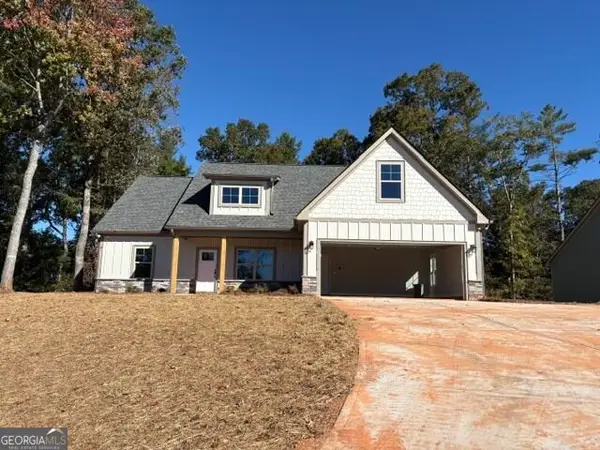 $456,000Active3 beds 2 baths2,091 sq. ft.
442 Hunts Ridge Drive, Cleveland, GA 30528
MLS# 10877606Listed by: Havenwood Realty - New
 $448,000Active3 beds 2 baths1,571 sq. ft.
420 Hunts Ridge Drive, Cleveland, GA 30528
MLS# 10877608Listed by: Havenwood Realty - New
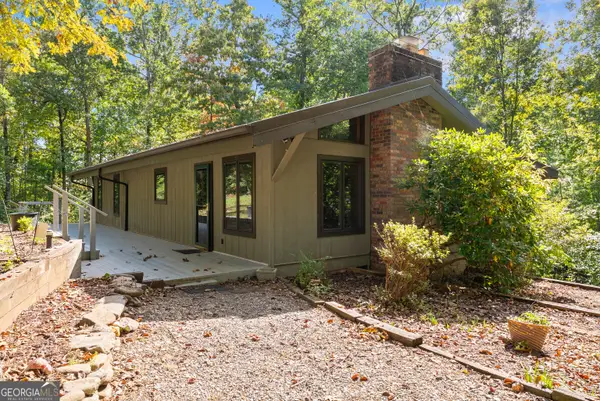 $397,500Active3 beds 3 baths1,920 sq. ft.
621 Hester Gap Road, Cleveland, GA 30528
MLS# 10877663Listed by: Alco Realty Inc.


Protect your home and budget from life's surprises with an Assurant Home Warranty, backed by a partner that supports you through every step of homeownership. Explore Plans.
©2026 Century 21 Real Estate LLC. All rights reserved. CENTURY 21®, the CENTURY 21 Logo and C21® are service marks owned by Century 21 Real Estate LLC. Century 21 Real Estate LLC fully supports the principles of the Fair Housing Act and the Equal Opportunity Act. Each office is independently owned and operated. Listing information is deemed reliable but not guaranteed accurate.