
131 Scarlet Oak Drive, Cleveland, GA 30528
Local realty services provided by:CENTURY 21 Results
131 Scarlet Oak Drive,Cleveland, GA 30528
$369,900
- 2 Beds
- 3 Baths
- 1,910 sq. ft.
- Single family
- Active
Listed by: james allison
Office: leading edge real estate llc
MLS#:10772723
Source:METROMLS
Price summary
- Price:$369,900
- Price per sq. ft.:$193.66
About this home
Tucked away in a peaceful setting, this enchanting 2-bedroom, 2.5-bath home feels like something out of a storybook. Overflowing with warmth, charm, and character at every turn, it's the kind of home that instantly makes you exhale, slow down, and feel at peace. Surrounded by beautiful landscaping and the soothing sounds of birds chirping, you can spend your mornings on the screened porch watching butterflies dance through the gardens or unwind in the evenings beneath the trees in your own private retreat. Inside, soaring vaulted ceilings and thoughtfully designed spaces create an atmosphere that is both inviting and unforgettable. The heart of the home is the stunning kitchen, beautifully updated and perfect for gathering with family and friends. Every room offers its own special touch, blending comfort and personality in a way that feels effortlessly welcoming. The primary suite is a true sanctuary, complete with a cozy sitting room, private patio, incredible closet space, a luxurious whirlpool tub, and an oversized walk-in shower designed for pure relaxation. The secondary bedroom offers its own impressive walk-in shower, creating comfort and privacy for guests or family alike. With newer appliances, countless upgrades throughout, and even a generator included, this home has been lovingly cared for and thoughtfully improved. Perfectly located yet wonderfully private, this is more than just a house - it's a place to slow down, recharge, entertain, and truly feel at home....
Contact an agent
Home facts
- Year built:1977
- Listing ID #:10772723
- Updated:July 17, 2026 at 11:20 AM
Rooms and interior
- Bedrooms:2
- Total bathrooms:3
- Full bathrooms:2
- Half bathrooms:1
- Flooring:Carpet, Tile
- Dining Description:Living Room/Dining Room Combo
- Bathrooms Description:Double Vanity, Separate Shower, Tile Bath, Whirlpool Bath
- Kitchen Description:Breakfast Bar, Country Kitchen, Kitchen Island, Oven/Range (Combo), Pantry
- Bedroom Description:Master On Main Level, Split Bedroom Plan, Walk-In Closet(s)
- Basement Description:Crawl Space
- Living area:1,910 sq. ft.
Heating and cooling
- Cooling:Ceiling Fan(s), Electric, Heat Pump
- Heating:Electric, Heat Pump
Structure and exterior
- Roof:Composition
- Year built:1977
- Building area:1,910 sq. ft.
- Lot area:1.1 Acres
- Lot Features:Private, Sloped
- Architectural Style:Country/Rustic
- Construction Materials:Wood Siding
- Exterior Features:Deck, Deck/Patio, Screened, Water Feature
- Levels:1 Story
Schools
- High school:New Lumpkin
- Middle school:Lumpkin
- Elementary school:Lumpkin
Utilities
- Water:Public, Water Available
- Sewer:Septic Tank
Finances and disclosures
- Price:$369,900
- Price per sq. ft.:$193.66
- Tax amount:$2,905 (2025)
Features and amenities
- Appliances:Oven/Range (Combo)
- Laundry features:In Kitchen, Laundry Closet
- Amenities:Beamed Ceilings, Double Pane Windows, Skylight(s)
Parking
- Total parking spaces:3
- Parking description:Parking Pad
 2026 Georgia MLS. All rights reserved. Information Deem Reliable But Not Guaranteed July 17, 2026
New listings near 131 Scarlet Oak Drive
- New
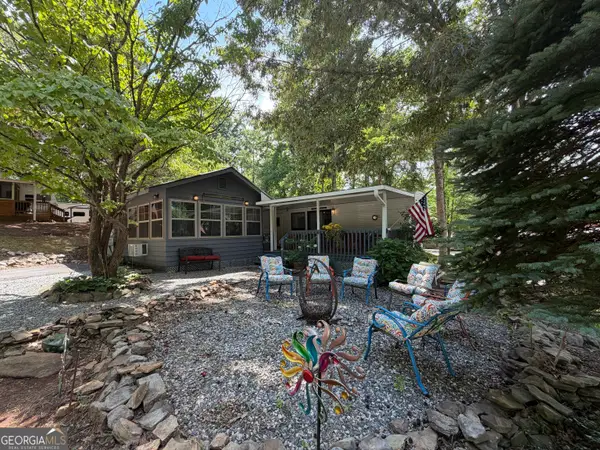 $125,000Active2 beds 2 baths
21 Happy Trail, Cleveland, GA 30528
MLS# 10807198Listed by: Ward Properties of North GA - New
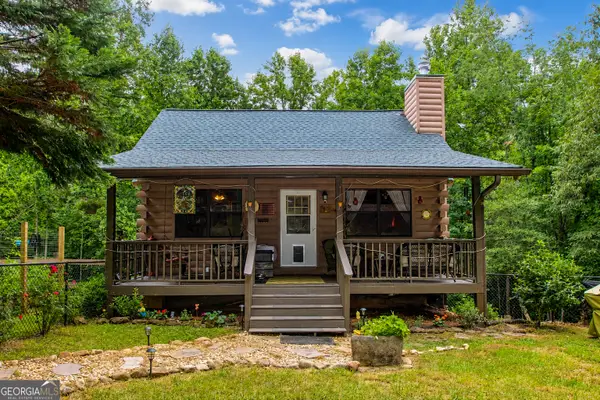 $314,900Active2 beds 1 baths1,741 sq. ft.
141 Cady Lane, Cleveland, GA 30528
MLS# 10806995Listed by: Leading Edge Real Estate LLC - New
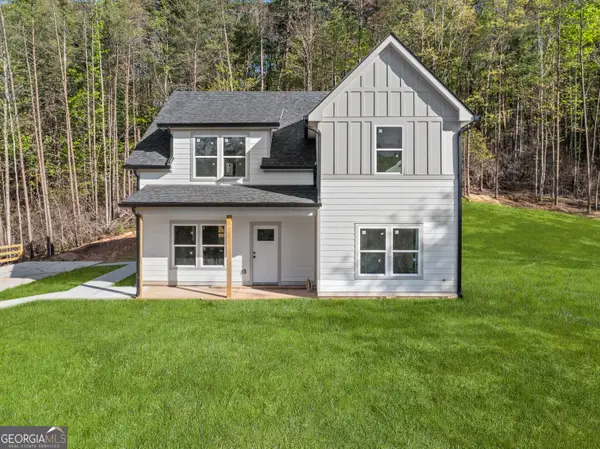 $399,000Active4 beds 3 baths2,100 sq. ft.
71 Chestatee Drive, Cleveland, GA 30528
MLS# 10806845Listed by: Ward Properties of North GA - New
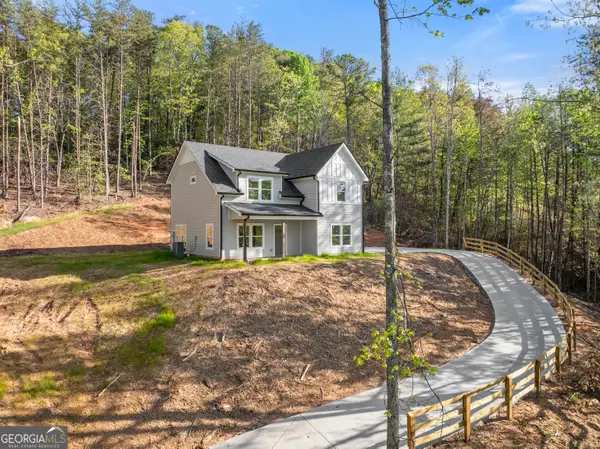 $399,000Active4 beds 3 baths2,100 sq. ft.
72 Chestatee Drive, Cleveland, GA 30528
MLS# 10806848Listed by: Ward Properties of North GA - New
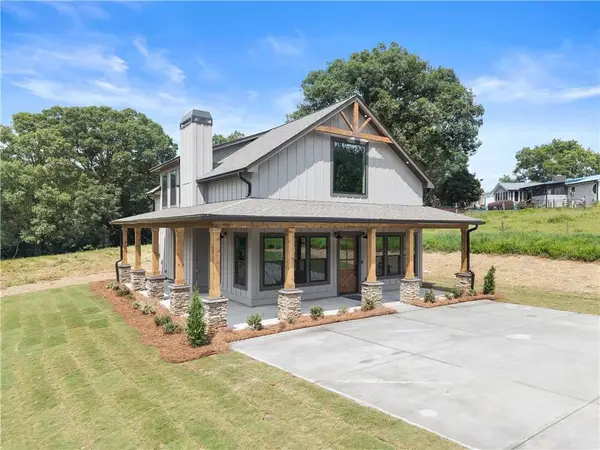 $649,900Active3 beds 3 baths1,961 sq. ft.
216 Arthur Allen Road, Cleveland, GA 30528
MLS# 7804487Listed by: REAL BROKER, LLC. - New
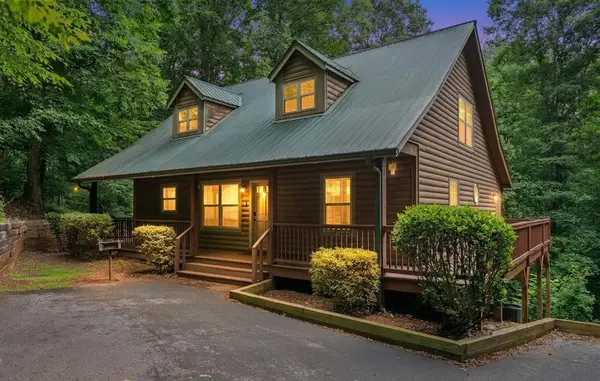 $535,000Active4 beds 4 baths2,586 sq. ft.
457 Old Cherokee Road, Cleveland, GA 30528
MLS# 434401Listed by: HOMESMART CORPORATE - New
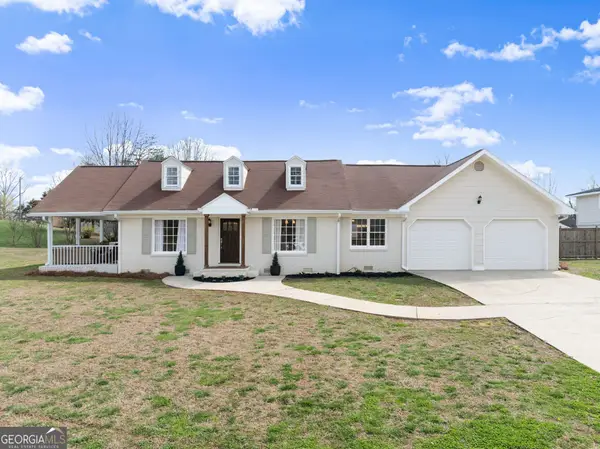 $559,000Active5 beds 4 baths2,508 sq. ft.
63/77 Angel Lane, Cleveland, GA 30528
MLS# 10806511Listed by: Ward Properties of North GA - New
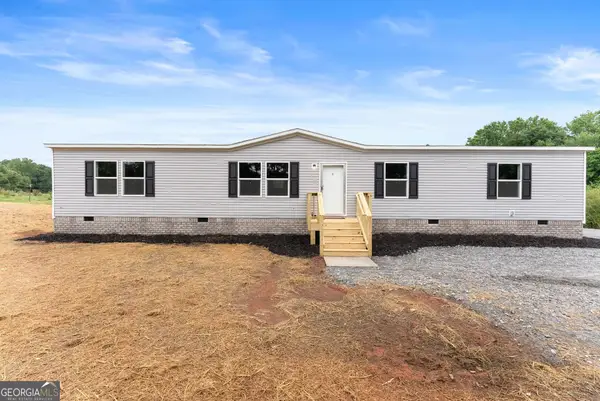 $279,900Active4 beds 2 baths1,791 sq. ft.
259 Ray Palmer Road, Cleveland, GA 30528
MLS# 10806396Listed by: Ward Properties of North GA - New
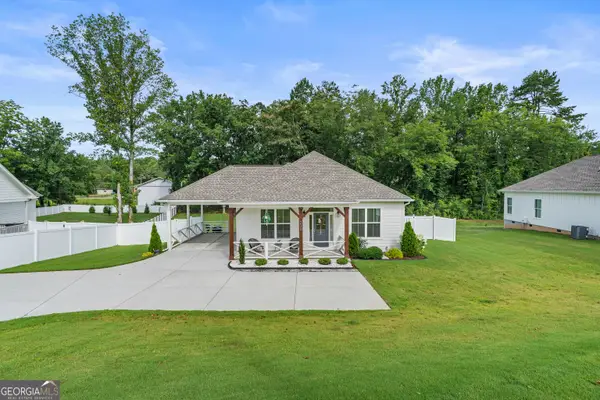 $369,900Active3 beds 2 baths1,472 sq. ft.
230 Campbell Street, Cleveland, GA 30528
MLS# 10805973Listed by: Keller Williams Lanier Partners - New
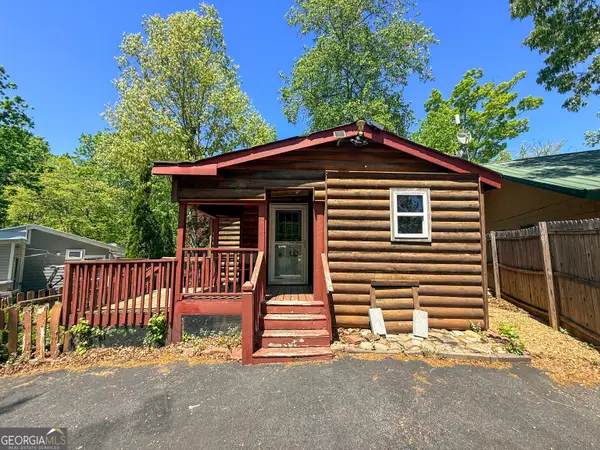 $125,000Active2 beds 1 baths312 sq. ft.
20 Lavista Lane, Cleveland, GA 30528
MLS# 10805609Listed by: Leading Edge Real Estate LLC


Protect your home and budget from life's surprises with an Assurant Home Warranty, backed by a partner that supports you through every step of homeownership. Explore Plans.
©2026 Century 21 Real Estate LLC. All rights reserved. CENTURY 21®, the CENTURY 21 Logo and C21® are service marks owned by Century 21 Real Estate LLC. Century 21 Real Estate LLC fully supports the principles of the Fair Housing Act and the Equal Opportunity Act. Each office is independently owned and operated. Listing information is deemed reliable but not guaranteed accurate.