
136 Timber Lane, Cleveland, GA 30528
Local realty services provided by:CENTURY 21 North East
136 Timber Lane,Cleveland, GA 30528
$674,900
- 4 Beds
- 3 Baths
- 2,978 sq. ft.
- Single family
- Active
Listed by: rhonda randolph
Office: ward properties of north ga
MLS#:10882018
Source:METROMLS
Price summary
- Price:$674,900
- Price per sq. ft.:$226.63
- Monthly HOA dues:$25
About this home
Looking to be close to town but still want a place to call your own private retreat? Here's your opportunity! Situated on 3.14 acres, this property offers room to spread out, enjoy the outdoors, and take in the sights and sounds of nature. Whether it's watching the birds, spotting wildlife in the backyard, or simply enjoying a little peace and quiet on the porch, there's plenty to appreciate about the setting. Inside, you'll find a spacious, open floorplan with wood floors throughout and plenty of room for everyday living and entertaining. The family room features vaulted ceilings, a stone gas log fireplace, and French doors that open to the large back deck. The kitchen offers granite countertops, stainless steel appliances, island cooktop with grill, a large walk-in pantry, and plenty of cabinet and counter space. There's also a breakfast bar, eat-in kitchen, and a separate dining room for gathering with family and friends. The main-level owner's suite offers vaulted ceilings, a sitting area, a private porch, and an ensuite bath with a separate tiled shower, soaking tub, and walk-in closet with custom built-ins. Outside, enjoy the covered front and back porches, a partially fenced backyard, mature trees, and a long private driveway. Additional features include a three-car side-entry garage with EV chargers, a spacious laundry room with sink and cabinetry, and plenty of storage throughout. The home also offers several upgrades, including a newer roof, plantation shutters, Nest thermostats, and a whole-house air purification system. If you've been looking for space, privacy, and a little breathing room without giving up the convenience of being near town, this one is worth a look!...
Contact an agent
Home facts
- Year built:2005
- Subdivision & Development:Yonah Meadow
- Listing ID #:10882018
- Updated:October 31, 2026 at 04:31 AM
Rooms and interior
- Bedrooms:4
- Total bathrooms:3
- Full bathrooms:2
- Half bathrooms:1
- Flooring:Hardwood
- Bathrooms Description:Separate Shower, Soaking Tub
- Kitchen Description:Cooktop, Dishwasher, Microwave, Oven (Wall), Refrigerator, Stainless Steel Appliance(s)
- Bedroom Description:Master On Main Level, Walk-In Closet(s)
- Basement Description:Crawl Space
- Living area:2,978 sq. ft.
Heating and cooling
- Cooling:Central Air
- Heating:Central
- Central air:Yes
Structure and exterior
- Roof:Composition
- Year built:2005
- Building area:2,978 sq. ft.
- Lot area:3.14 Acres
- Lot Features:Cul-De-Sac, Private
- Architectural Style:Craftsman
- Construction Materials:Stone
- Levels:2 Story
Schools
- High school:White
- Middle school:White
- Elementary school:Jack P Nix
Utilities
- Water:Well
- Sewer:Septic Tank
Finances and disclosures
- Price:$674,900
- Price per sq. ft.:$226.63
- Tax amount:$4,853 (2025)
Features and amenities
- Appliances:Cooktop, Dishwasher, Microwave, Oven (Wall), Refrigerator, Stainless Steel Appliance(s), Water Softener
- Laundry features:In Hall, Laundry
- Amenities:High Ceilings, Vaulted Ceiling(s), Water Softener
Parking
- Parking description:Attached, Garage, Garage Door Opener
- Garage:Yes
 2026 Georgia MLS. All rights reserved. Information Deem Reliable But Not Guaranteed October 31, 2026 METROMLS Member Broker: Jim D’Amico
New listings near 136 Timber Lane
- New
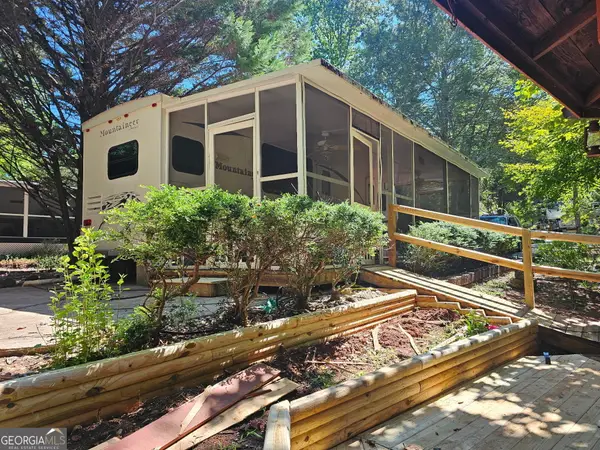 $145,000Active1 beds 2 baths700 sq. ft.
100 Campfire Drive, Cleveland, GA 30528
MLS# 10882361Listed by: Leading Edge Real Estate LLC - New
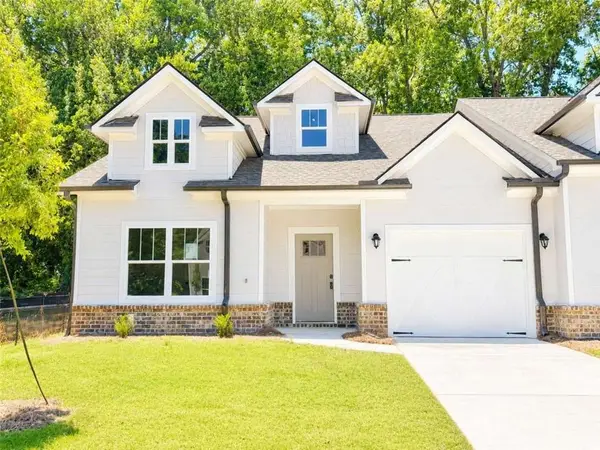 $304,900Active2 beds 2 baths
74 Village Court #11, Cleveland, GA 30528
MLS# 7861760Listed by: COOK REAL ESTATE SERVICES - New
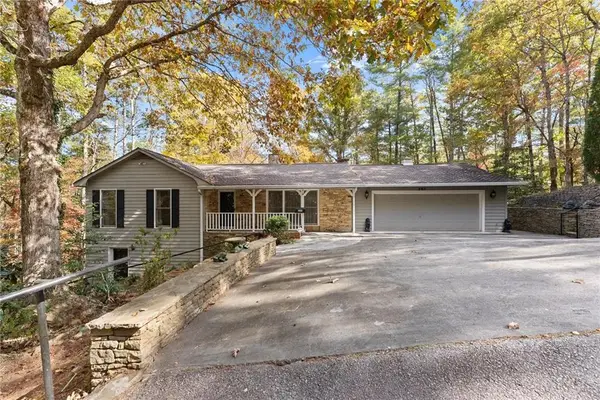 $625,000Active3 beds 4 baths3,926 sq. ft.
290 Waterfall Drive, Cleveland, GA 30528
MLS# 7861772Listed by: CHRIS MCCALL REALTY, LLC - New
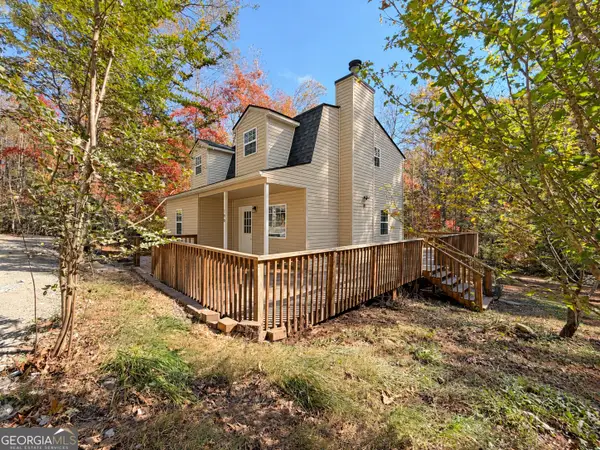 $289,900Active3 beds 3 baths1,230 sq. ft.
198 Abb Helton Road, Cleveland, GA 30528
MLS# 10882270Listed by: Leading Edge Real Estate LLC - New
 $599,000Active4 beds 4 baths2,240 sq. ft.
3260 Hwy 255 S, Cleveland, GA 30528
MLS# 10878445Listed by: BHHS Georgia Properties - New
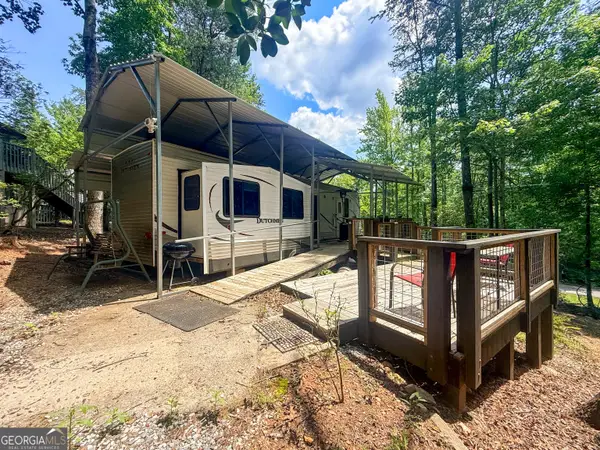 $86,900Active2 beds 2 baths544 sq. ft.
22 Nob Hill Ridge, Cleveland, GA 30528
MLS# 10881640Listed by: Leading Edge Real Estate LLC - New
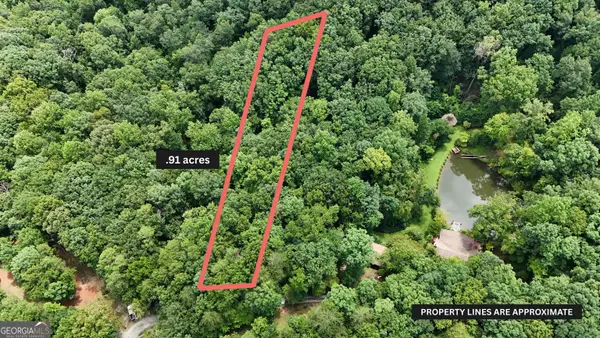 $64,900Active0.91 Acres
LOT 105 Wooten Road, Cleveland, GA 30528
MLS# 10881643Listed by: Leading Edge Real Estate LLC - New
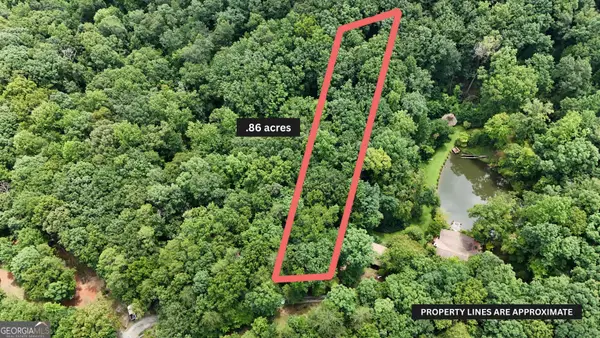 $64,900Active0.86 Acres
LOT 104 Wooten Road, Cleveland, GA 30528
MLS# 10881645Listed by: Leading Edge Real Estate LLC - New
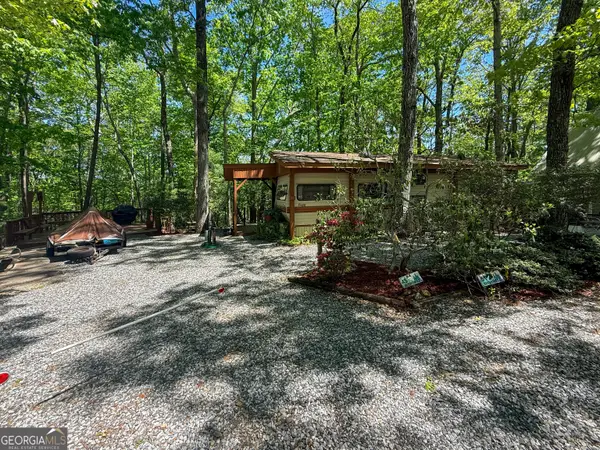 $100,000Active1 beds 1 baths184 sq. ft.
51 Mountain Park Boulevard, Cleveland, GA 30528
MLS# 10881651Listed by: Leading Edge Real Estate LLC


Protect your home and budget from life's surprises with an Assurant Home Warranty, backed by a partner that supports you through every step of homeownership. Explore Plans.
©2026 Century 21 Real Estate LLC. All rights reserved. CENTURY 21®, the CENTURY 21 Logo and C21® are service marks owned by Century 21 Real Estate LLC. Century 21 Real Estate LLC fully supports the principles of the Fair Housing Act and the Equal Opportunity Act. Each office is independently owned and operated. Listing information is deemed reliable but not guaranteed accurate.