1366 Deer Woods Trail, Cleveland, GA 30528
Local realty services provided by:CENTURY 21 The Avenues
Listed by: tania lightsey
Office: ward properties of north georgia, llc.
MLS#:7836988
Source:FIRSTMLS
Price summary
- Price:$895,000
- Price per sq. ft.:$290.11
About this home
TOWN CREEK FRONTAGE, NORTH GEORGIA GOLD BELT & WINE COUNTRY! This one just hits different. Built in 2021 and situated on 2.88 acres, this custom 3BR/4BA home with an additional flex room that can be used as a 4th bedroom offers approximately 3,085 sq ft plus an unfinished basement and is filled with thoughtful customization and upgrades, including a whole-home water filtration system. Enjoy the natural white noise of Town Creek flowing over beautiful shoals right in your backyard.
The wraparound front porch welcomes you into an impressive living area featuring a vaulted, beamed ceiling, hardwood floors and a gas fireplace. The custom kitchen features a 6-burner gas range and oven, beautiful backsplash and plenty of character. The primary suite is conveniently located on the main level with a private deck overlooking the creek—the perfect place for morning coffee while listening to the water.
Main-level and upstairs office/flex rooms provide versatile space for working from home, hobbies, a playroom or additional living space. A three-season sunroom with its own fireplace offers even more incredible creek views and the relaxing sounds of Town Creek flowing over the shoals—a cozy place to take it all in.
Upstairs features two bedrooms, each with its own private en-suite bath, providing added comfort and privacy for family or guests. The basement provides additional space and possibilities.
Outside, enjoy exceptional Town Creek frontage with shoals, trout fishing and recreational gold panning—a unique connection to the area’s genuine Georgia gold-mining history. Located in the heart of North Georgia wine country near local wineries, vineyards, Cleveland, Helen, hiking and outdoor recreation.
If you’ve been searching for a creekfront home with acreage in the North Georgia mountains, this is one you need to experience in person—the views are beautiful, but the sound of Town Creek may be what makes you fall in love....
Contact an agent
Home facts
- Year built:2021
- Subdivision & Development:None
- Listing ID #:7836988
- Updated:September 13, 2026 at 03:45 AM
Rooms and interior
- Bedrooms:4
- Total bathrooms:4
- Full bathrooms:4
- Flooring:Carpet, Ceramic Tile, Hardwood
- Dining Description:Open Concept
- Bathrooms Description:Double Vanity, Separate Tub/Shower, Soaking Tub
- Kitchen Description:Breakfast Bar, Cabinets White, Dishwasher, Gas Cooktop, Kitchen Island, Pantry, Pantry Walk-In, Solid Surface Counters, View to Family Room
- Bedroom Description:Master on Main
- Basement Description:Exterior Entry, Interior Entry, Unfinished
- Living area:3,085 sq. ft.
Heating and cooling
- Cooling:Central Air
- Heating:Central
- Central air:Yes
Structure and exterior
- Roof:Composition
- Year built:2021
- Building area:3,085 sq. ft.
- Lot area:2.88 Acres
- Lot Features:Back Yard, Creek On Lot, Front Yard, Private
- Architectural Style:Craftsman
- Construction Materials:HardiPlank Type
- Exterior Features:Balcony, Deck, Patio, Private Yard, Rear Stairs
- Levels:2 Story
Schools
- High school:White County
- Middle school:White County
- Elementary school:Tesnatee Gap
Utilities
- Water:Water Available, Well
- Sewer:Septic Tank
Finances and disclosures
- Price:$895,000
- Price per sq. ft.:$290.11
- Tax amount:$6,713 (2024)
Features and amenities
- Laundry features:Laundry Room, Main Level
- Amenities:Beamed Ceilings, Gas Water Heater, High Ceilings 9 ft Lower, High Ceilings 9 ft Main, High Ceilings 9 ft Upper, High Speed Internet, Walk-In Closet(s)
Parking
- Parking description:Garage
- Garage spaces:3
 Listings identified with the FMLS IDX logo come from FMLS and are held by brokerage firms other than the owner of this website. The listing brokerage is identified in any listing details. Information is deemed reliable but is not guaranteed. If you believe any FMLS listing contains material that infringes your copyrighted work please click here (https://www.fmls.com/dmca) to review our DMCA policy and learn how to submit a takedown request. ©2026 First Multiple Listing Service, Inc.
New listings near 1366 Deer Woods Trail
- Coming Soon
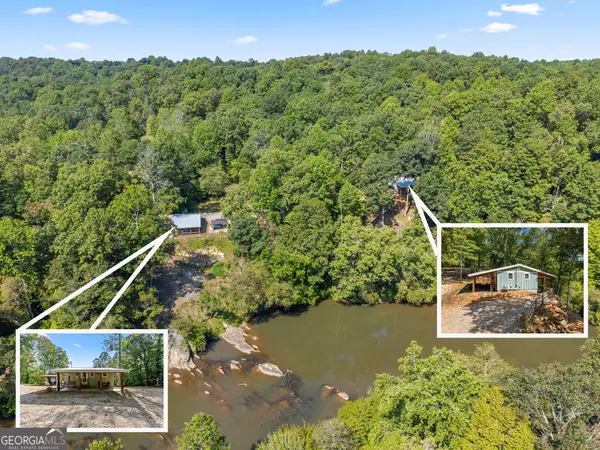 $1,395,000Coming Soon2 beds 2 baths960 sq. ft.
554 & 504 Stearns Street, Cleveland, GA 30528
MLS# 10841213Listed by: Ward Properties of North GA - New
 $282,900Active3 beds 2 baths1,142 sq. ft.
738 Hood Street, Cleveland, GA 30528
MLS# 7837022Listed by: VIRTUAL PROPERTIES REALTY.COM - New
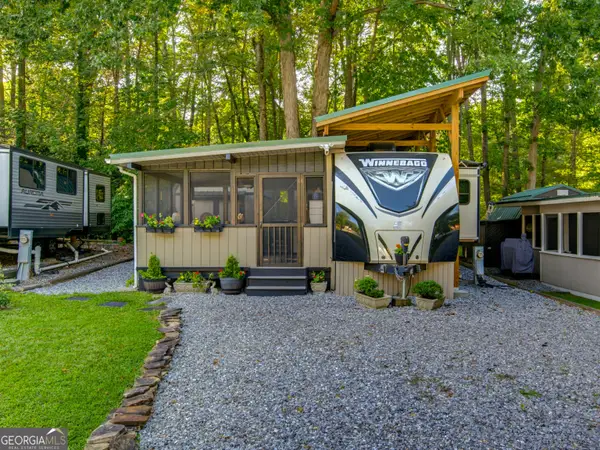 $137,900Active1 beds 1 baths
324 Leisure Acres Drive, Cleveland, GA 30528
MLS# 10845011Listed by: Keller Williams Lanier Partners - New
 $229,900Active1 beds 1 baths812 sq. ft.
69 Gold Lake Drive, Cleveland, GA 30528
MLS# 7836779Listed by: SIMPLY LIST - New
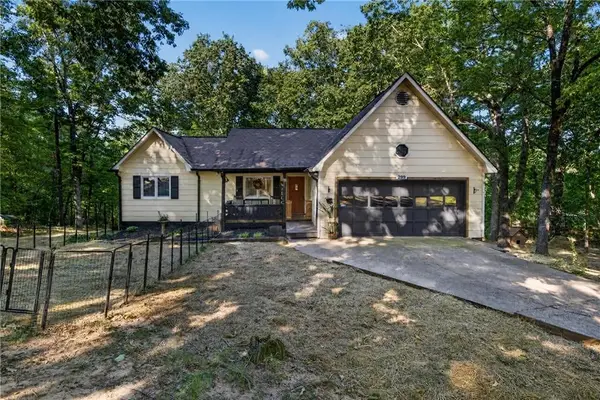 $325,000Active3 beds 3 baths1,203 sq. ft.
299 Washboard Road, Cleveland, GA 30528
MLS# 7835594Listed by: GA REALTY, LLC. - New

 $749,000Active3 beds 2 baths1,476 sq. ft.
235 Evans Drive, Cleveland, GA 30528
MLS# 10844120Listed by: Century 21 Community Realty - New
 $139,900Active1 beds 2 baths
152 Canyon Pass, Cleveland, GA 30528
MLS# 10843934Listed by: Leading Edge Real Estate LLC - New
 $214,900Active2.28 Acres
0 Highway 115 E, Cleveland, GA 30528
MLS# 10843936Listed by: Leading Edge Real Estate LLC - New
 $89,900Active4.11 Acres
LOT 187 Northshore Drive, Cleveland, GA 30528
MLS# 10843937Listed by: Leading Edge Real Estate LLC


Protect your home and budget from life's surprises with an Assurant Home Warranty, backed by a partner that supports you through every step of homeownership. Explore Plans.
©2026 Century 21 Real Estate LLC. All rights reserved. CENTURY 21®, the CENTURY 21 Logo and C21® are service marks owned by Century 21 Real Estate LLC. Century 21 Real Estate LLC fully supports the principles of the Fair Housing Act and the Equal Opportunity Act. Each office is independently owned and operated. Listing information is deemed reliable but not guaranteed accurate.