
175 Lands End Trail, Cleveland, GA 30528
Local realty services provided by:CENTURY 21 Novus
175 Lands End Trail,Cleveland, GA 30528
$1,265,000
- 3 Beds
- 3 Baths
- 5,252 sq. ft.
- Single family
- Active
Listed by: tanya pickens
Office: opendoor brokerage
MLS#:10832371
Source:METROMLS
Price summary
- Price:$1,265,000
- Price per sq. ft.:$240.86
- Monthly HOA dues:$79.17
About this home
INCREDIBLE BUYER INCENTIVES: $20,000 MORTGAGE CONCESSION. Opendoor Home Loans will contribute up to $20,000 towards a permanent interest rate buy-down if you finance with Opendoor Home Loans LLC. A rare offering in the North Georgia mountains, where timber-frame craftsmanship, resort-caliber outdoor living, and complete wooded privacy converge on one exceptional property. The arrival sets the tone. A sweeping concrete drive curves toward a striking custom facade - deep charcoal board-and-batten siding paired with stacked stone columns, a standing seam metal roof, and a dramatic timber-truss gable entry framing a covered front porch. Manicured lawn, mature hardwoods, and towering pines complete a picture that feels both grand and quietly at home in its setting. Step inside to a great room that stops conversation. Soaring cathedral ceilings carry exposed timber beams upward toward a wall of windows and French doors crowned by an arched transom, filling the space with mountain light. A floor-to-ceiling river rock fireplace with a hand-hewn timber mantel anchors one end, flanked by custom built-in cabinetry and open shelving. Wide-plank hardwood floors flow throughout, uniting every space with warmth. The gourmet kitchen is a serious cook's domain. A center island with a deep granite-topped bar wraps around professional-grade stainless appliances, including a commercial dual-oven gas range with a custom hood surround. Floor-to-ceiling white cabinetry with frosted glass uppers and under-cabinet lighting climbs the walls, complemented by dramatic blue-veined granite countertops, a glass mosaic backsplash, an integrated wine refrigerator, and sculptural pendant lighting. Wide sightlines keep the cook connected to the great room and the views beyond. The primary bath delivers a true spa experience - an oversized walk-in shower clad in book-matched marble tile with a river rock floor, dual rainfall heads and multi-body sprays in matte black, a built-in bench, and a broad double vanity beneath a custom timber-framed mirror. The finished terrace level extends the home's versatility with a full second kitchen and bar - rich stained cabinetry with glass fronts, dark stone countertops, an entertaining island with seating, and pendant lighting - served by a handsome open staircase with wood treads and iron balusters. Ideal for guests, extended family, or game-day entertaining. Outdoors is where this estate truly separates itself. An expansive composite deck with black metal railing wraps the rear of the home, connecting to a covered porch and overlooking a stunning heated in-ground saltwater pool with integrated spa. Anchoring the pool deck is a magnificent timber-truss pavilion with glass garage-door walls - a genuine four-season entertaining destination that transforms the backyard into a private resort. Community amenities include a private fishing lake, dedicated boat storage, kayak racks, clubhouse, swimming pool, and walking trails. Set on a quiet trail in Cleveland, minutes from Helen, Unicoi State Park, Yonah Mountain, and North Georgia's celebrated wineries - with Atlanta an easy drive away. Uncompromising craftsmanship. Extraordinary setting. A home built for the life you've been imagining. Included 100-Day Home Warranty with buyer activation...
Contact an agent
Home facts
- Year built:2022
- Subdivision & Development:LACEOLA PH 3
- Listing ID #:10832371
- Updated:October 27, 2026 at 12:53 PM
Rooms and interior
- Bedrooms:3
- Total bathrooms:3
- Full bathrooms:2
- Half bathrooms:1
- Flooring:Hardwood, Laminate, Tile
- Kitchen Description:Dishwasher, Kitchen Island, Microwave, Oven/Range (Combo)
- Basement Description:Finished
- Living area:5,252 sq. ft.
Heating and cooling
- Cooling:Central Air
- Heating:Central, Natural Gas
- Central air:Yes
Structure and exterior
- Roof:Composition
- Year built:2022
- Building area:5,252 sq. ft.
- Lot area:3.22 Acres
- Lot Features:Cul-De-Sac
- Construction Materials:Stone
- Levels:1 Story
Schools
- High school:White
- Middle school:White
- Elementary school:Jack P Nix
Utilities
- Water:Public, Water Available
- Sewer:Septic Tank
Finances and disclosures
- Price:$1,265,000
- Price per sq. ft.:$240.86
- Tax amount:$10,573 (2025)
Features and amenities
- Appliances:Dishwasher, Microwave, Oven/Range (Combo)
Parking
- Total parking spaces:3
- Parking description:Attached, Garage
- Garage:Yes
 2026 Georgia MLS. All rights reserved. Information Deem Reliable But Not Guaranteed October 27, 2026 METROMLS Member Broker: Curtis North
New listings near 175 Lands End Trail
- New
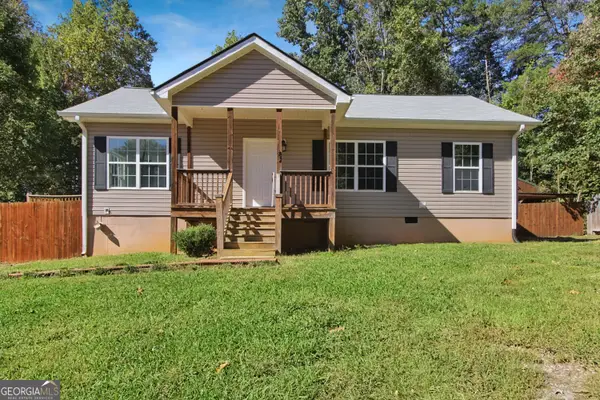 $282,000Active3 beds 2 baths1,100 sq. ft.
87 Dogwood Lane, Cleveland, GA 30528
MLS# 10879026Listed by: Opendoor Brokerage - New
 $149,900Active1 beds 1 baths580 sq. ft.
340 Leisure Acres Drive, Cleveland, GA 30528
MLS# 10878537Listed by: Leading Edge Real Estate LLC - New
 $49,900Active0.01 Acres
348 Leisure Acres Drive, Cleveland, GA 30528
MLS# 10878542Listed by: Leading Edge Real Estate LLC - New
 $469,900Active4 beds 3 baths2,098 sq. ft.
3257 Asbury Mill Road, Cleveland, GA 30528
MLS# 10878366Listed by: Alco Realty Inc. - New
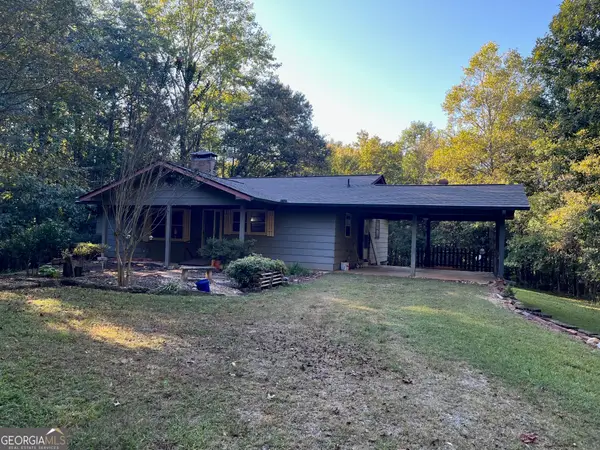 $350,000Active2 beds 2 baths1,440 sq. ft.
185 Clover Leaf Road, Cleveland, GA 30528
MLS# 10878216Listed by: Alco Realty Inc. - Open Wed, 11am to 1pmNew
 $574,900Active3 beds 3 baths1,961 sq. ft.
216 Arthur Allen Road, Cleveland, GA 30528
MLS# 10877897Listed by: Real Broker, LLC - New
 $79,900Active-- beds -- baths
0 Arthur Allen Road, Cleveland, GA 30528
MLS# 7858190Listed by: REAL BROKER, LLC. - New
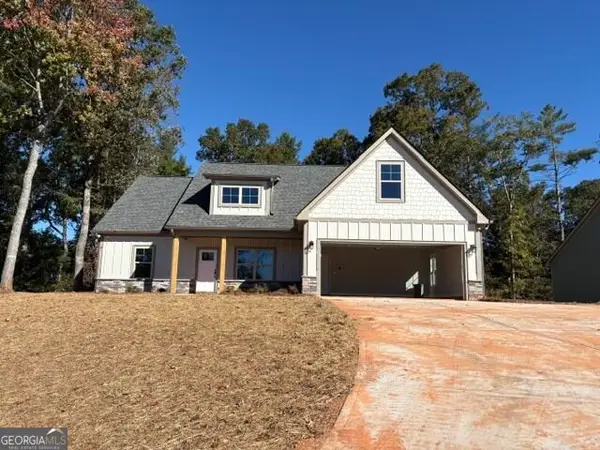 $456,000Active3 beds 2 baths2,091 sq. ft.
442 Hunts Ridge Drive, Cleveland, GA 30528
MLS# 10877606Listed by: Havenwood Realty - New
 $448,000Active3 beds 2 baths1,571 sq. ft.
420 Hunts Ridge Drive, Cleveland, GA 30528
MLS# 10877608Listed by: Havenwood Realty - New
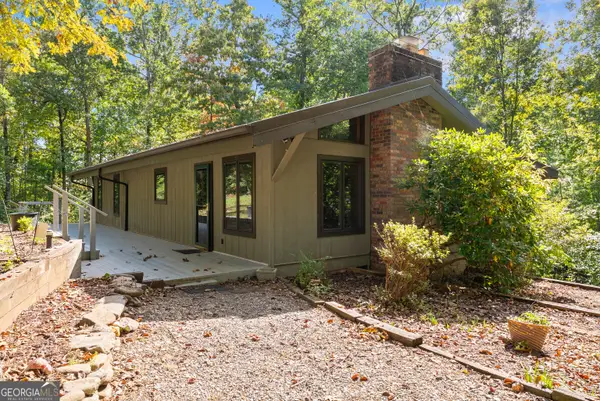 $397,500Active3 beds 3 baths1,920 sq. ft.
621 Hester Gap Road, Cleveland, GA 30528
MLS# 10877663Listed by: Alco Realty Inc.


Protect your home and budget from life's surprises with an Assurant Home Warranty, backed by a partner that supports you through every step of homeownership. Explore Plans.
©2026 Century 21 Real Estate LLC. All rights reserved. CENTURY 21®, the CENTURY 21 Logo and C21® are service marks owned by Century 21 Real Estate LLC. Century 21 Real Estate LLC fully supports the principles of the Fair Housing Act and the Equal Opportunity Act. Each office is independently owned and operated. Listing information is deemed reliable but not guaranteed accurate.