
18 Shelter Cove Road, Cleveland, GA 30528
Local realty services provided by:CENTURY 21 The Avenues
18 Shelter Cove Road,Cleveland, GA 30528
$359,900
- 3 Beds
- 2 Baths
- 1,356 sq. ft.
- Single family
- Active
Listed by: grove homes group, david grove
Office: pure real estate solutions
MLS#:7854274
Source:FIRSTMLS
Price summary
- Price:$359,900
- Price per sq. ft.:$265.41
About this home
Country charm meets high-end luxury in this beautifully updated 3-bedroom, 2-bathroom ranch set on over an acre of serene, private land. Featuring a bright, open-concept floor plan accented by warm wood details and rich stained cabinetry, this home effortlessly combines a cozy cabin aesthetic with modern, move-in-ready living. The heart of the home centers around a spacious kitchen and living area, complete with sleek stone countertops that perfectly complement the natural wood finishes. The primary suite offers a resort-inspired retreat with an expansive walk-in shower and a stylish double vanity.
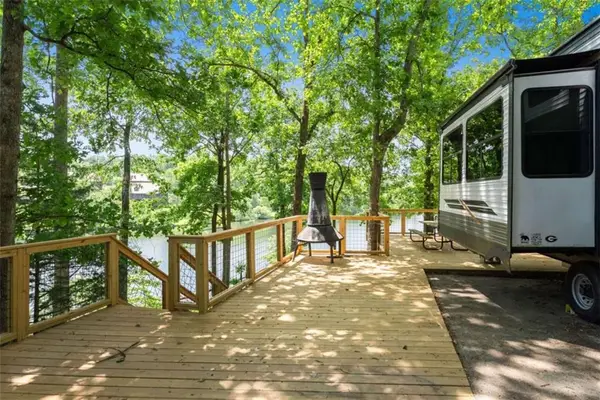
Outside, enjoy complete privacy and freedom on your 1+ acre lot—with zero HOA restrictions. Bring your RV, boat, or recreational gear, and take advantage of the dedicated workshop, fully equipped and ready for your hobbies, projects, or additional storage.
Contact an agent
Home facts
- Year built:2013
- Subdivision & Development:None
- Listing ID #:7854274
- Updated:October 18, 2026 at 01:29 PM
Rooms and interior
- Bedrooms:3
- Total bathrooms:2
- Full bathrooms:2
- Flooring:Carpet, Ceramic Tile, Hardwood
- Dining Description:Open Concept
- Bathrooms Description:Double Vanity, Shower Only
- Kitchen Description:Cabinets Stain, Dishwasher, Electric Range, Kitchen Island, Refrigerator, Stone Counters
- Bedroom Description:Master on Main
- Living area:1,356 sq. ft.
Heating and cooling
- Cooling:Ceiling Fan(s), Central Air, Heat Pump
- Heating:Central, Electric, Heat Pump
- Central air:Yes
Structure and exterior
- Roof:Metal
- Year built:2013
- Building area:1,356 sq. ft.
- Lot area:1.01 Acres
- Lot Features:Back Yard, Corner Lot, Front Yard, Landscaped, Level
- Architectural Style:Country
- Construction Materials:Wood Siding
- Exterior Features:Front Porch, Rear Porch
- Levels:1 Story
Schools
- High school:White County
- Middle school:White County
- Elementary school:Mossy Creek
Utilities
- Sewer:Septic Tank
Finances and disclosures
- Price:$359,900
- Price per sq. ft.:$265.41
- Tax amount:$1,830 (2025)
Features and amenities
- Laundry features:In Hall
- Amenities:Electric Water Heater, High Speed Internet, Walk-In Closet(s)
Parking
- Parking description:Driveway
 Listings identified with the FMLS IDX logo come from FMLS and are held by brokerage firms other than the owner of this website. The listing brokerage is identified in any listing details. Information is deemed reliable but is not guaranteed. If you believe any FMLS listing contains material that infringes your copyrighted work please click here (https://www.fmls.com/dmca) to review our DMCA policy and learn how to submit a takedown request. ©2026 First Multiple Listing Service, Inc.
New listings near 18 Shelter Cove Road
- Coming Soon
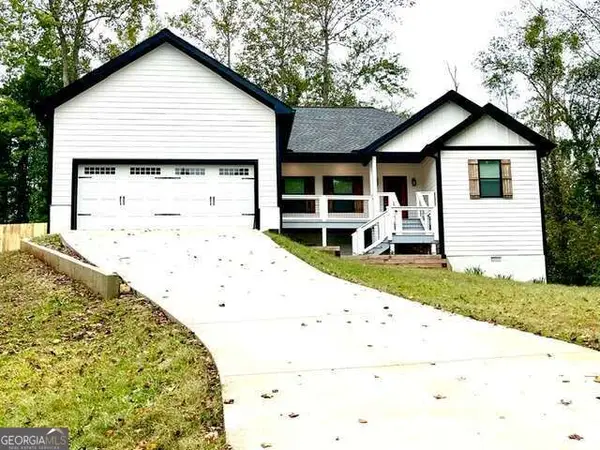 $369,000Coming Soon3 beds 2 baths1,600 sq. ft.
204 Yonah Springs Drive, Cleveland, GA 30528
MLS# 10872517Listed by: Virtual Properties Realty.com - New
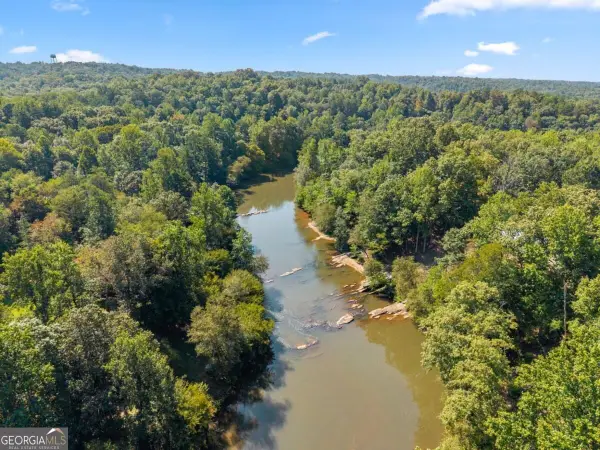 $1,295,000Active2 beds 2 baths960 sq. ft.
554 & 504 Stearns Street, Cleveland, GA 30528
MLS# 10874644Listed by: Ward Properties of North GA - New
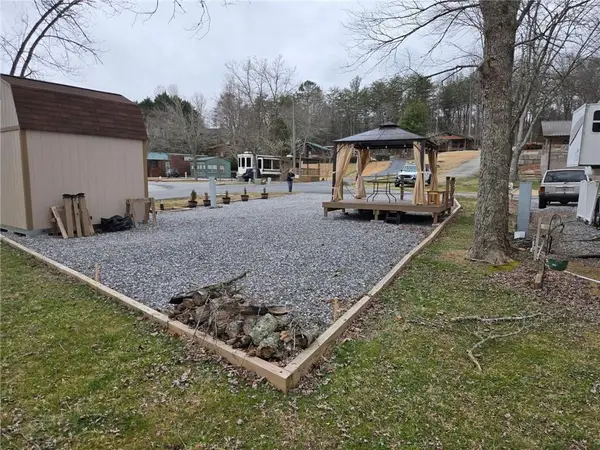 $115,000Active1 beds 1 baths288 sq. ft.
155 Fishtail Circle, Cleveland, GA 30528
MLS# 7855282Listed by: KELLER WILLIAMS LANIER PARTNERS - New
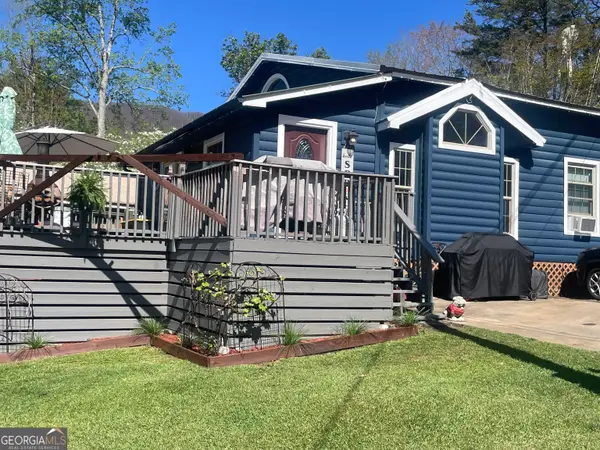 $249,900Active3 beds 2 baths1,200 sq. ft.
8 Cindy Parkway, Cleveland, GA 30528
MLS# 10873854Listed by: Leading Edge Real Estate LLC - New
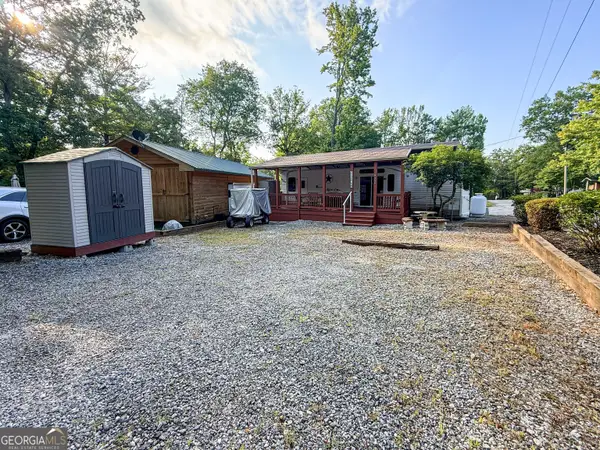 $109,900Active1 beds 1 baths
4 Evergreen Trail, Cleveland, GA 30528
MLS# 10873741Listed by: Leading Edge Real Estate LLC - New
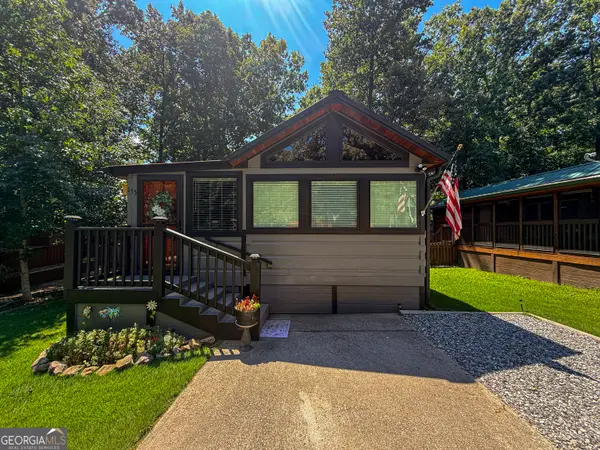 $269,900Active1 beds 1 baths
153 Elkmont Trail, Cleveland, GA 30528
MLS# 10873743Listed by: Leading Edge Real Estate LLC - New
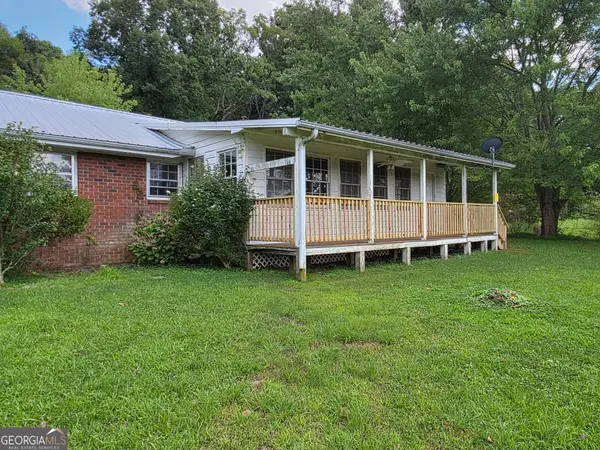 $285,000Active2 beds 2 baths1,664 sq. ft.
451 Tom Hunt Road, CLEVELAND, GA 30528
MLS# 10873699Listed by: The Norton Agency - New
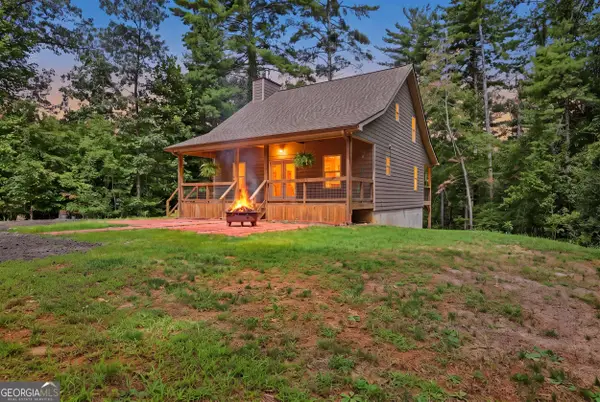 $399,000Active2 beds 3 baths2,460 sq. ft.
60 Cady Lane, Cleveland, GA 30528
MLS# 10873140Listed by: Keller Williams Lanier Partners - New
 $199,900Active3 beds 1 baths
91 Magnificent Way, Cleveland, GA 30528
MLS# 7854487Listed by: KELLER WILLIAMS LANIER PARTNERS


Protect your home and budget from life's surprises with an Assurant Home Warranty, backed by a partner that supports you through every step of homeownership. Explore Plans.
©2026 Century 21 Real Estate LLC. All rights reserved. CENTURY 21®, the CENTURY 21 Logo and C21® are service marks owned by Century 21 Real Estate LLC. Century 21 Real Estate LLC fully supports the principles of the Fair Housing Act and the Equal Opportunity Act. Each office is independently owned and operated. Listing information is deemed reliable but not guaranteed accurate.