
188 Seaborn Drive, Cleveland, GA 30528
Local realty services provided by:CENTURY 21 North East
Listed by: mary beth alexander
Office: the norton agency
MLS#:10794252
Source:METROMLS
Price summary
- Price:$349,900
- Price per sq. ft.:$129.21
About this home
3-bedroom, 2.5-bath home tucked away on a quiet cul-de-sac in the heart of Cleveland! Offering the perfect blend of comfort and functionality, this home features a desirable main-level primary suite complete with a private ensuite bath. Upstairs, you'll find two oversized bedrooms, each with large walk-in closets, along with a versatile bonus room that's perfect for a home office, playroom, media room, or possible fourth bedroom. The inviting covered front porch welcomes you home, while the eat-in kitchen and back deck provide great spaces for everyday living and entertaining. Downstairs, the partially finished basement offers excellent flex space for a future kitchenette, game room, or second living area. The unfinished workshop features a convenient roll-up boat door, making it ideal for hobbies, storage, lawn equipment, or recreational toys. Situated on a private cul-de-sac lot, the backyard offers peaceful wooded views with a creek along the back property line, creating a relaxing natural setting. Best of all, there's NO HOA! Conveniently located just minutes from shopping, restaurants, schools, and all that Cleveland has to offer, with nearby wineries, hiking trails, and outdoor adventures right at your fingertips. Don't miss this opportunity to enjoy space, privacy, and a fantastic location-all in one home!...
Contact an agent
Home facts
- Year built:2003
- Listing ID #:10794252
- Updated:July 18, 2026 at 11:18 AM
Rooms and interior
- Bedrooms:3
- Total bathrooms:3
- Full bathrooms:2
- Half bathrooms:1
- Flooring:Carpet, Laminate
- Kitchen Description:Microwave, Oven/Range (Combo)
- Bedroom Description:Master On Main Level
- Basement Description:Daylight, Exterior Entry, Full, Interior Entry
- Living area:2,708 sq. ft.
Heating and cooling
- Cooling:Ceiling Fan(s), Electric, Heat Pump
- Heating:Central, Electric
Structure and exterior
- Roof:Composition
- Year built:2003
- Building area:2,708 sq. ft.
- Lot area:0.54 Acres
- Lot Features:Cul-De-Sac, Private, Sloped
- Architectural Style:Traditional
- Construction Materials:Vinyl Siding
- Exterior Features:Balcony, Deck
- Foundation Description:Block
- Levels:3+ Story
Schools
- High school:White
- Middle school:White
- Elementary school:Jack P Nix
Utilities
- Water:Public, Water Available
- Sewer:Public Sewer, Sewer Connected
Finances and disclosures
- Price:$349,900
- Price per sq. ft.:$129.21
- Tax amount:$3,157 (2025)
Features and amenities
- Appliances:Electric Water Heater, Microwave, Oven/Range (Combo)
- Laundry features:In Mud Room
- Amenities:Electric Water Heater
Parking
- Total parking spaces:2
- Parking description:Attached, Carport
 2026 Georgia MLS. All rights reserved. Information Deem Reliable But Not Guaranteed July 18, 2026 METROMLS Member Broker: Jim D’Amico
New listings near 188 Seaborn Drive
- New
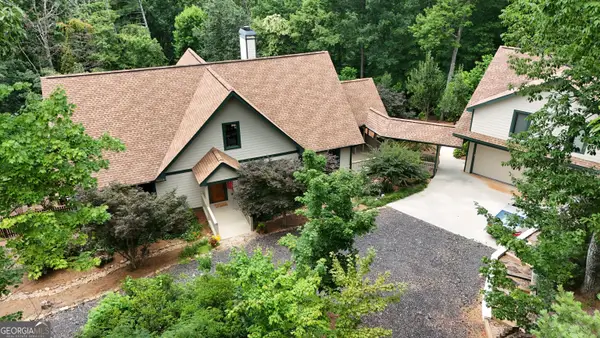 $1,100,000Active5 beds 5 baths4,997 sq. ft.
159 Prospect Trail, Cleveland, GA 30528
MLS# 10808222Listed by: Leading Edge Real Estate LLC - New
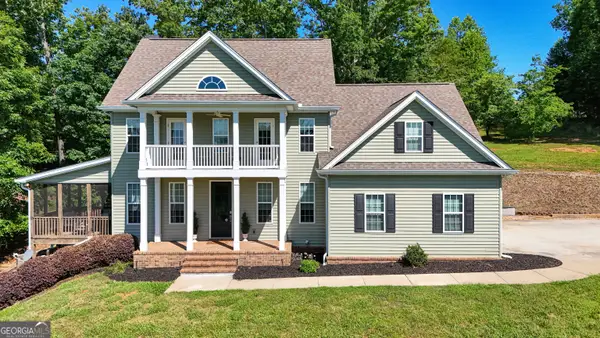 $624,900Active5 beds 4 baths2,978 sq. ft.
1917 Albert Reid Road, Cleveland, GA 30528
MLS# 10808236Listed by: Leading Edge Real Estate LLC - New
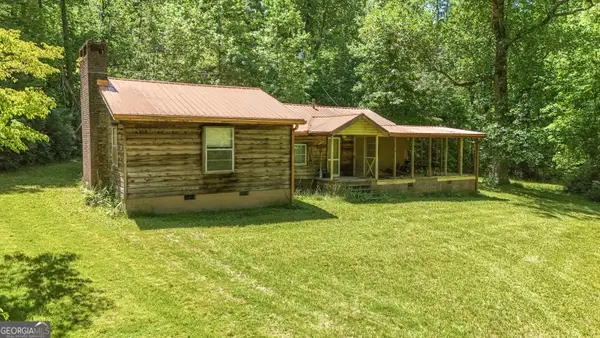 $199,900Active2 beds 1 baths1,144 sq. ft.
3 Derby Lane, Cleveland, GA 30528
MLS# 10808239Listed by: Leading Edge Real Estate LLC - New
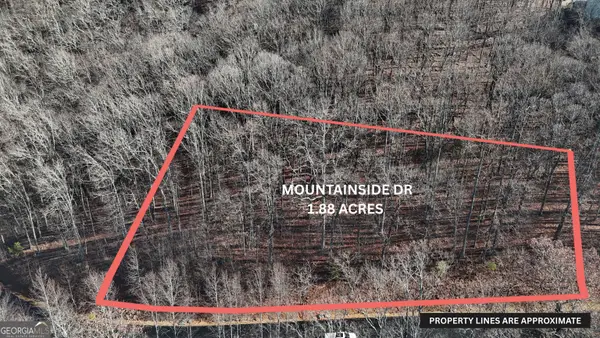 $84,000Active1.88 Acres
LOT 45 Mountainside Drive, Cleveland, GA 30528
MLS# 10808241Listed by: Leading Edge Real Estate LLC - New
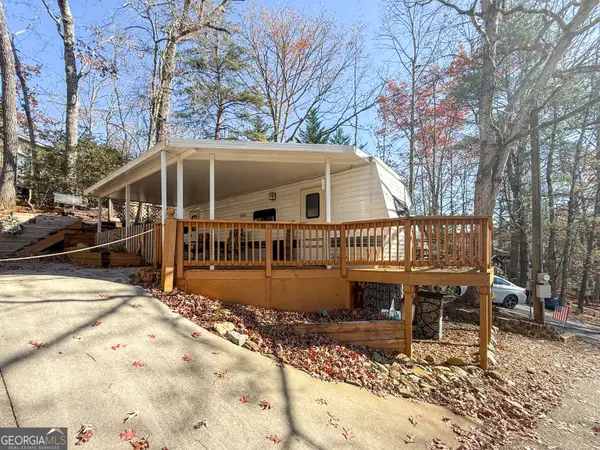 $70,000Active1 beds 1 baths100 sq. ft.
127 Rocky Lane, Cleveland, GA 30528
MLS# 10808243Listed by: Leading Edge Real Estate LLC - New
 $55,900Active2.28 Acres
LOT 16 Morris Trail, Cleveland, GA 30528
MLS# 10808247Listed by: Leading Edge Real Estate LLC - New
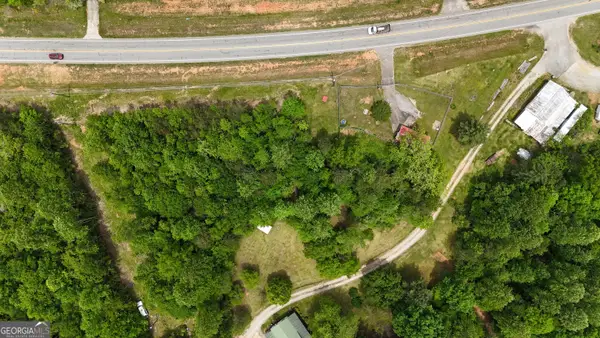 $214,900Active2.28 Acres
0 Highway 115 E, Cleveland, GA 30528
MLS# 10808248Listed by: Leading Edge Real Estate LLC - New
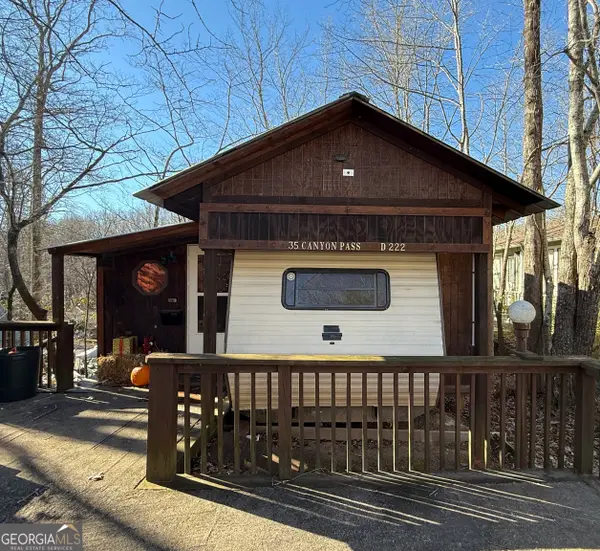 $89,900Active1 beds 1 baths
35 Canyon Pass, Cleveland, GA 30528
MLS# 10808251Listed by: Leading Edge Real Estate LLC - New
 $250,000Active2.42 Acres
25 Caudell Drive, Cleveland, GA 30528
MLS# 10808252Listed by: Leading Edge Real Estate LLC - New
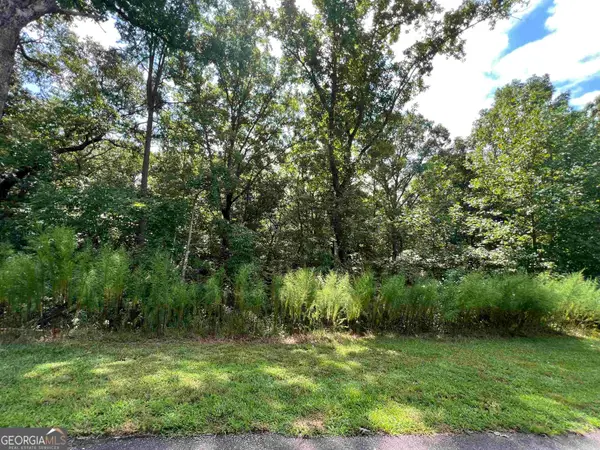 $89,900Active4.11 Acres
LOT 187 Northshore Drive, Cleveland, GA 30528
MLS# 10808253Listed by: Leading Edge Real Estate LLC


Protect your home and budget from life's surprises with an Assurant Home Warranty, backed by a partner that supports you through every step of homeownership. Explore Plans.
©2026 Century 21 Real Estate LLC. All rights reserved. CENTURY 21®, the CENTURY 21 Logo and C21® are service marks owned by Century 21 Real Estate LLC. Century 21 Real Estate LLC fully supports the principles of the Fair Housing Act and the Equal Opportunity Act. Each office is independently owned and operated. Listing information is deemed reliable but not guaranteed accurate.