
2011 Lothridge Road, Cleveland, GA 30528
Local realty services provided by:CENTURY 21 Novus
Listed by: brandon watts
Office: virtual properties realty.com
MLS#:7825515
Source:FIRSTMLS
Price summary
- Price:$1,250,000
- Price per sq. ft.:$316.3
About this home
A truly one-of-a-kind North Georgia mountain estate, this custom-built 2016 home is privately situated on more than 10 acres in one of White County's most desirable areas, just minutes from Mt. Yonah, downtown Cleveland, and Helen. Surrounded by mature landscaping, mountain scenery, and peaceful countryside, the property features three natural springs, White Creek winding through the acreage, and beautiful views of the surrounding pastures. Expansive wrap-around rocking-chair porches and spacious covered patio areas provide exceptional outdoor living spaces for enjoying morning coffee, entertaining, or simply taking in the quiet mountain setting. Inside, quality craftsmanship and distinctive finishes are found throughout, including beautiful acacia wood flooring and custom maple cabinetry. The main level offers two spacious owner's suites, providing excellent flexibility for multi-generational living or guests. At the heart of the home is an impressive vaulted kitchen featuring granite countertops, a large center island, custom maple cabinets, and an open layout designed for gathering and entertaining. The family room and an additional sitting room are connected by a beautiful double-sided fireplace, creating warm and inviting spaces to relax. Upstairs features two additional generously sized bedrooms, a full bath, second family room, and abundant closet storage. The full unfinished daylight basement already has bathroom fixtures in place and offers tremendous potential for additional bedrooms, recreation space, a home theater, workshop, fitness area, or whatever best suits your needs. Adding even more versatility, the detached garage has been converted into a private apartment with a kitchen, bedroom, and full bath, making it ideal for extended family, guests, a private office, or additional living quarters, and it can be converted back to garage space if desired. With over 10 acres, three natural springs, White Creek, exceptional privacy, substantial living space, and a location convenient to some of North Georgia's most popular mountain destinations, this remarkable property offers a rare opportunity to own a truly distinctive private mountain estate....
Contact an agent
Home facts
- Year built:2016
- Subdivision & Development:None
- Listing ID #:7825515
- Updated:October 23, 2026 at 01:25 PM
Rooms and interior
- Bedrooms:4
- Total bathrooms:4
- Full bathrooms:4
- Flooring:Hardwood
- Dining Description:Open Concept, Seats 12+
- Bathrooms Description:Double Vanity
- Kitchen Description:Breakfast Bar, Cabinets Stain, Dishwasher, Electric Range, Kitchen Island, Microwave, Solid Surface Counters, View to Family Room
- Bedroom Description:Master on Main, Split Bedroom Plan
- Basement Description:Bath/Stubbed, Daylight, Exterior Entry, Full, Interior Entry
- Living area:3,952 sq. ft.
Heating and cooling
- Cooling:Ceiling Fan(s), Central Air
- Heating:Central, Electric
- Central air:Yes
Structure and exterior
- Roof:Composition
- Year built:2016
- Building area:3,952 sq. ft.
- Lot area:10.5 Acres
- Lot Features:Back Yard, Creek On Lot, Level, Private, Stream or River On Lot
- Architectural Style:Craftsman
- Construction Materials:Cement Siding, Concrete
- Exterior Features:Covered, Deck, Patio, Private Yard
- Levels:3+ Story
Schools
- High school:White County
- Middle school:White County
- Elementary school:Jack P Nix
Utilities
- Water:Public, Water Available
- Sewer:Septic Tank
Finances and disclosures
- Price:$1,250,000
- Price per sq. ft.:$316.3
- Tax amount:$7,019 (2024)
Features and amenities
- Laundry features:Common Area, Laundry Room, Main Level
- Amenities:Beamed Ceilings, Bookcases, Disappearing Attic Stairs, Entrance Foyer, High Ceilings 9 ft Lower, High Ceilings 9 ft Main, High Ceilings 9 ft Upper, High Speed Internet, Walk-In Closet(s)
Parking
- Total parking spaces:6
- Parking description:Driveway
 Listings identified with the FMLS IDX logo come from FMLS and are held by brokerage firms other than the owner of this website. The listing brokerage is identified in any listing details. Information is deemed reliable but is not guaranteed. If you believe any FMLS listing contains material that infringes your copyrighted work please click here (https://www.fmls.com/dmca) to review our DMCA policy and learn how to submit a takedown request. ©2026 First Multiple Listing Service, Inc. FIRSTMLS Member Broker: Kendall Chance
New listings near 2011 Lothridge Road
- New
 $149,900Active1 beds 1 baths580 sq. ft.
340 Leisure Acres Drive, Cleveland, GA 30528
MLS# 10878537Listed by: Leading Edge Real Estate LLC - New
 $49,900Active0.01 Acres
348 Leisure Acres Drive, Cleveland, GA 30528
MLS# 10878542Listed by: Leading Edge Real Estate LLC - New
 $469,900Active4 beds 3 baths2,098 sq. ft.
3257 Asbury Mill Road, Cleveland, GA 30528
MLS# 10878366Listed by: Alco Realty Inc. - New
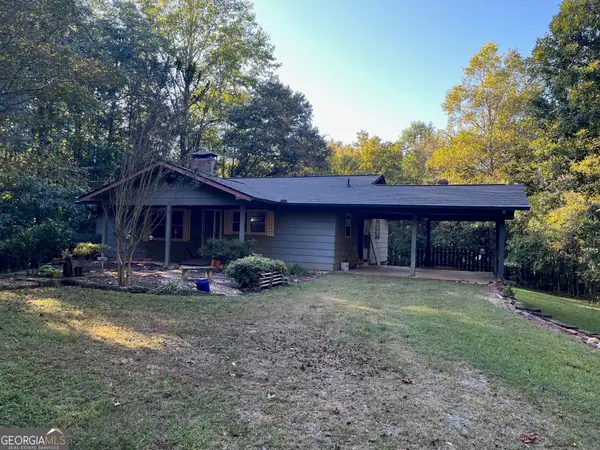 $350,000Active2 beds 2 baths1,440 sq. ft.
185 Clover Leaf Road, Cleveland, GA 30528
MLS# 10878216Listed by: Alco Realty Inc. - Open Wed, 11am to 1pmNew
 $574,900Active3 beds 3 baths1,961 sq. ft.
216 Arthur Allen Road, Cleveland, GA 30528
MLS# 10877897Listed by: Real Broker, LLC - New
 $79,900Active-- beds -- baths
0 Arthur Allen Road, Cleveland, GA 30528
MLS# 7858190Listed by: REAL BROKER, LLC. - New
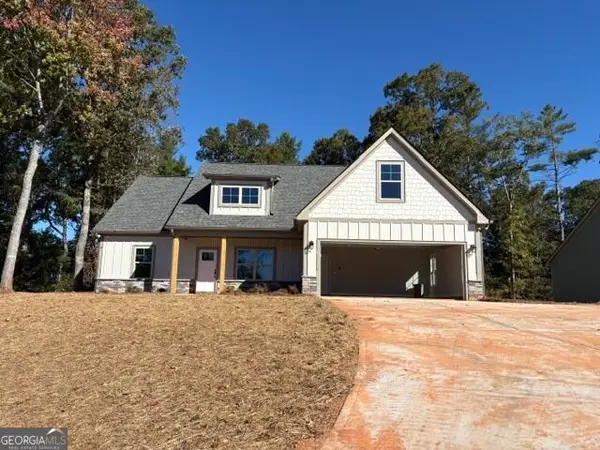 $456,000Active3 beds 2 baths2,091 sq. ft.
442 Hunts Ridge Drive, Cleveland, GA 30528
MLS# 10877606Listed by: Havenwood Realty - New
 $448,000Active3 beds 2 baths1,571 sq. ft.
420 Hunts Ridge Drive, Cleveland, GA 30528
MLS# 10877608Listed by: Havenwood Realty - New
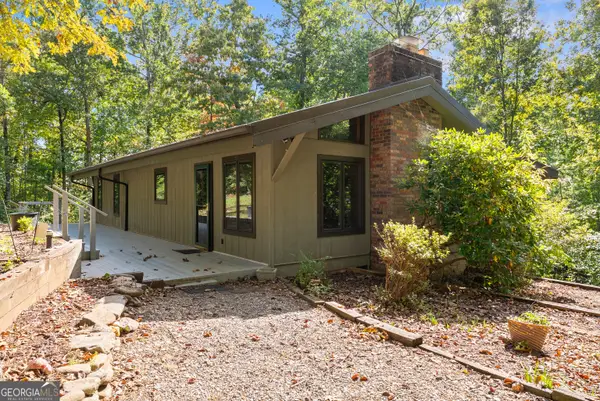 $397,500Active3 beds 3 baths1,920 sq. ft.
621 Hester Gap Road, Cleveland, GA 30528
MLS# 10877663Listed by: Alco Realty Inc. - New
 $550,000Active3 beds 3 baths1,751 sq. ft.
0 Old Cherokee Road, Cleveland, GA 30528
MLS# 10877248Listed by: HomeSmart


Protect your home and budget from life's surprises with an Assurant Home Warranty, backed by a partner that supports you through every step of homeownership. Explore Plans.
©2026 Century 21 Real Estate LLC. All rights reserved. CENTURY 21®, the CENTURY 21 Logo and C21® are service marks owned by Century 21 Real Estate LLC. Century 21 Real Estate LLC fully supports the principles of the Fair Housing Act and the Equal Opportunity Act. Each office is independently owned and operated. Listing information is deemed reliable but not guaranteed accurate.