
265 Maple Ridge Drive, Cleveland, GA 30528
Local realty services provided by:CENTURY 21 Novus
265 Maple Ridge Drive,Cleveland, GA 30528
$339,900
- 1 Beds
- 1 Baths
- 1,088 sq. ft.
- Single family
- Active
Listed by: robert head
Office: modern heart realty
MLS#:7787287
Source:FIRSTMLS
Price summary
- Price:$339,900
- Price per sq. ft.:$312.41
About this home
Tucked away in a peaceful Cleveland setting, this turnkey cabin delivers the perfect mix of privacy, comfort, and North Georgia charm. Sold fully furnished, the property is ready to enjoy from day one with everything remaining, including the furniture, pool table, hot tub, and sauna. Inside, you'll find a spacious open layout with vaulted ceilings, warm wood finishes, and modern amenities that give the home a true cabin feel without sacrificing comfort. The bathroom is a standout feature with a massive tiled shower and a jacuzzi-style tub, creating a true spa-like experience right at home. Afterward, relax in the sauna or step outside to the covered back porch and unwind in the hot tub while taking in the private wooded surroundings. Whether you're looking for a personal mountain getaway, second home, or full-time retreat, this one is set up and ready to go. Conveniently located near hiking, outdoor recreation, wineries, Helen, and other popular North Georgia attractions.
Contact an agent
Home facts
- Year built:2016
- Subdivision & Development:Cedar Creek
- Listing ID #:7787287
- Updated:October 28, 2026 at 01:29 PM
Rooms and interior
- Bedrooms:1
- Total bathrooms:1
- Full bathrooms:1
- Flooring:Hardwood
- Dining Description:Open Concept
- Bathrooms Description:Restrooms, Separate Tub/Shower, Soaking Tub, Vaulted Ceiling(s), Whirlpool Tub
- Kitchen Description:Breakfast Room, Dishwasher, Electric Oven, Kitchen Island, Microwave, Refrigerator, Solid Surface Counters
- Bedroom Description:Master on Main
- Basement Description:Crawl Space
- Living area:1,088 sq. ft.
Heating and cooling
- Cooling:Central Air
- Heating:Central
- Central air:Yes
Structure and exterior
- Roof:Metal
- Year built:2016
- Building area:1,088 sq. ft.
- Lot area:1.65 Acres
- Lot Features:Sloped
- Architectural Style:Cabin
- Construction Materials:Log
- Exterior Features:Awning(s), Balcony, Covered, Front Porch, Rear Porch, Storage, Wrap Around
- Levels:1 Story
Schools
- High school:White County
- Middle school:White County
- Elementary school:Mossy Creek
Utilities
- Water:Water Available, Well
- Sewer:Septic Tank, Sewer Available
Finances and disclosures
- Price:$339,900
- Price per sq. ft.:$312.41
- Tax amount:$2,605 (2024)
Features and amenities
- Appliances:List Available
- Laundry features:Dryer
- Amenities:Beamed Ceilings, Electric Water Heater
Parking
- Parking description:Driveway
 Listings identified with the FMLS IDX logo come from FMLS and are held by brokerage firms other than the owner of this website. The listing brokerage is identified in any listing details. Information is deemed reliable but is not guaranteed. If you believe any FMLS listing contains material that infringes your copyrighted work please click here (https://www.fmls.com/dmca) to review our DMCA policy and learn how to submit a takedown request. ©2026 First Multiple Listing Service, Inc. FIRSTMLS Member Broker: Kendall Chance
New listings near 265 Maple Ridge Drive
- New
 $795,000Active3 beds 3 baths3,400 sq. ft.
412 Jess Hunt Road, Cleveland, GA 30528
MLS# 7860211Listed by: KELLER WILLIAMS LANIER PARTNERS - New
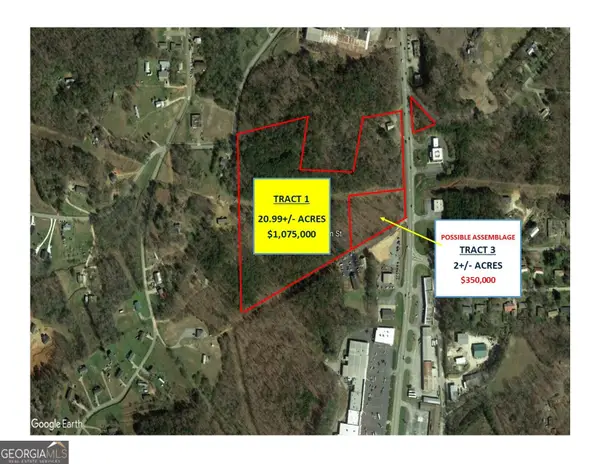 $1,075,000Active20.99 Acres
590 S Main Street, Cleveland, GA 30528
MLS# 10879896Listed by: Avison Young - Atlanta - New
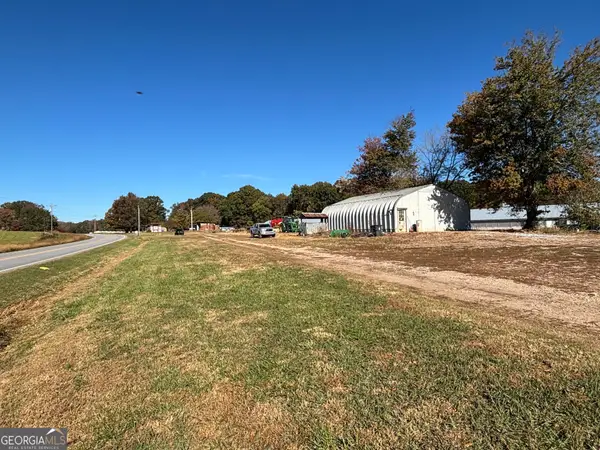 $84,900Active-- beds -- baths
0 Post Road, Cleveland, GA 30528
MLS# 10879750Listed by: Alco Realty Inc. - New
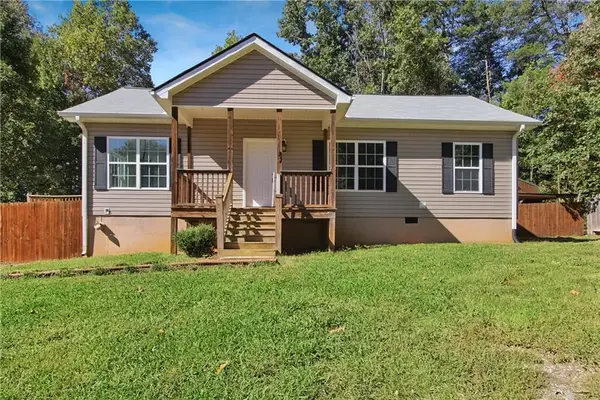 $282,000Active3 beds 2 baths1,100 sq. ft.
87 Dogwood Lane, Cleveland, GA 30528
MLS# 7858717Listed by: OPENDOOR BROKERAGE, LLC - New
 $149,900Active1 beds 1 baths580 sq. ft.
340 Leisure Acres Drive, Cleveland, GA 30528
MLS# 10878537Listed by: Leading Edge Real Estate LLC - New
 $49,900Active0.01 Acres
348 Leisure Acres Drive, Cleveland, GA 30528
MLS# 10878542Listed by: Leading Edge Real Estate LLC - New
 $469,900Active4 beds 3 baths2,098 sq. ft.
3257 Asbury Mill Road, Cleveland, GA 30528
MLS# 10878366Listed by: Alco Realty Inc. - New
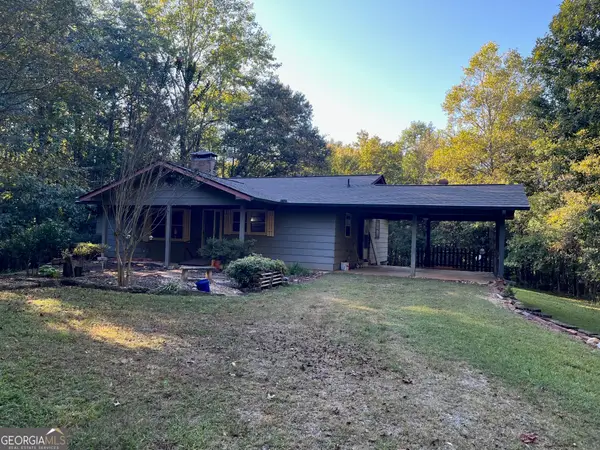 $350,000Active2 beds 2 baths1,440 sq. ft.
185 Clover Leaf Road, Cleveland, GA 30528
MLS# 10878216Listed by: Alco Realty Inc. - Open Wed, 11am to 1pmNew
 $574,900Active3 beds 3 baths1,961 sq. ft.
216 Arthur Allen Road, Cleveland, GA 30528
MLS# 10877897Listed by: Real Broker, LLC - New
 $79,900Active-- beds -- baths
0 Arthur Allen Road, Cleveland, GA 30528
MLS# 7858190Listed by: REAL BROKER, LLC.


Protect your home and budget from life's surprises with an Assurant Home Warranty, backed by a partner that supports you through every step of homeownership. Explore Plans.
©2026 Century 21 Real Estate LLC. All rights reserved. CENTURY 21®, the CENTURY 21 Logo and C21® are service marks owned by Century 21 Real Estate LLC. Century 21 Real Estate LLC fully supports the principles of the Fair Housing Act and the Equal Opportunity Act. Each office is independently owned and operated. Listing information is deemed reliable but not guaranteed accurate.