
285 Sunset Valley Road, Cleveland, GA 30528
Local realty services provided by:CENTURY 21 Results
285 Sunset Valley Road,Cleveland, GA 30528
$775,000
- 5 Beds
- 5 Baths
- 5,100 sq. ft.
- Single family
- Active
Listed by: bonnie mull
Office: bonnie mull realty, inc.
MLS#:10814750
Source:METROMLS
Price summary
- Price:$775,000
- Price per sq. ft.:$151.96
- Monthly HOA dues:$33.33
About this home
This beautiful one of a kind home offers so much, 5 total bedrooms 1 in the basement with living room, gas fireplace, large windows , walk out to a patio. full bath with large separate tiled shower, there is also a wine cellar, workshop, craft room. attached garage and storage. That's just the basement, main floor offers large primary bedroom & bath, living room, laundry room, dining room, breakfast room, kitchen with solid maple cabinets, office, deck, hardwood floors, second floor has 3 bedrooms. Walk in closets.. The home home has 3 central units, whole house water filtration system and so much more. Community lake access. Professional pictures coming soon.
Contact an agent
Home facts
- Year built:1996
- Listing ID #:10814750
- Updated:July 30, 2026 at 03:30 AM
Rooms and interior
- Bedrooms:5
- Total bathrooms:5
- Full bathrooms:4
- Half bathrooms:1
- Flooring:Carpet, Hardwood, Tile
- Dining Description:Seats 12+, Separate Room
- Bathrooms Description:Double Vanity, Separate Shower, Soaking Tub, Tile Bath
- Kitchen Description:Breakfast Room, Country Kitchen, Dishwasher, Kitchen Island, Oven/Range (Combo), Refrigerator, Solid Surface Counters, Stainless Steel Appliance(s)
- Bedroom Description:Master On Main Level, Walk-In Closet(s)
- Basement Description:Bath Finished, Daylight, Exterior Entry, Finished, Full, Interior Entry
- Living area:5,100 sq. ft.
Heating and cooling
- Cooling:Ceiling Fan(s), Electric, Heat Pump
- Heating:Electric, Heat Pump
Structure and exterior
- Roof:Composition
- Year built:1996
- Building area:5,100 sq. ft.
- Lot area:2.98 Acres
- Lot Features:Private, Sloped
- Architectural Style:Cape Cod
- Construction Materials:Vinyl Siding
- Exterior Features:Deck, Deck/Patio
- Foundation Description:Block
- Levels:2 Story
Schools
- High school:White
- Middle school:White
- Elementary school:Jack P Nix
Utilities
- Water:Public, Water Available
- Sewer:Septic Tank
Finances and disclosures
- Price:$775,000
- Price per sq. ft.:$151.96
- Tax amount:$4,619 (2025)
Features and amenities
- Appliances:Dishwasher, Electric Water Heater, Oven/Range (Combo), Refrigerator, Stainless Steel Appliance(s)
- Laundry features:In Hall, Laundry
- Amenities:Bay Window(s), Double Pane Windows, Electric Water Heater, Pulldown Attic Stairs, Wine Cellar
Parking
- Total parking spaces:3
- Parking description:Attached, Garage, Garage Door Opener, Kitchen Level, Parking Pad, Storage
- Garage:Yes
 2026 Georgia MLS. All rights reserved. Information Deem Reliable But Not Guaranteed July 30, 2026
New listings near 285 Sunset Valley Road
- New
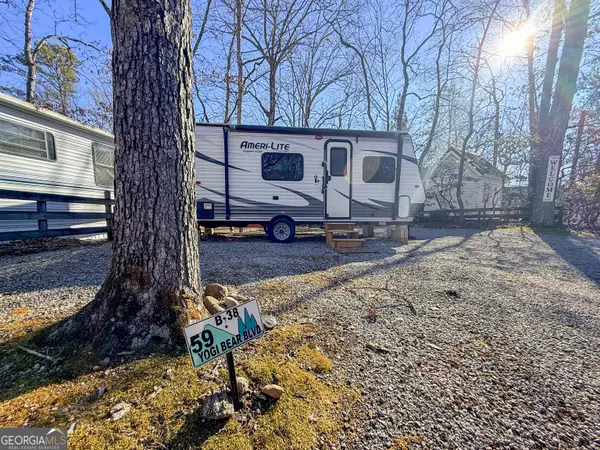 $47,000Active0 Acres
59 Yogi Bear Boulevard, Cleveland, GA 30528
MLS# 10815160Listed by: Leading Edge Real Estate LLC - New
 $425,000Active2 beds 3 baths1,664 sq. ft.
88 Old Vineyard Way, Cleveland, GA 30528
MLS# 10814959Listed by: Chris McCall Realty - New
 $439,900Active4 beds 3 baths3,015 sq. ft.
68 Barker Trail Road, Cleveland, GA 30528
MLS# 10814658Listed by: Fourth Mountain Real Estate - New
 $200,000Active7.42 Acres
0 Highway 115 E, Cleveland, GA 30528
MLS# 10814668Listed by: Crye-Leike, Realtors - New
 $76,900Active3.95 Acres
LOT 184 Northshore Drive, Cleveland, GA 30528
MLS# 10814432Listed by: Leading Edge Real Estate LLC - New
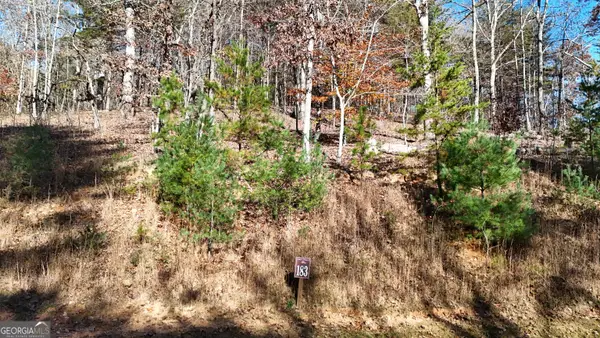 $76,900Active3.91 Acres
LOT 183 Northshore Drive, Cleveland, GA 30528
MLS# 10814434Listed by: Leading Edge Real Estate LLC - New
 $149,900Active1.3 Acres
LOT 11 Mountainside Drive, Cleveland, GA 30528
MLS# 10814435Listed by: Leading Edge Real Estate LLC - New
 $115,500Active1 beds 1 baths826 sq. ft.
50 Rocky Lane, Cleveland, GA 30528
MLS# 7811657Listed by: KELLER WILLIAMS LANIER PARTNERS - New
 $425,000Active3 beds 2 baths1,524 sq. ft.
325 Blue Creek Cove, Cleveland, GA 30528
MLS# 10813945Listed by: Keller Williams Lanier Partners


Protect your home and budget from life's surprises with an Assurant Home Warranty, backed by a partner that supports you through every step of homeownership. Explore Plans.
©2026 Century 21 Real Estate LLC. All rights reserved. CENTURY 21®, the CENTURY 21 Logo and C21® are service marks owned by Century 21 Real Estate LLC. Century 21 Real Estate LLC fully supports the principles of the Fair Housing Act and the Equal Opportunity Act. Each office is independently owned and operated. Listing information is deemed reliable but not guaranteed accurate.