
310 Highland Trail, Cleveland, GA 30528
Local realty services provided by:CENTURY 21 The Avenues
310 Highland Trail,Cleveland, GA 30528
$399,000
- 4 Beds
- 4 Baths
- 2,803 sq. ft.
- Single family
- Active
Listed by: milane huguet
Office: southern classic realtors
MLS#:7864391
Source:FIRSTMLS
Price summary
- Price:$399,000
- Price per sq. ft.:$142.35
- Monthly HOA dues:$45.83
About this home
Cozy turnkey cabin in the North GA mountains. Perfectly located minutes outside of downtown Cleveland, Helen, and Dahlonega, and within close proximity to dozens of wineries. Close to hiking trails, and river rafting. Bike riding distance to Dicks Creek which offers fishing, hiking trails, camping and much more. Riverside Tavern, a great spot for lunch/dinner and live music is walking distance. Private drive into a wooded neighborhood. 4-bedroom, 3 full bath and (1) 1/2 bath wood cabin. Open concept with dining and ample kitchen. Master bedroom on the main with walk-in closet. Upstairs you have 2 secondary bedrooms, a full bath, and loft equipped with 2 twin beds. In the basement you'll find a bedroom with full bath, and tons of entertainment in the GAME ROOM including a pool table, darts, and more. Enjoy the season mountain views from the large , partially covered upper deck or large lower deck. Quiet front porch living - overlooking an amazing stone firepit area . Professionally decorated and furnished with cozy fireplace. No wonder this Cabin has 5 Stars on all the major short-term rental sites! This cabin is being sold fully furnished/ turnkey. No expense has been spared on this Weekend Getaway! The kitchen, baths, and owner's closet are fully stocked with all items needed to run a short-term rental, or as a move-in-ready weekend getaway! Smart Home with smart thermostats, smart Samsung TVs, smart plugs, Ring cameras, doorbell, and locks making oversight of your second home a breeze. Generate income immediately, or keep it as your own WEEKEND RETREAT....
Contact an agent
Home facts
- Year built:2008
- Subdivision & Development:Ranch Mountain Village
- Listing ID #:7864391
- Updated:November 06, 2026 at 07:03 PM
Rooms and interior
- Bedrooms:4
- Total bathrooms:4
- Full bathrooms:3
- Half bathrooms:1
- Flooring:Ceramic Tile, Hardwood, Laminate
- Dining Description:Open Concept
- Bathrooms Description:Shower Only
- Kitchen Description:Dishwasher, Eat-in Kitchen, Microwave, Refrigerator, View to Family Room
- Bedroom Description:Master on Main, Roommate Floor Plan
- Basement Description:Daylight, Exterior Entry, Finished, Finished Bath, Full
- Living area:2,803 sq. ft.
Heating and cooling
- Cooling:Ceiling Fan(s), Central Air
- Heating:Central
- Central air:Yes
Structure and exterior
- Roof:Composition
- Year built:2008
- Building area:2,803 sq. ft.
- Lot area:1.03 Acres
- Lot Features:Cul-De-Sac, Private
- Architectural Style:A-Frame, Cabin
- Construction Materials:Cedar, Stone, Wood Siding
- Exterior Features:Deck, Front Porch, Gas Grill, Patio, Private Yard, Rain Gutters
- Levels:1 Story
Schools
- High school:Lumpkin County
- Middle school:Lumpkin County
- Elementary school:Lumpkin - Other
Utilities
- Water:Water Available, Well
- Sewer:Septic Tank
Finances and disclosures
- Price:$399,000
- Price per sq. ft.:$142.35
- Tax amount:$4,015 (2024)
Features and amenities
- Laundry features:Dryer, Laundry Room, Main Level, Washer
- Amenities:Beamed Ceilings, High Speed Internet, Smart Home, Walk-In Closet(s)
- Smart home:Yes
Parking
- Parking description:Attached, Driveway, Kitchen Level
 Listings identified with the FMLS IDX logo come from FMLS and are held by brokerage firms other than the owner of this website. The listing brokerage is identified in any listing details. Information is deemed reliable but is not guaranteed. If you believe any FMLS listing contains material that infringes your copyrighted work please click here (https://www.fmls.com/dmca) to review our DMCA policy and learn how to submit a takedown request. ©2026 First Multiple Listing Service, Inc.
New listings near 310 Highland Trail
- New
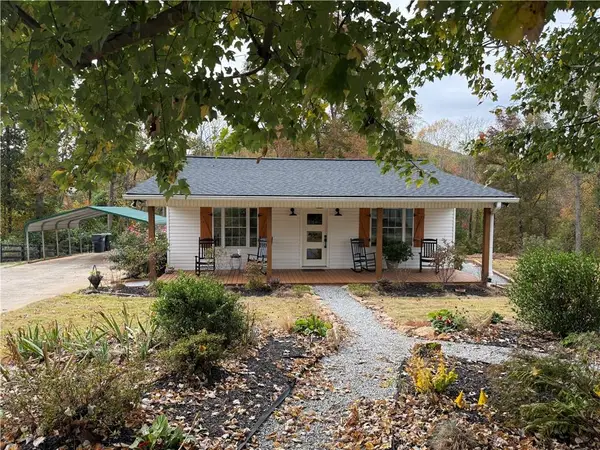 $699,000Active6 beds 4 baths3,384 sq. ft.
5886 Highway 129 S, Cleveland, GA 30528
MLS# 7864071Listed by: CHRIS MCCALL REALTY, LLC - New
 $160,000Active1 beds 1 baths
205 Stag Leap Drive, Cleveland, GA 30528
MLS# 10885517Listed by: Boardwalk Realty Associates - New
 $550,000Active2 beds 1 baths810 sq. ft.
8547 Duncan Bridge Road, Cleveland, GA 30528
MLS# 10885141Listed by: Fourth Mountain Real Estate - New
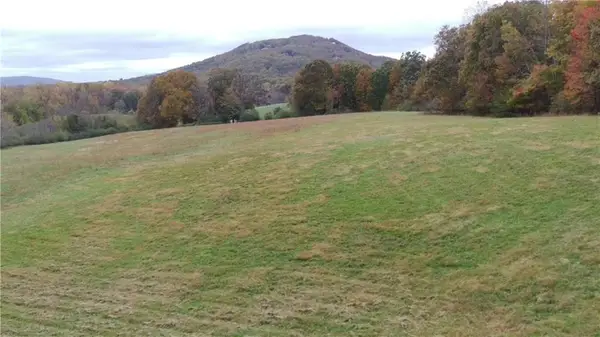 $340,000Active10 Acres
423 Highland Forest Road, Cleveland, GA 30528
MLS# 7863831Listed by: SELLERS REALTY OF DAHLONEGA - New
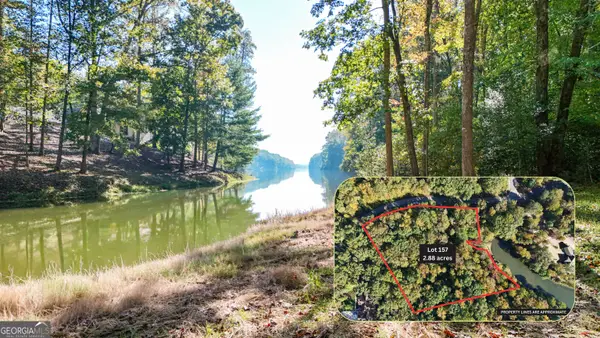 $219,900Active2.88 Acres
LOT 157 N Laceola Road, Cleveland, GA 30528
MLS# 10884472Listed by: Leading Edge Real Estate LLC - New
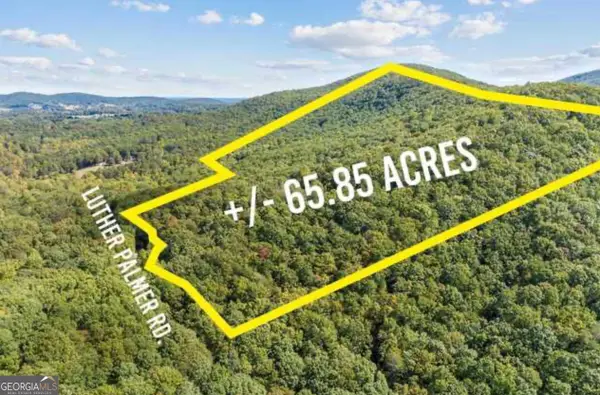 $569,000Active65.85 Acres
LOT 24 Luther Palmer Road, Cleveland, GA 30528
MLS# 10884475Listed by: Leading Edge Real Estate LLC - New
 $99,900Active3 Acres
0 Daybreak Road, Cleveland, GA 30528
MLS# 10884476Listed by: Leading Edge Real Estate LLC - New
 $330,000Active4 beds 2 baths1,507 sq. ft.
298 Faulkner Street, Cleveland, GA 30528
MLS# 10884004Listed by: BHHS Georgia Properties - New
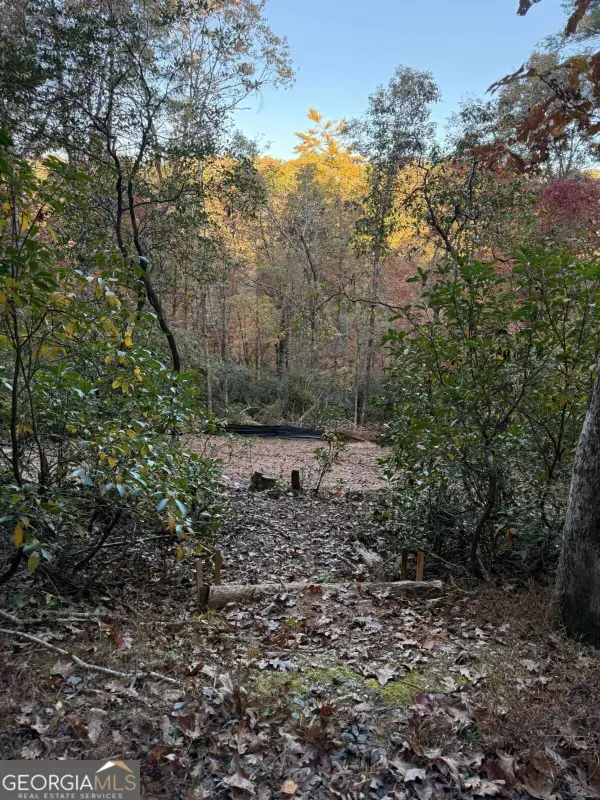 $72,600Active1.75 Acres
5A Creekside, Cleveland, GA 30528
MLS# 10884186Listed by: Chris McCall Realty


Protect your home and budget from life's surprises with an Assurant Home Warranty, backed by a partner that supports you through every step of homeownership. Explore Plans.
©2026 Century 21 Real Estate LLC. All rights reserved. CENTURY 21®, the CENTURY 21 Logo and C21® are service marks owned by Century 21 Real Estate LLC. Century 21 Real Estate LLC fully supports the principles of the Fair Housing Act and the Equal Opportunity Act. Each office is independently owned and operated. Listing information is deemed reliable but not guaranteed accurate.