
313 Hawthorne Drive, Cleveland, GA 30528
Local realty services provided by:CENTURY 21 Results
313 Hawthorne Drive,Cleveland, GA 30528
$339,000
- 3 Beds
- 2 Baths
- 1,316 sq. ft.
- Single family
- Active
Listed by: daniel thornhill
Office: keller williams realty atlanta partners
MLS#:7846254
Source:FIRSTMLS
Price summary
- Price:$339,000
- Price per sq. ft.:$257.6
About this home
Welcome to 313 Hawthorne Drive, a charming one-level home tucked away near the end of a quiet cul-de-sac in Cleveland, Georgia. Situated on a full acre, this property offers the perfect combination of comfortable living, privacy, and convenience.
Inside, you’ll find a welcoming open-concept floor plan designed for easy everyday living and entertaining. The spacious living area features a beautiful fireplace, creating a warm and inviting focal point for gatherings or relaxing evenings at home. The home offers three bedrooms and two full bathrooms, providing plenty of space for family, guests, or a home office.
One of the standout features is the exceptionally large laundry room, drop zone, and mudroom located just off the two-car garage. With generous space for coats, shoes, bags, laundry, and everyday organization, this versatile area makes coming and going from the home effortless.
Step outside and enjoy the peaceful setting. The front porch is an ideal spot to sip your morning coffee while watching the sunrise, while the private backyard provides a wonderful place to relax, entertain, or simply enjoy the surrounding tranquility. With a full acre and the home positioned near the end of the cul-de-sac, you’ll appreciate the added sense of seclusion and privacy.
Despite its peaceful setting, the home is conveniently located approximately 10 minutes from shopping and amenities in Cleveland and about 20 minutes from downtown Dahlonega, making it easy to enjoy the area’s restaurants, shops, wineries, and mountain-town charm.
If you’re looking for a comfortable one-level home with an inviting open layout, excellent storage and utility space, a two-car garage, and a private acre lot in a convenient North Georgia location, 313 Hawthorne Drive is one to see....
Contact an agent
Home facts
- Year built:1999
- Subdivision & Development:NA
- Listing ID #:7846254
- Updated:September 30, 2026 at 01:48 AM
Rooms and interior
- Bedrooms:3
- Total bathrooms:2
- Full bathrooms:2
- Flooring:Vinyl
- Dining Description:Open Concept
- Bathrooms Description:Tub/Shower Combo
- Kitchen Description:Breakfast Bar, Dishwasher, Eat-in Kitchen, Electric Range, Laminate Counters, Microwave, View to Family Room
- Bedroom Description:Master on Main, Oversized Master
- Living area:1,316 sq. ft.
Heating and cooling
- Cooling:Central Air
- Heating:Central, Electric
- Central air:Yes
Structure and exterior
- Roof:Composition
- Year built:1999
- Building area:1,316 sq. ft.
- Lot area:1.12 Acres
- Lot Features:Back Yard, Cul-De-Sac, Front Yard, Private, Wooded
- Architectural Style:Ranch
- Construction Materials:Vinyl Siding
- Exterior Features:Covered, Deck, Front Porch
- Levels:1 Story
Schools
- High school:White County
- Middle school:White County
- Elementary school:Jack P Nix
Utilities
- Sewer:Septic Tank
Finances and disclosures
- Price:$339,000
- Price per sq. ft.:$257.6
- Tax amount:$2,079 (2025)
Features and amenities
- Laundry features:Laundry Room, Main Level
Parking
- Parking description:Attached, Garage, Garage Faces Front
- Garage spaces:2
 Listings identified with the FMLS IDX logo come from FMLS and are held by brokerage firms other than the owner of this website. The listing brokerage is identified in any listing details. Information is deemed reliable but is not guaranteed. If you believe any FMLS listing contains material that infringes your copyrighted work please click here (https://www.fmls.com/dmca) to review our DMCA policy and learn how to submit a takedown request. ©2026 First Multiple Listing Service, Inc. FIRSTMLS Member Broker: Debbie Cooke
New listings near 313 Hawthorne Drive
- Coming Soon
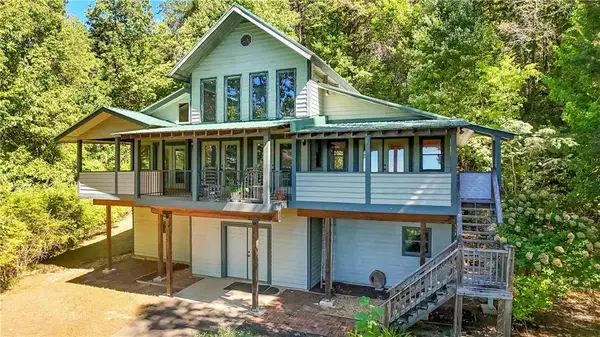 $500,000Coming Soon3 beds 3 baths2,048 sq. ft.
339 Cameron Road, Cleveland, GA 30528
MLS# 7846221Listed by: VIRTUAL PROPERTIES REALTY.COM - Coming Soon
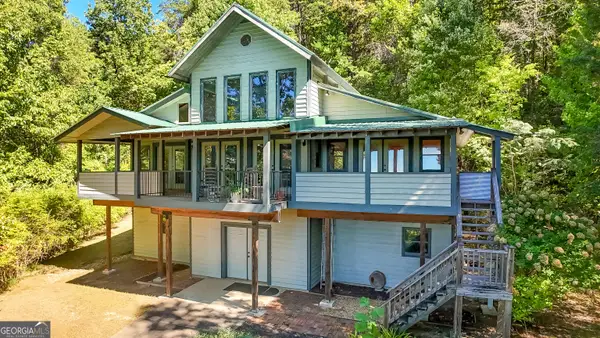 $500,000Coming Soon3 beds 3 baths2,048 sq. ft.
339 Cameron Road, Cleveland, GA 30528
MLS# 10855141Listed by: Virtual Properties Realty.com - New
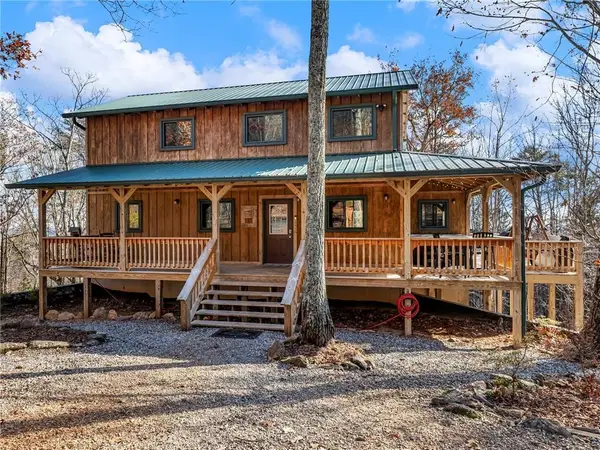 $475,000Active5 beds 3 baths2,960 sq. ft.
333 Skywood Lane, Cleveland, GA 30528
MLS# 7846347Listed by: GRINDLE REAL ESTATE GROUP - New
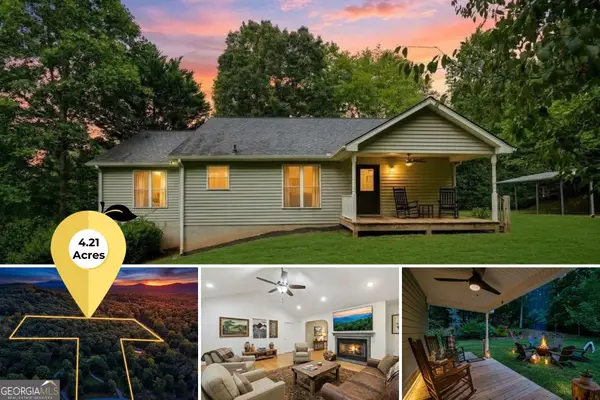 $449,000Active3 beds 2 baths1,767 sq. ft.
2171 Adair Mill Road, Cleveland, GA 30528
MLS# 10854807Listed by: Gold Peach Realty LLC - New
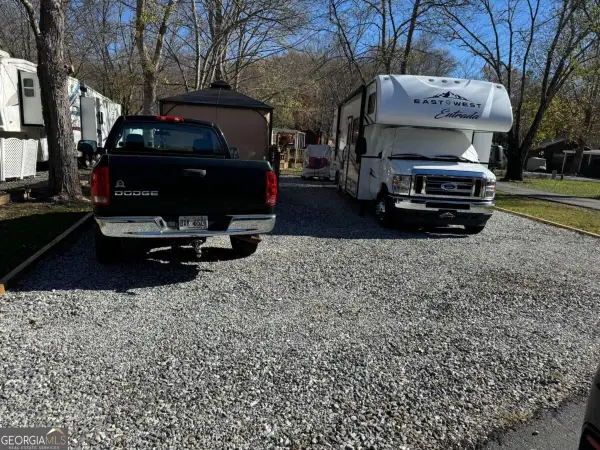 $85,000Active0.03 Acres
155 Fishtail Circle, Cleveland, GA 30528
MLS# 10854766Listed by: Keller Williams Lanier Partners - New
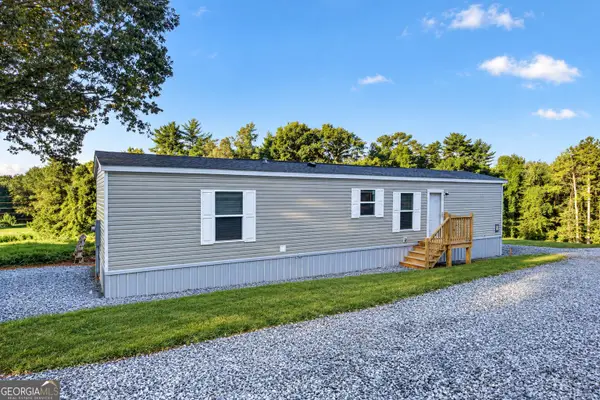 $125,000Active2 beds 2 baths877 sq. ft.
60 Bennys Drive, Cleveland, GA 30528
MLS# 10854570Listed by: eXp Realty - New
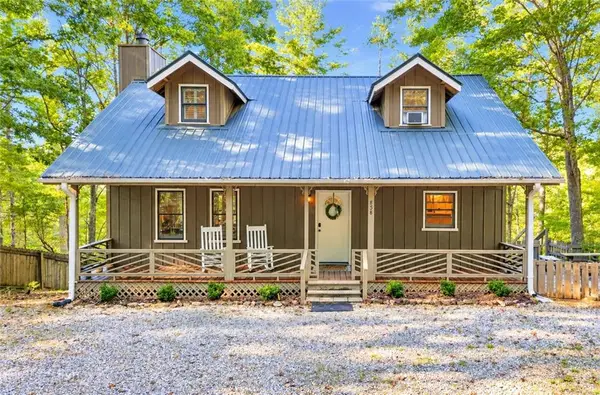 $425,000Active3 beds 2 baths1,512 sq. ft.
858 River Forest Run, Cleveland, GA 30528
MLS# 7838236Listed by: KELLER WILLIAMS REALTY ATLANTA PARTNERS - New
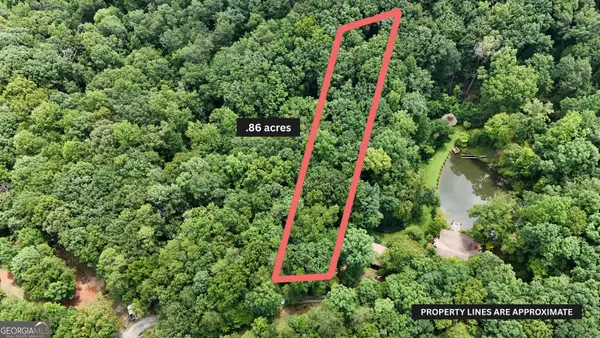 $64,900Active0.86 Acres
LOT 104 Wooten Road, Cleveland, GA 30528
MLS# 10854062Listed by: Leading Edge Real Estate LLC - New
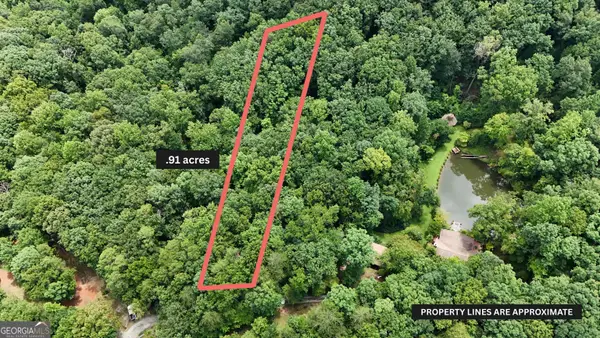 $64,900Active0.91 Acres
LOT 105 Wooten Road, Cleveland, GA 30528
MLS# 10854063Listed by: Leading Edge Real Estate LLC


Protect your home and budget from life's surprises with an Assurant Home Warranty, backed by a partner that supports you through every step of homeownership. Explore Plans.
©2026 Century 21 Real Estate LLC. All rights reserved. CENTURY 21®, the CENTURY 21 Logo and C21® are service marks owned by Century 21 Real Estate LLC. Century 21 Real Estate LLC fully supports the principles of the Fair Housing Act and the Equal Opportunity Act. Each office is independently owned and operated. Listing information is deemed reliable but not guaranteed accurate.