
576 Stanley Nix Road, Cleveland, GA 30528
Local realty services provided by:CENTURY 21 Adams-Harvey & Associates
576 Stanley Nix Road,Cleveland, GA 30528
$535,000
- 3 Beds
- 4 Baths
- 2,736 sq. ft.
- Single family
- Active
Listed by: teressa holtzclaw
Office: fourth mountain real estate
MLS#:10816850
Source:METROMLS
Price summary
- Price:$535,000
- Price per sq. ft.:$195.54
About this home
Looking for a modern farmhouse located in a quiet, rural area of White County GA? Located just minutes north of town yet tucked away, you will enjoy unwinding as you drive by pastoral scenery on your way home each day. Relax on the rocking-chair front porch. Inside, the living room features a natural wood ceiling with exposed beams that highlight the stone fireplace. Enjoy an open floor plan from the living room to the dining and kitchen areas. The main-level primary suite includes an ensuite bath with a double vanity, separate tub, and shower. A spacious laundry closet and half bath off the hallway add convenience to the main level. Upstairs, two oversized bedrooms share a full bath. The basement/terrace level offers plenty of space for gatherings, watching TV, playing games, or adding a pool table, plus additional sleeping space that can serve as a fourth bedroom if needed. The low-maintenance natural yard includes a small lawn area and firepit, with plenty of parking available. This one-owner home has been lovingly cared for and used only as the owners' vacation home in the beautiful North Georgia mountains. Most furnishings are available for purchase with the home. Two HVAC systems. Upper unit replaced 2023, main level unit replaced in July of 2026. Septic system is rated for a 3 BR Home....
Contact an agent
Home facts
- Year built:2005
- Subdivision & Development:None
- Listing ID #:10816850
- Updated:July 31, 2026 at 11:30 PM
Rooms and interior
- Bedrooms:3
- Total bathrooms:4
- Full bathrooms:3
- Half bathrooms:1
- Flooring:Carpet, Hardwood
- Bathrooms Description:Separate Shower
- Kitchen Description:Dishwasher, Microwave, Oven/Range (Combo), Refrigerator
- Bedroom Description:Master On Main Level
- Basement Description:Bath Finished, Concrete, Exterior Entry, Finished, Full, Interior Entry
- Living area:2,736 sq. ft.
Heating and cooling
- Cooling:Central Air
- Heating:Central, Electric
- Central air:Yes
Structure and exterior
- Roof:Composition
- Year built:2005
- Building area:2,736 sq. ft.
- Lot area:1 Acres
- Lot Features:Level
- Architectural Style:Traditional
- Construction Materials:Vinyl Siding
- Levels:1.5 Story
Schools
- High school:White
- Middle school:White
- Elementary school:Tesnatee
Utilities
- Water:Private, Well
- Sewer:Septic Tank
Finances and disclosures
- Price:$535,000
- Price per sq. ft.:$195.54
- Tax amount:$2,476 (2025)
Features and amenities
- Appliances:Dishwasher, Electric Water Heater, Microwave, Oven/Range (Combo), Refrigerator
- Laundry features:Laundry Closet
- Amenities:Electric Water Heater
Parking
- Parking description:Off Street Parking
 2026 Georgia MLS. All rights reserved. Information Deem Reliable But Not Guaranteed July 31, 2026 METROMLS Member Broker: Shane Phillips
New listings near 576 Stanley Nix Road
- New
 $174,900Active2 beds 1 baths1,000 sq. ft.
207 Canyon Pass, Cleveland, GA 30528
MLS# 10816779Listed by: The Rezerve - New
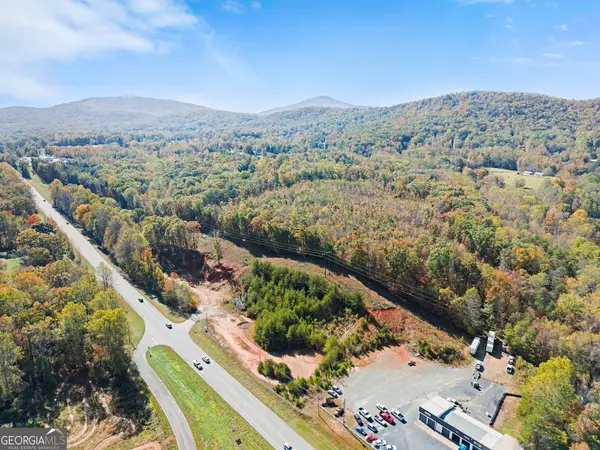 $650,000Active16.71 Acres
54 Totherow Road, Cleveland, GA 30528
MLS# 10816786Listed by: Ward Properties of North GA - New
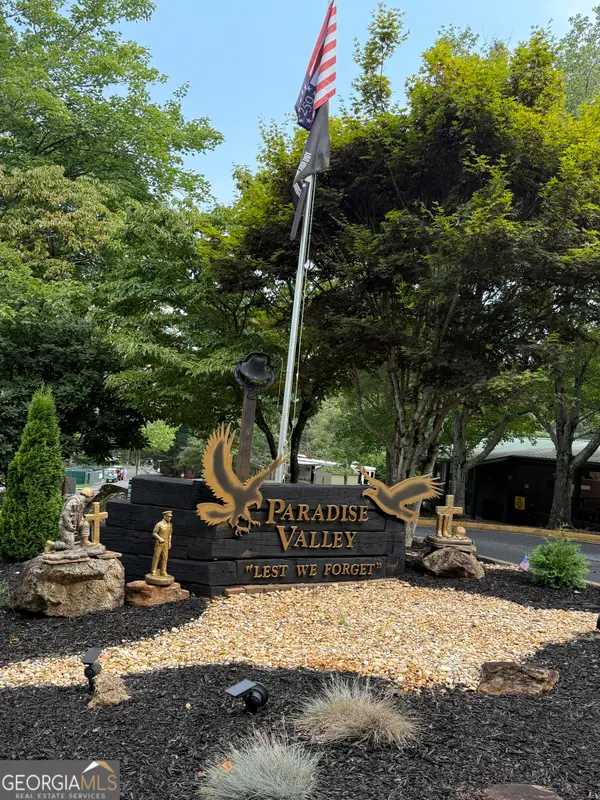 $55,000Active0 Acres
54 Hidden Valley Road, Cleveland, GA 30528
MLS# 10816279Listed by: Masterpiece Realty, LLC - New
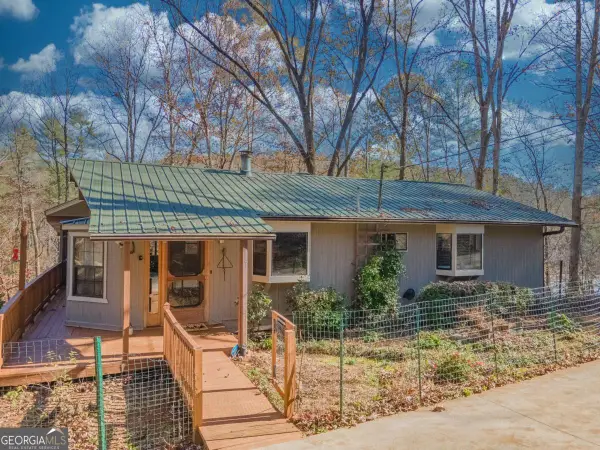 $549,900Active4 beds 3 baths1,485 sq. ft.
1113 River Road, Cleveland, GA 30528
MLS# 10816232Listed by: Keller Williams Realty Atl. Partners - New
 $429,000Active3 beds 3 baths2,226 sq. ft.
6980 Highway 115 E, Cleveland, GA 30528
MLS# 10816107Listed by: Leading Edge Real Estate LLC - New
 $76,000Active0 Acres
104 Bridge Loop Drive, Cleveland, GA 30528
MLS# 10815997Listed by: Masterpiece Realty, LLC - New
 $89,900Active2 beds 1 baths660 sq. ft.
91 Yogi Bear Boulevard, Cleveland, GA 30528
MLS# 10815349Listed by: Leading Edge Real Estate LLC - New
 $120,000Active3.92 Acres
7 Ivy Hills Drive, Cleveland, GA 30528
MLS# 10815381Listed by: Ward Properties of North GA - New
 $139,900Active1 beds 2 baths
152 Canyon Pass, Cleveland, GA 30528
MLS# 10815512Listed by: Leading Edge Real Estate LLC


Protect your home and budget from life's surprises with an Assurant Home Warranty, backed by a partner that supports you through every step of homeownership. Explore Plans.
©2026 Century 21 Real Estate LLC. All rights reserved. CENTURY 21®, the CENTURY 21 Logo and C21® are service marks owned by Century 21 Real Estate LLC. Century 21 Real Estate LLC fully supports the principles of the Fair Housing Act and the Equal Opportunity Act. Each office is independently owned and operated. Listing information is deemed reliable but not guaranteed accurate.