
61 Rocky Lane, Cleveland, GA 30528
Local realty services provided by:CENTURY 21 Novus
61 Rocky Lane,Cleveland, GA 30528
$139,900
- 2 Beds
- 1 Baths
- 900 sq. ft.
- Single family
- Active
Listed by: reginald smallwood
Office: keller williams lanier partners
MLS#:10830403
Source:METROMLS
Price summary
- Price:$139,900
- Price per sq. ft.:$155.44
- Monthly HOA dues:$187.5
About this home
MAJOR PRICE IMPROVEMENT! MOTIVATED SELLER! Welcome to your ideal North Georgia mountain retreat in the highly sought-after Mountain Lakes Resort in Cleveland, GA! Turnkey, fully furnished, and ready for you to move right in, this well-maintained home offers the perfect opportunity for full-time living, a vacation getaway, or a short-term rental investment. Inside, you'll find two spacious bedrooms plus a versatile office or flex space that could easily serve as a third bedroom. The eat-in kitchen provides ample cabinet space and plenty of room for gathering with family and friends. Flexible living spaces throughout the home allow you to make the space your own, while a sliding interior door provides added privacy between the living and dining areas. Enjoy your morning coffee or unwind after a day in the mountains in the spacious sunroom. Outside, the fenced side and backyard offer a great space for pets, privacy, and outdoor enjoyment. Four mini-split units provide year-round comfort, and the home also includes a stackable washer and dryer and a durable metal roof. Mountain Lakes Resort offers an impressive selection of amenities, including 24-hour gated security, swimming pools, a large stocked fishing pond, clubhouse, fitness center, and much more. Experience peaceful mountain living while enjoying the convenience of a resort-style community. Come see this wonderful, move-in-ready home and discover all that life in the North Georgia mountains has to offer!...
Contact an agent
Home facts
- Year built:1996
- Subdivision & Development:Mountain Shadows
- Listing ID #:10830403
- Updated:October 25, 2026 at 10:54 AM
Rooms and interior
- Bedrooms:2
- Total bathrooms:1
- Full bathrooms:1
- Flooring:Laminate
- Kitchen Description:Breakfast Room, Country Kitchen, Microwave, Refrigerator
- Bedroom Description:Master On Main Level
- Living area:900 sq. ft.
Heating and cooling
- Cooling:Ceiling Fan(s), Central Air, Zoned
- Heating:Propane, Zoned
- Central air:Yes
Structure and exterior
- Roof:Metal, Tin
- Year built:1996
- Building area:900 sq. ft.
- Lot area:0.04 Acres
- Lot Features:Level
- Architectural Style:Country/Rustic
- Construction Materials:Vinyl Siding
- Foundation Description:Pillar/Post/Pier
- Levels:1 Story
Schools
- High school:White
- Middle school:White
- Elementary school:Jack P Nix
Utilities
- Water:Public
- Sewer:Private Sewer, Public Sewer
Finances and disclosures
- Price:$139,900
- Price per sq. ft.:$155.44
- Tax amount:$205 (2025)
Features and amenities
- Appliances:Microwave, Refrigerator
- Amenities:Smoke Detector(s)
Parking
- Total parking spaces:2
- Parking description:Kitchen Level
 2026 Georgia MLS. All rights reserved. Information Deem Reliable But Not Guaranteed October 25, 2026 METROMLS Member Broker: Curtis North
New listings near 61 Rocky Lane
- New
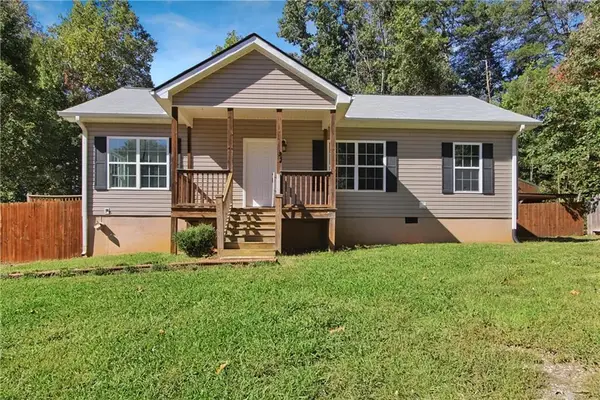 $282,000Active3 beds 2 baths1,100 sq. ft.
87 Dogwood Lane, Cleveland, GA 30528
MLS# 7858717Listed by: OPENDOOR BROKERAGE, LLC - New
 $149,900Active1 beds 1 baths580 sq. ft.
340 Leisure Acres Drive, Cleveland, GA 30528
MLS# 10878537Listed by: Leading Edge Real Estate LLC - New
 $49,900Active0.01 Acres
348 Leisure Acres Drive, Cleveland, GA 30528
MLS# 10878542Listed by: Leading Edge Real Estate LLC - New
 $469,900Active4 beds 3 baths2,098 sq. ft.
3257 Asbury Mill Road, Cleveland, GA 30528
MLS# 10878366Listed by: Alco Realty Inc. - New
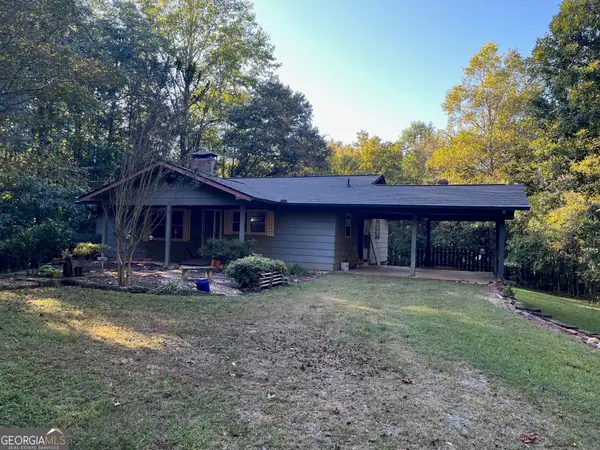 $350,000Active2 beds 2 baths1,440 sq. ft.
185 Clover Leaf Road, Cleveland, GA 30528
MLS# 10878216Listed by: Alco Realty Inc. - Open Wed, 11am to 1pmNew
 $574,900Active3 beds 3 baths1,961 sq. ft.
216 Arthur Allen Road, Cleveland, GA 30528
MLS# 10877897Listed by: Real Broker, LLC - New
 $79,900Active-- beds -- baths
0 Arthur Allen Road, Cleveland, GA 30528
MLS# 7858190Listed by: REAL BROKER, LLC. - New
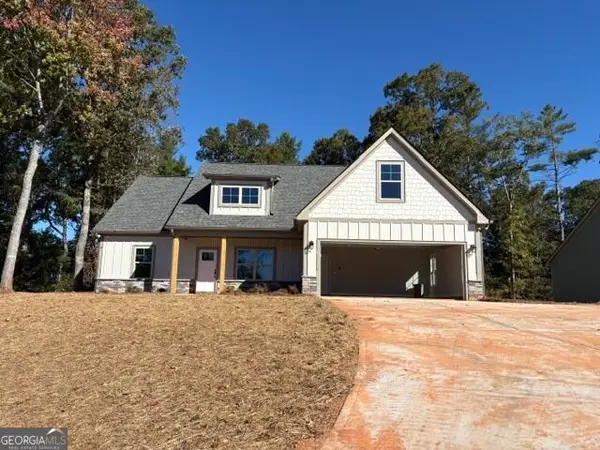 $456,000Active3 beds 2 baths2,091 sq. ft.
442 Hunts Ridge Drive, Cleveland, GA 30528
MLS# 10877606Listed by: Havenwood Realty - New
 $448,000Active3 beds 2 baths1,571 sq. ft.
420 Hunts Ridge Drive, Cleveland, GA 30528
MLS# 10877608Listed by: Havenwood Realty - New
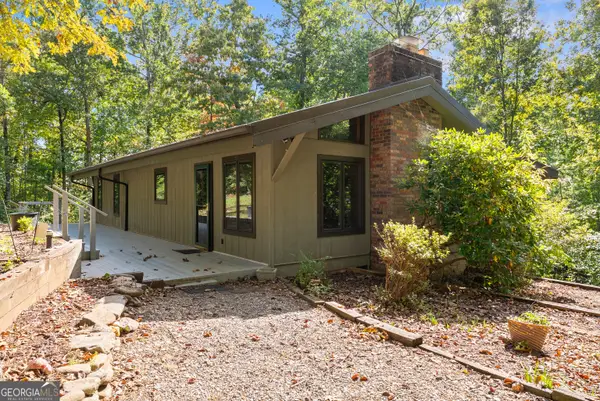 $397,500Active3 beds 3 baths1,920 sq. ft.
621 Hester Gap Road, Cleveland, GA 30528
MLS# 10877663Listed by: Alco Realty Inc.


Protect your home and budget from life's surprises with an Assurant Home Warranty, backed by a partner that supports you through every step of homeownership. Explore Plans.
©2026 Century 21 Real Estate LLC. All rights reserved. CENTURY 21®, the CENTURY 21 Logo and C21® are service marks owned by Century 21 Real Estate LLC. Century 21 Real Estate LLC fully supports the principles of the Fair Housing Act and the Equal Opportunity Act. Each office is independently owned and operated. Listing information is deemed reliable but not guaranteed accurate.