738 Hood Street, Cleveland, GA 30528
Local realty services provided by:CENTURY 21 Novus
738 Hood Street,Cleveland, GA 30528
$282,900
- 3 Beds
- 2 Baths
- 1,142 sq. ft.
- Single family
- Active
Listed by: leslie e flint
Office: virtual properties realty.com
MLS#:7837022
Source:FIRSTMLS
Price summary
- Price:$282,900
- Price per sq. ft.:$247.72
About this home
JUST A LOVELY SETTING FOR THIS Well Maintained 3BR/2BA RANCH on level lot .46 acre +/-! A Country Feel with City Convenience! EXTRA FEATURES BUYERS WILL LOVE - Beautiful Laminate High quality floors throughout. All 5 updated major appliances , Plenty of Storage with Oak cabinets, Large Pantry and Laundry Room. Convenient Step in Shower in Master Bath. Roof, water heater, and HVAC all renewed under current ownership.
Contact an agent
Home facts
- Year built:2006
- Subdivision & Development:none
- Listing ID #:7837022
- Updated:September 13, 2026 at 11:49 AM
Rooms and interior
- Bedrooms:3
- Total bathrooms:2
- Full bathrooms:2
- Flooring:Laminate
- Bathrooms Description:Tub/Shower Combo
- Kitchen Description:Cabinets Stain, Dishwasher, Eat-in Kitchen, Electric Range, Microwave, Pantry, Refrigerator
- Bedroom Description:Master on Main
- Basement Description:Crawl Space
- Living area:1,142 sq. ft.
Heating and cooling
- Cooling:Ceiling Fan(s), Central Air, Heat Pump
- Heating:Heat Pump
- Central air:Yes
Structure and exterior
- Roof:Composition
- Year built:2006
- Building area:1,142 sq. ft.
- Lot area:0.46 Acres
- Lot Features:Front Yard, Level
- Architectural Style:Ranch
- Construction Materials:Vinyl Siding
- Exterior Features:Deck, Front Porch, Private Yard
- Levels:1 Story
Schools
- High school:White County
- Middle school:White County
- Elementary school:Jack P Nix
Utilities
- Water:Public, Water Available
- Sewer:Public Sewer, Sewer Available
Finances and disclosures
- Price:$282,900
- Price per sq. ft.:$247.72
- Tax amount:$591 (2025)
Features and amenities
- Laundry features:Dryer, Laundry Room, Main Level, Washer
- Amenities:Electric Water Heater
Parking
- Total parking spaces:1
- Parking description:1 Carport Space(s), Carport, Driveway
- Carport spaces:1
 Listings identified with the FMLS IDX logo come from FMLS and are held by brokerage firms other than the owner of this website. The listing brokerage is identified in any listing details. Information is deemed reliable but is not guaranteed. If you believe any FMLS listing contains material that infringes your copyrighted work please click here (https://www.fmls.com/dmca) to review our DMCA policy and learn how to submit a takedown request. ©2026 First Multiple Listing Service, Inc. FIRSTMLS Member Broker: Kendall Chance
New listings near 738 Hood Street
- New
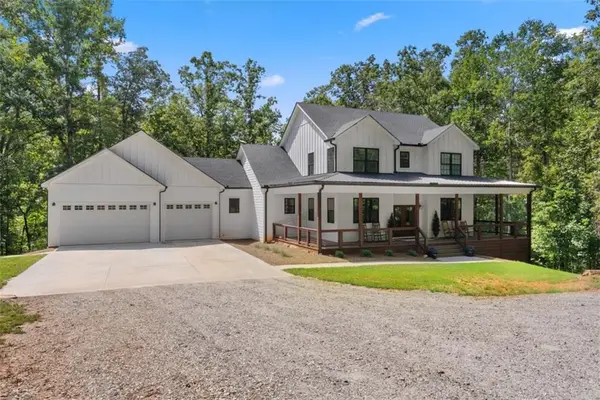 $895,000Active4 beds 4 baths3,085 sq. ft.
1366 Deer Woods Trail, Cleveland, GA 30528
MLS# 7836988Listed by: WARD PROPERTIES OF NORTH GEORGIA, LLC - New
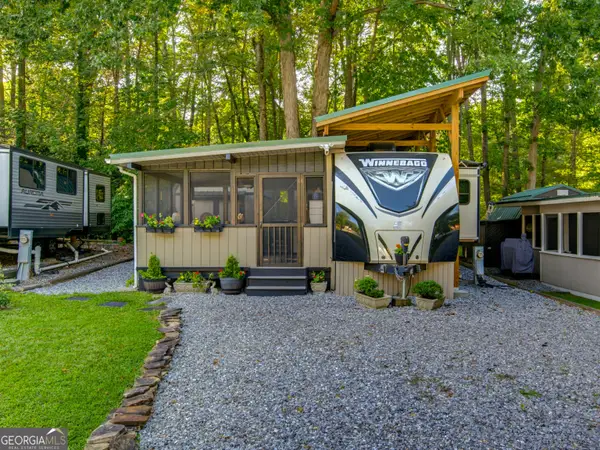 $137,900Active1 beds 1 baths
324 Leisure Acres Drive, Cleveland, GA 30528
MLS# 10845011Listed by: Keller Williams Lanier Partners - New
 $229,900Active1 beds 1 baths812 sq. ft.
69 Gold Lake Drive, Cleveland, GA 30528
MLS# 10844792Listed by: Simply List - New

 $749,000Active3 beds 2 baths1,476 sq. ft.
235 Evans Drive, Cleveland, GA 30528
MLS# 10844120Listed by: Century 21 Community Realty - New
 $325,000Active3 beds 3 baths1,203 sq. ft.
299 Washboard Road, Cleveland, GA 30528
MLS# 10844137Listed by: GA Realty LLC - New
 $139,900Active1 beds 2 baths
152 Canyon Pass, Cleveland, GA 30528
MLS# 10843934Listed by: Leading Edge Real Estate LLC - New
 $214,900Active2.28 Acres
0 Highway 115 E, Cleveland, GA 30528
MLS# 10843936Listed by: Leading Edge Real Estate LLC - New
 $89,900Active4.11 Acres
LOT 187 Northshore Drive, Cleveland, GA 30528
MLS# 10843937Listed by: Leading Edge Real Estate LLC - New
 $399,000Active5 beds 3 baths3,000 sq. ft.
23 High Meadow Trail, Cleveland, GA 30528
MLS# 10843975Listed by: Keller Williams Lanier Partners


Protect your home and budget from life's surprises with an Assurant Home Warranty, backed by a partner that supports you through every step of homeownership. Explore Plans.
©2026 Century 21 Real Estate LLC. All rights reserved. CENTURY 21®, the CENTURY 21 Logo and C21® are service marks owned by Century 21 Real Estate LLC. Century 21 Real Estate LLC fully supports the principles of the Fair Housing Act and the Equal Opportunity Act. Each office is independently owned and operated. Listing information is deemed reliable but not guaranteed accurate.