
84 Barker Trail Road, Cleveland, GA 30528
Local realty services provided by:CENTURY 21 Novus
84 Barker Trail Road,Cleveland, GA 30528
$439,900
- 4 Beds
- 3 Baths
- 1,710 sq. ft.
- Single family
- Active
Listed by: sam nissen
Office: coldwell banker realty
MLS#:10852349
Source:METROMLS
Price summary
- Price:$439,900
- Price per sq. ft.:$257.25
About this home
Private Wooded Retreat on 4+/-Acres with Stream, No HOA & near National Forest Access Escape the ordinary and come home to your own private slice of North Georgia. Tucked away on 4+/- wooded acres in Cleveland, 84 Barker Trail Rd offers the combination so many buyers are looking for: a comfortable home, usable outdoor space, privacy, a flowing stream, and end of road access to the natural beauty surrounding the Chattahoochee National Forest. This inviting home offers 4 bedrooms and 3 full baths, plus an attached garage. The light-filled interior features wood flooring, a welcoming open kitchen/dining connection, abundant white cabinetry, generous counter space, and a breakfast-bar-style peninsula that creates an easy gathering space. Large windows over the kitchen sink bring the wooded setting right into the heart of the home. The main level is designed for comfortable everyday living, while the full basement adds an exceptional amount of flexibility. The basement is already partially finished with a bedroom and full bath, while still offering substantial unfinished space for future expansion. Outside is where this property truly separates itself. The 4.+/-acre wooded setting provides privacy and a natural backdrop rarely found at this price point. A small stream winds through the property, creating a peaceful woodland environment and an appealing setting for enjoying nature right at home. And for those who love to get outside, the location is particularly special: Barker Trail leads toward the Chattahoochee National Forest, and the property is positioned near forest trail access at the end of the road. The result is a property that offers something increasingly difficult to find: privacy and acreage without giving up convenience. You're close to Cleveland's amenities while being surrounded by trees, wildlife and the sounds of nature. Whether you're looking for a peaceful North Georgia home, a place with room to grow, a weekend escape, or simply more land and privacy than a typical neighborhood property can provide, 84 Barker Trail Rd is for you....
Contact an agent
Home facts
- Year built:2004
- Subdivision & Development:Sunset Vista No HOA
- Listing ID #:10852349
- Updated:September 24, 2026 at 06:30 PM
Rooms and interior
- Bedrooms:4
- Total bathrooms:3
- Full bathrooms:3
- Flooring:Laminate
- Kitchen Description:Breakfast Bar, Dishwasher, Refrigerator, Solid Surface Counters
- Bedroom Description:Master On Main Level
- Basement Description:Bath Finished, Daylight, Full
- Living area:1,710 sq. ft.
Heating and cooling
- Cooling:Ceiling Fan(s), Central Air, Electric
- Heating:Central, Electric
- Central air:Yes
Structure and exterior
- Roof:Composition
- Year built:2004
- Building area:1,710 sq. ft.
- Lot area:4.12 Acres
- Lot Features:Private
- Architectural Style:Ranch
- Construction Materials:Vinyl Siding
- Exterior Features:Deck
- Levels:1 Story
Schools
- High school:White
- Middle school:White
- Elementary school:Tesnatee
Utilities
- Water:Public, Water Available
- Sewer:Septic Tank
Finances and disclosures
- Price:$439,900
- Price per sq. ft.:$257.25
- Tax amount:$3,237 (2025)
Features and amenities
- Appliances:Dishwasher, Electric Water Heater, Refrigerator
- Laundry features:In Hall
- Amenities:Electric Water Heater, Smoke Detector(s)
Parking
- Total parking spaces:4
- Parking description:Garage, Kitchen Level
- Garage:Yes
 2026 Georgia MLS. All rights reserved. Information Deem Reliable But Not Guaranteed September 24, 2026 METROMLS Member Broker: Curtis North
New listings near 84 Barker Trail Road
- New
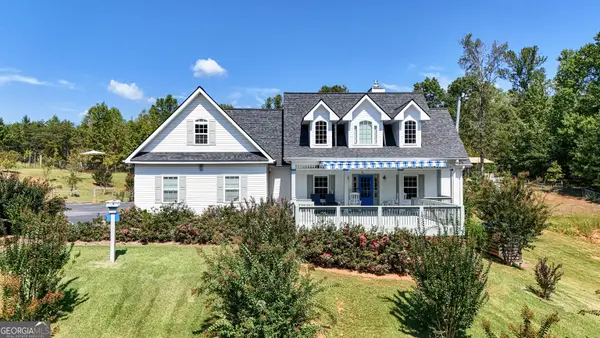 $743,900Active4 beds 3 baths4,600 sq. ft.
107 Piney Lane, Cleveland, GA 30528
MLS# 10852389Listed by: Leading Edge Real Estate LLC - New
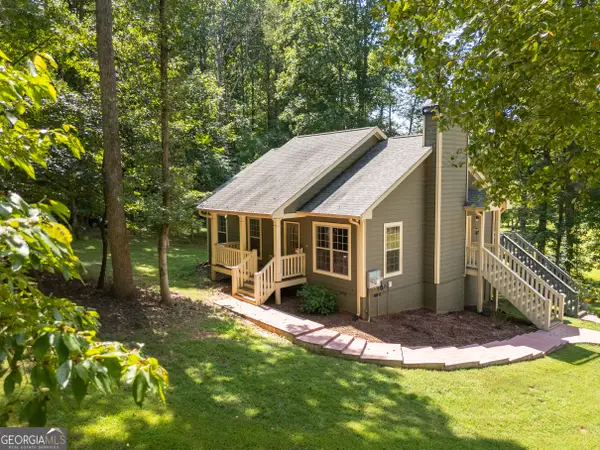 $525,000Active3 beds 2 baths1,152 sq. ft.
629 Crane Trail, Cleveland, GA 30528
MLS# 10851952Listed by: Fourth Mountain Real Estate - New
 $545,000Active3 beds 2 baths1,748 sq. ft.
649 Stansel Road, Cleveland, GA 30528
MLS# 10851927Listed by: Leading Edge Real Estate LLC - New
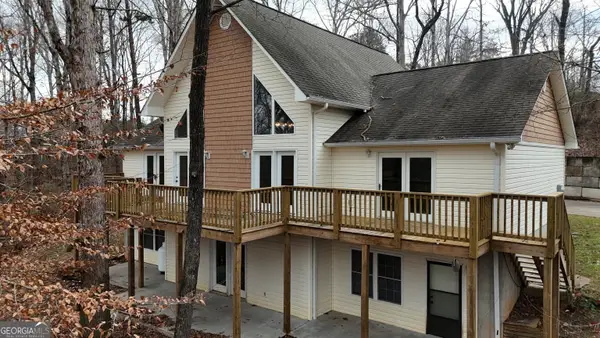 $429,000Active3 beds 3 baths2,226 sq. ft.
6980 Highway 115 E, Cleveland, GA 30528
MLS# 10851933Listed by: Leading Edge Real Estate LLC - New
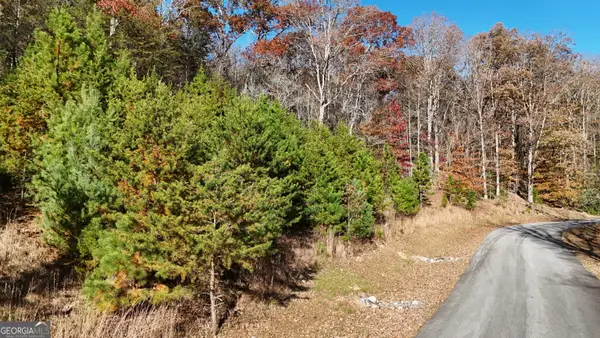 $76,900Active3.95 Acres
LOT 184 Northshore Drive, Cleveland, GA 30528
MLS# 10851934Listed by: Leading Edge Real Estate LLC - New
 $76,900Active3.91 Acres
LOT 183 Northshore Drive, Cleveland, GA 30528
MLS# 10851936Listed by: Leading Edge Real Estate LLC - New
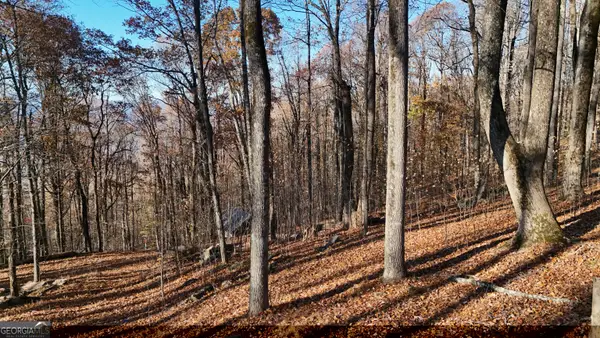 $149,900Active1.3 Acres
LOT 11 Mountainside Drive, Cleveland, GA 30528
MLS# 10851937Listed by: Leading Edge Real Estate LLC - New
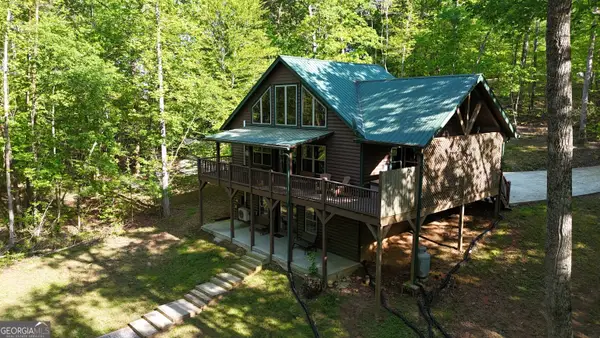 $464,900Active2 beds 2 baths3,680 sq. ft.
469 Vista View Place, Cleveland, GA 30528
MLS# 10851938Listed by: Leading Edge Real Estate LLC - New
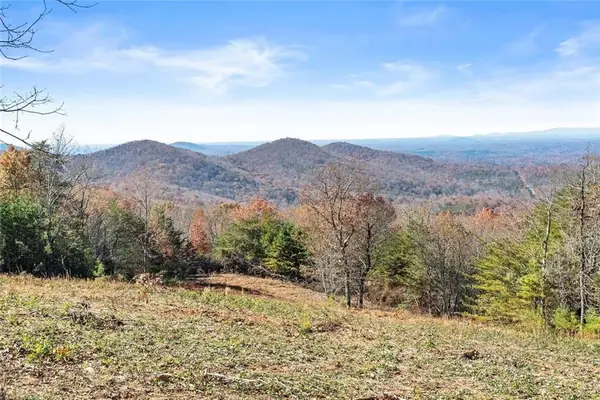 $1,900,000Active85.56 Acres
0 Helton Road, Cleveland, GA 30528
MLS# 7842287Listed by: BERKSHIRE HATHAWAY HOMESERVICES GEORGIA PROPERTIES


Protect your home and budget from life's surprises with an Assurant Home Warranty, backed by a partner that supports you through every step of homeownership. Explore Plans.
©2026 Century 21 Real Estate LLC. All rights reserved. CENTURY 21®, the CENTURY 21 Logo and C21® are service marks owned by Century 21 Real Estate LLC. Century 21 Real Estate LLC fully supports the principles of the Fair Housing Act and the Equal Opportunity Act. Each office is independently owned and operated. Listing information is deemed reliable but not guaranteed accurate.