910 Foothills Drive, Cleveland, GA 30528
Local realty services provided by:CENTURY 21 NUWAY REALTY
910 Foothills Drive,Cleveland, GA 30528
$499,000
- 3 Beds
- 2 Baths
- 1,748 sq. ft.
- Single family
- Active
Listed by: dawn bell
Office: fourth mountain real estate
MLS#:10848523
Source:METROMLS
Price summary
- Price:$499,000
- Price per sq. ft.:$285.47
- Monthly HOA dues:$12.5
About this home
Welcome home - quaint cabin in the mountains with a breathtaking view - what more do you need to know. Enjoy your coffee on the back covered deck, looking at the mountains & wild life roaming your 3 acres, all while taking a deep breath and relaxing. Main floor offers kitchen, master bedroom & bath, new dining area / sun room, cozy family room with gas log fireplace. Loft bedroom with additional bedroom space and bath in the basement. New concrete retaining wall frames in your front door entry. Covered back deck as well as open deck dining on back of the house. National forest is across the street so no one will be building across from you.
Contact an agent
Home facts
- Year built:1998
- Subdivision & Development:None
- Listing ID #:10848523
- Updated:September 18, 2026 at 02:27 AM
Rooms and interior
- Bedrooms:3
- Total bathrooms:2
- Full bathrooms:2
- Flooring:Pine
- Kitchen Description:Dishwasher
- Bedroom Description:Master On Main Level
- Basement Description:Bath Finished, Daylight, Finished, Interior Entry
- Living area:1,748 sq. ft.
Heating and cooling
- Cooling:Ceiling Fan(s), Central Air, Heat Pump
- Heating:Central, Common, Heat Pump
- Central air:Yes
Structure and exterior
- Roof:Metal
- Year built:1998
- Building area:1,748 sq. ft.
- Lot area:3 Acres
- Lot Features:Sloped
- Architectural Style:A-frame
- Construction Materials:Wood Siding
- Levels:1.5 Story
Schools
- High school:White
- Middle school:White
- Elementary school:Tesnatee
Utilities
- Water:Shared Well
- Sewer:Septic Tank
Finances and disclosures
- Price:$499,000
- Price per sq. ft.:$285.47
- Tax amount:$3,292 (2026)
Features and amenities
- Appliances:Dishwasher
- Laundry features:In Basement, Laundry, Laundry Closet
- Amenities:High Ceilings
Parking
- Total parking spaces:2
- Parking description:Parking Pad
 2026 Georgia MLS. All rights reserved. Information Deem Reliable But Not Guaranteed September 18, 2026
New listings near 910 Foothills Drive
- Coming Soon
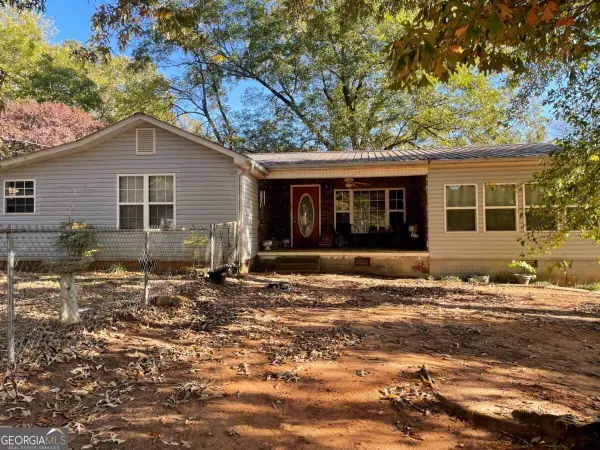 $250,000Coming Soon3 beds 2 baths1,440 sq. ft.
75 Fairhaven Lane, Cleveland, GA 30528
MLS# 10848441Listed by: Anchor Real Estate Advisors - New
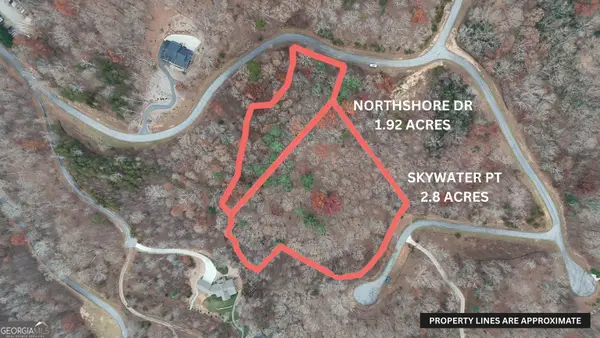 $160,000Active4.72 Acres
LOT 198 Northshore Drive, Cleveland, GA 30528
MLS# 10848496Listed by: Leading Edge Real Estate LLC - New
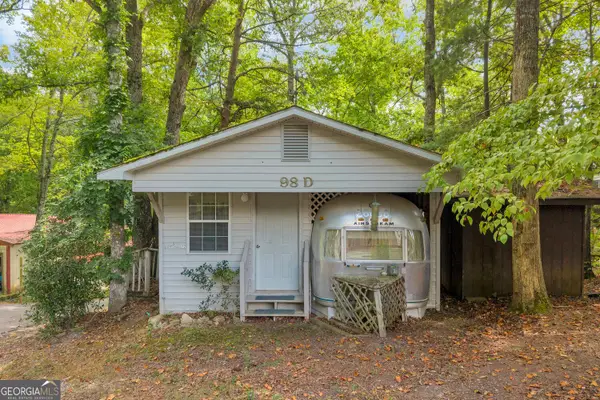 $47,900Active1 beds 1 baths808 sq. ft.
83 Lost Valley Drive, Cleveland, GA 30528
MLS# 10848201Listed by: Keller Williams Community Partners - New
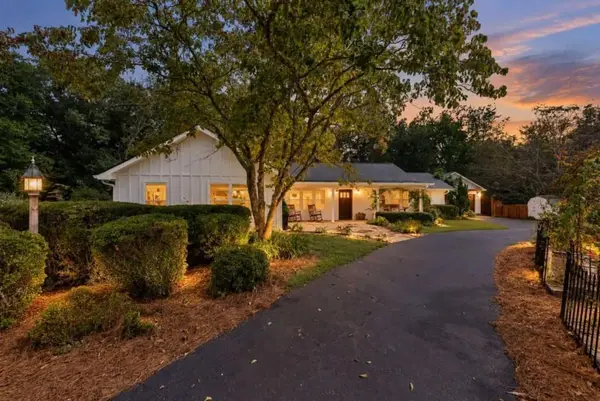 $699,000Active3 beds 3 baths2,786 sq. ft.
Address Withheld By Seller, Cleveland, GA 30528
MLS# 7839550Listed by: MOUNTAIN SOTHEBY'S INTERNATIONAL REALTY - New
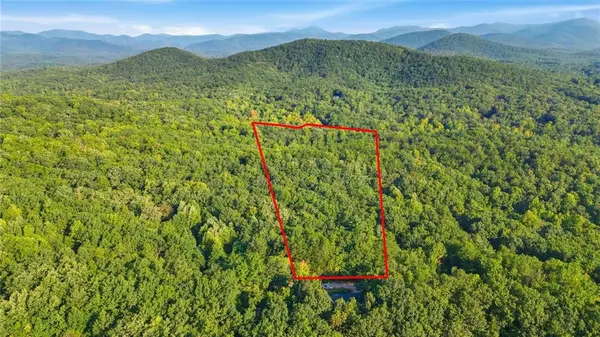
 $125,000Active3.88 Acres
0 Pond View Trail, Cleveland, GA 30528
MLS# 7836804Listed by: CENTURY 21 RESULTS - New
 $120,000Active3.92 Acres
7 Ivy Hills Drive, Cleveland, GA 30528
MLS# 10846320Listed by: Ward Properties of North GA - New
 $650,000Active16.71 Acres
54 Totherow Road, Cleveland, GA 30528
MLS# 10846325Listed by: Ward Properties of North GA - New
 $89,900Active4.4 Acres
LOT 10 Gold Ditch Road, Cleveland, GA 30528
MLS# 10846166Listed by: Leading Edge Real Estate LLC - New
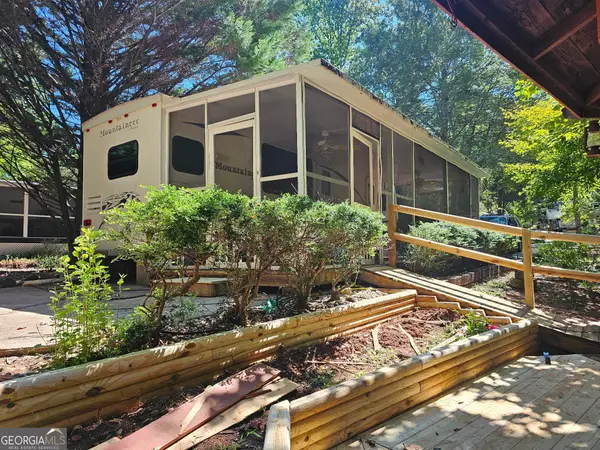 $165,000Active1 beds 2 baths700 sq. ft.
100 Campfire Drive, Cleveland, GA 30528
MLS# 10845707Listed by: Leading Edge Real Estate LLC - New
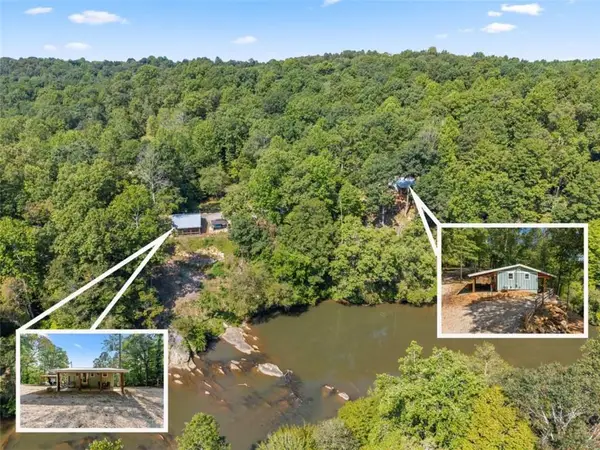 $1,395,000Active2 beds 2 baths960 sq. ft.
554 Stearns Street, Cleveland, GA 30528
MLS# 7837417Listed by: WARD PROPERTIES OF NORTH GEORGIA, LLC


Protect your home and budget from life's surprises with an Assurant Home Warranty, backed by a partner that supports you through every step of homeownership. Explore Plans.
©2026 Century 21 Real Estate LLC. All rights reserved. CENTURY 21®, the CENTURY 21 Logo and C21® are service marks owned by Century 21 Real Estate LLC. Century 21 Real Estate LLC fully supports the principles of the Fair Housing Act and the Equal Opportunity Act. Each office is independently owned and operated. Listing information is deemed reliable but not guaranteed accurate.