
97 Tradewinds Road, Cleveland, GA 30528
Local realty services provided by:CENTURY 21 Results
97 Tradewinds Road,Cleveland, GA 30528
$315,000
- 3 Beds
- 2 Baths
- 1,623 sq. ft.
- Single family
- Pending
Listed by: ben dings
Office: swanson & associates realty
MLS#:10830656
Source:METROMLS
Price summary
- Price:$315,000
- Price per sq. ft.:$194.09
About this home
PRICED TO SELL! This 3-bedroom, 2-bath home features a vaulted living room with stone fireplace, separate dining room, screened back porch, attached garage, and metal roof. The primary bedroom has a private bath, with two additional bedrooms on the other side of the home. Located close to shopping, dining, and everyday conveniences in Cleveland. This is a short sale and all offers are subject to lender approval. Great opportunity for a buyer looking for a home with solid features at an attractive price.
Contact an agent
Home facts
- Year built:2006
- Subdivision & Development:None
- Listing ID #:10830656
- Updated:October 25, 2026 at 08:16 AM
Rooms and interior
- Bedrooms:3
- Total bathrooms:2
- Full bathrooms:2
- Flooring:Hardwood
- Kitchen Description:Oven/Range (Combo)
- Living area:1,623 sq. ft.
Heating and cooling
- Cooling:Central Air
- Heating:Heat Pump
- Central air:Yes
Structure and exterior
- Roof:Composition
- Year built:2006
- Building area:1,623 sq. ft.
- Lot area:1.28 Acres
- Architectural Style:Ranch
- Construction Materials:Stone
- Foundation Description:Slab
- Levels:1 Story
Schools
- High school:White
- Middle school:White
- Elementary school:Jack P Nix
Utilities
- Water:Public
- Sewer:Septic Tank
Finances and disclosures
- Price:$315,000
- Price per sq. ft.:$194.09
- Tax amount:$1,027 (2025)
Features and amenities
- Appliances:Electric Water Heater, Oven/Range (Combo)
- Laundry features:In Mud Room
- Amenities:Electric Water Heater
Parking
- Total parking spaces:2
- Parking description:Garage
- Garage:Yes
 2026 Georgia MLS. All rights reserved. Information Deem Reliable But Not Guaranteed October 25, 2026
New listings near 97 Tradewinds Road
- New
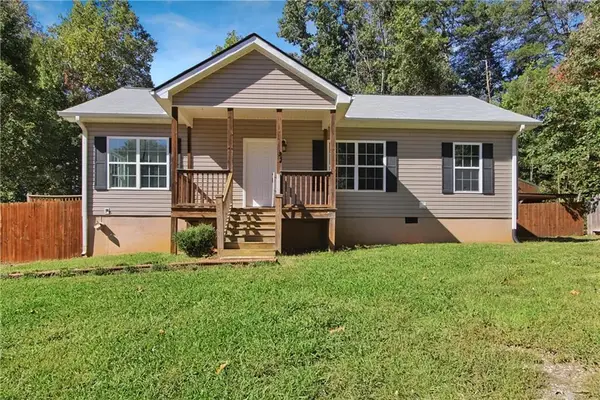 $282,000Active3 beds 2 baths1,100 sq. ft.
87 Dogwood Lane, Cleveland, GA 30528
MLS# 7858717Listed by: OPENDOOR BROKERAGE, LLC - New
 $149,900Active1 beds 1 baths580 sq. ft.
340 Leisure Acres Drive, Cleveland, GA 30528
MLS# 10878537Listed by: Leading Edge Real Estate LLC - New
 $49,900Active0.01 Acres
348 Leisure Acres Drive, Cleveland, GA 30528
MLS# 10878542Listed by: Leading Edge Real Estate LLC - New
 $469,900Active4 beds 3 baths2,098 sq. ft.
3257 Asbury Mill Road, Cleveland, GA 30528
MLS# 10878366Listed by: Alco Realty Inc. - New
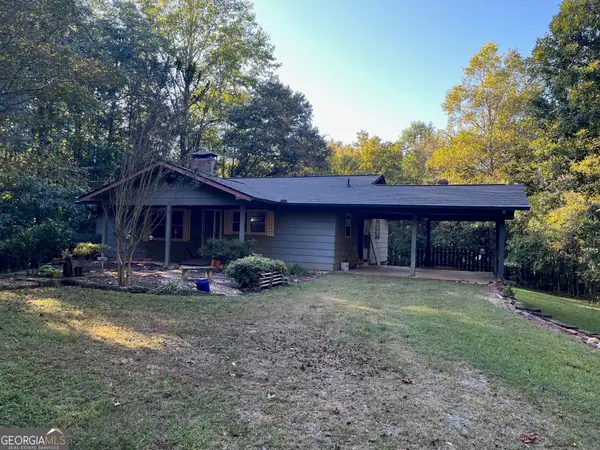 $350,000Active2 beds 2 baths1,440 sq. ft.
185 Clover Leaf Road, Cleveland, GA 30528
MLS# 10878216Listed by: Alco Realty Inc. - Open Wed, 11am to 1pmNew
 $574,900Active3 beds 3 baths1,961 sq. ft.
216 Arthur Allen Road, Cleveland, GA 30528
MLS# 10877897Listed by: Real Broker, LLC - New
 $79,900Active-- beds -- baths
0 Arthur Allen Road, Cleveland, GA 30528
MLS# 7858190Listed by: REAL BROKER, LLC. - New
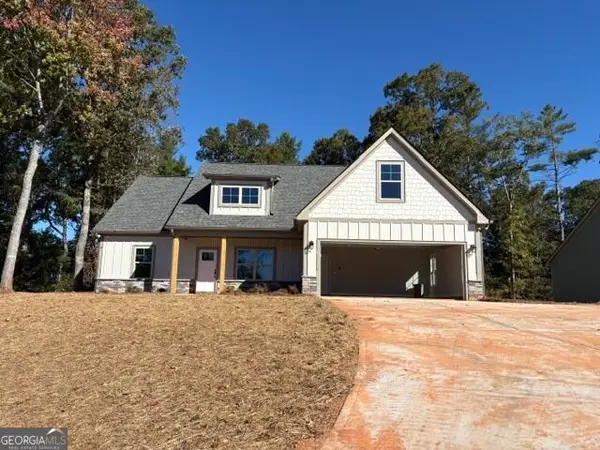 $456,000Active3 beds 2 baths2,091 sq. ft.
442 Hunts Ridge Drive, Cleveland, GA 30528
MLS# 10877606Listed by: Havenwood Realty - New
 $448,000Active3 beds 2 baths1,571 sq. ft.
420 Hunts Ridge Drive, Cleveland, GA 30528
MLS# 10877608Listed by: Havenwood Realty - New
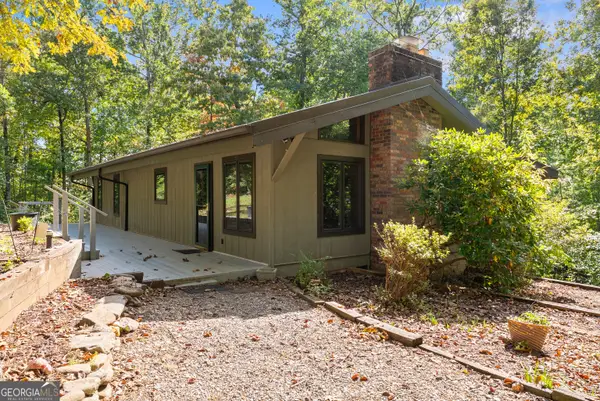 $397,500Active3 beds 3 baths1,920 sq. ft.
621 Hester Gap Road, Cleveland, GA 30528
MLS# 10877663Listed by: Alco Realty Inc.


Protect your home and budget from life's surprises with an Assurant Home Warranty, backed by a partner that supports you through every step of homeownership. Explore Plans.
©2026 Century 21 Real Estate LLC. All rights reserved. CENTURY 21®, the CENTURY 21 Logo and C21® are service marks owned by Century 21 Real Estate LLC. Century 21 Real Estate LLC fully supports the principles of the Fair Housing Act and the Equal Opportunity Act. Each office is independently owned and operated. Listing information is deemed reliable but not guaranteed accurate.