
207 Kemp Road, Climax, GA 39834
Local realty services provided by:CENTURY 21 First Story Real Estate
Listed by: ben mccollum, eric mccollum
Office: the wright group
MLS#:929264
Source:GA_TABR
Price summary
- Price:$2,895,000
- Price per sq. ft.:$682.78
About this home
Mablewood Farm is a truly distinctive Southwest Georgia property where history, hospitality, natural beauty, and thoughtful craftsmanship converge. Set on approximately 125 acres in the picturesque countryside of Decatur County, this exceptional property offers a rare combination of historic character, a classic southern landscape and beautifully executed modern improvements, creating an estate with remarkable versatility. At its heart is the original family 2 bedroom/2 bath homestead, dating to the late 19th century and representing generations of family history on the land. Complementing the historic residence is an impressive five-bedroom, four-and-a-half-bath lodge designed with both comfort and entertaining in mind. Its expansive great room features dramatic 20-foot ceilings, a fully equipped kitchen, dining area overlooking the courtyard, and four distinct outdoor seating areas. Two of the lodge's bedrooms are private queen-bed suites with separate sitting areas and spacious en-suite baths, while three additional bedrooms provide comfortable accommodations for family, guests, or larger gatherings. The property also features a classic southern event barn and an extraordinary collection of gardens, mature landscaping, gathering spaces, and outdoor amenities—each carefully conceived and impeccably maintained. Among the property's newest additions is an exquisite one-bedroom pond house, thoughtfully designed to overlook two fully stocked fishing ponds and provide a private setting for relaxation, recreation, or extended guest accommodations. Together, the lodge, pond house, historic homestead, barn, and extensive outdoor improvements create an exceptional canvas for a variety of uses. Mablewood could serve as a magnificent private family retreat, multigenerational compound, corporate or organizational retreat, hunting and sporting lodge, destination hospitality property, or an extraordinary venue for weddings, celebrations, reunions, and other private gatherings. The existing improvements provide tremendous flexibility without dictating a single purpose, allowing a new owner to shape the property around a personal vision while benefiting from the substantial infrastructure, architectural character, and meticulous improvements already in place. The scale and diversity of the improvements also lend themselves beautifully to a family compound or estate-style property where multiple generations can gather, entertain, enjoy the outdoors, and create a lasting legacy. Perhaps most compelling is the sense of place. Mablewood Farm is not simply a collection of buildings—it is an experience created through generations of stewardship, beautiful grounds, mature landscaping, tranquil water, historic architecture, and spaces designed to bring people together. The owners have approached every aspect of the property with an extraordinary attention to detail, resulting in grounds and improvements that are both visually impressive and exceptionally well maintained. The property offers the rare opportunity to acquire a finished and highly distinctive estate with both immediate utility and significant creative potential. Ideally situated in Decatur County with convenient access to Bainbridge and Thomasville, Georgia, and Tallahassee, Florida, Mablewood enjoys the privacy and serenity of the country while remaining accessible to major population centers and amenities. For the discerning buyer seeking an exceptional legacy property, private retreat, hospitality destination, hunting lodge, family compound, or one-of-a-kind gathering estate, Mablewood Farm presents an opportunity of uncommon character, quality, and versatility....
Contact an agent
Home facts
- Year built:2009
- Subdivision & Development:No Recorded Subdivision
- Listing ID #:929264
- Added:16 day(s) ago
- Updated:September 13, 2026 at 03:01 PM
Rooms and interior
- Bedrooms:7
- Total bathrooms:7
- Full bathrooms:6
- Half bathrooms:1
- Flooring:Hardwood
- Dining Description:Dining
- Kitchen Description:Dishwasher, Hard Surface Countertops, Refrigerator
- Bedroom Description:Main Level Master Suite, Master Bedroom Walk-in Closet
- Basement Description:Crawl Space
- Living area:4,240 sq. ft.
Heating and cooling
- Cooling:Ceiling Fan(s), Central Heat/Air
- Heating:Central Heat/Air, Fireplace(s)
Structure and exterior
- Roof:Metal
- Year built:2009
- Building area:4,240 sq. ft.
- Lot area:125 Acres
- Architectural Style:Farmhouse
- Construction Materials:Frame
- Exterior Features:Natural Landscaping, Pro Landscaping
- Foundation Description:Crawl Space
- Levels:2 Story
Finances and disclosures
- Price:$2,895,000
- Price per sq. ft.:$682.78
Parking
- Parking description:Asphalt Drive
New listings near 207 Kemp Road
 $695,000Active5 beds 5 baths3,988 sq. ft.
285 Hidden Springs Road, Climax, GA 39834
MLS# 10836666Listed by: Listed Simply
 $450,000Active4 beds 2 baths2,790 sq. ft.
123 Hidden Springs Rd, Climax, GA 39834
MLS# 15994Listed by: ERA SIMPSON REALTY $398,000Pending3 beds 2 baths2,765 sq. ft.
114 Bucklake Drive, Climax, GA 39834
MLS# 15952Listed by: PREMIER GROUP REALTY $325,000Pending3 beds 2 baths1,442 sq. ft.
294 Harrell Mill Road, Climax, GA 39834
MLS# 15831Listed by: CYPRESS BOTTOM REALTY, LLC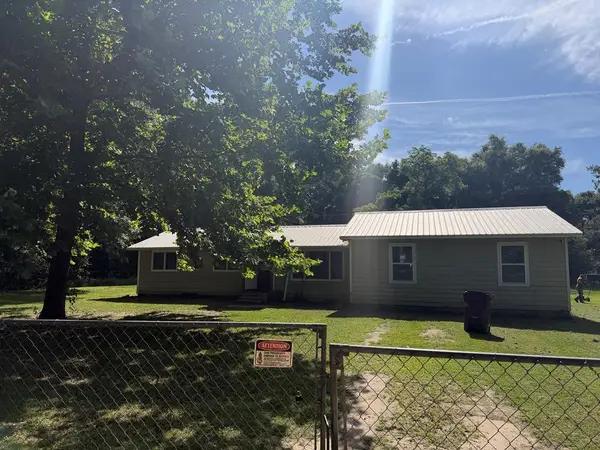 $115,000Pending5 beds 2 baths1,284 sq. ft.
207 Country Lane Trail, Climax, GA 39834
MLS# 15801Listed by: COLDWELL BANKER BROCK REALTY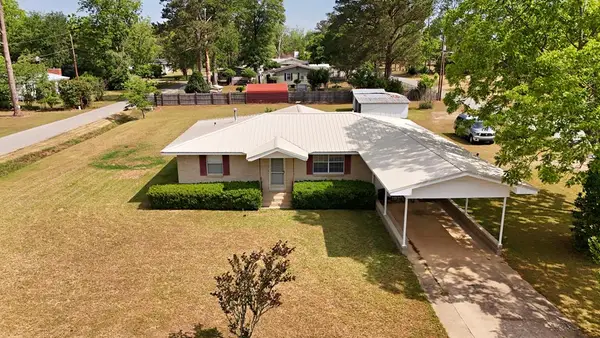 $199,000Pending3 beds 2 baths1,697 sq. ft.
103 E Jeter Street, Climax, GA 39834
MLS# 15715Listed by: FIRST & MAIN REAL ESTATE GROUP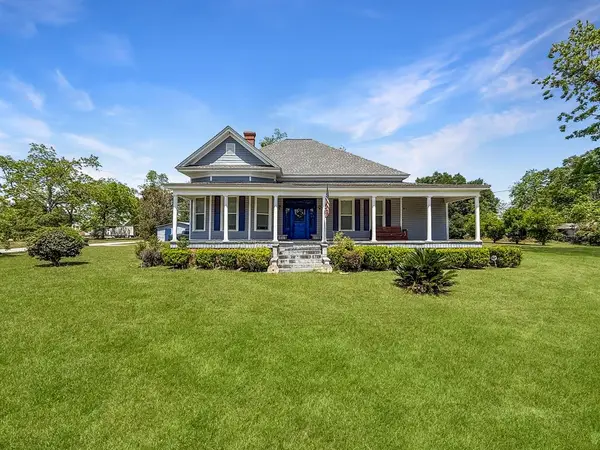 $217,000Pending3 beds 4 baths2,437 sq. ft.
314 W Broad Street, Climax, GA 39834
MLS# 15677Listed by: PREMIER GROUP REALTY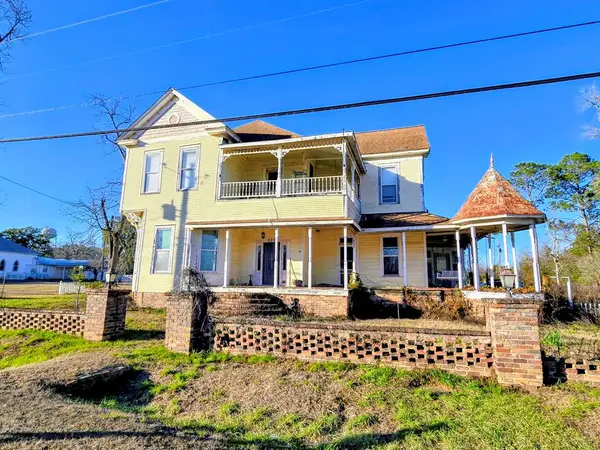 $109,000Active5 beds 2 baths3,823 sq. ft.
202 W Broad St, Climax, GA 39834
MLS# 15534Listed by: FIRST & MAIN REAL ESTATE GROUP $165,000Pending4 beds 2 baths2,128 sq. ft.
539 Lake Douglas Drive Ext Drive, Climax, GA 39834
MLS# 926066Listed by: LPT REALTY


Protect your home and budget from life's surprises with an Assurant Home Warranty, backed by a partner that supports you through every step of homeownership. Explore Plans.
©2026 Century 21 Real Estate LLC. All rights reserved. CENTURY 21®, the CENTURY 21 Logo and C21® are service marks owned by Century 21 Real Estate LLC. Century 21 Real Estate LLC fully supports the principles of the Fair Housing Act and the Equal Opportunity Act. Each office is independently owned and operated. Listing information is deemed reliable but not guaranteed accurate.