
109 Mcvay Drive, Cochran, GA 31014
Local realty services provided by:CENTURY 21 North East
Listed by: beth lynn
Office: northgroup real estate inc
MLS#:10875454
Source:METROMLS
Price summary
- Price:$179,900
- Price per sq. ft.:$103.45
About this home
Looking for a little more space and the charm of small-town living? This 4-bedroom, 2-bath brick home in Cochran has plenty to offer! The spacious kitchen features an island, breakfast bar, and lots of cabinet and counter space. Beautiful bay windows bring in plenty of natural light, and the primary suite offers double closets, private access to the backyard, double vanities, a garden tub, and a separate shower. Outside, you'll find a fenced backyard and an outbuilding that's perfect for storage. This home could use some updating and a little TLC, but it's certainly livable just the way it is. Move in now and make improvements as time and budget allow! If you're looking for a home with good space, great potential, and an opportunity to make it your own, this one is worth a look! Home is being sold as-is.
Contact an agent
Home facts
- Year built:1964
- Subdivision & Development:none
- Listing ID #:10875454
- Updated:October 25, 2026 at 10:54 AM
Rooms and interior
- Bedrooms:4
- Total bathrooms:2
- Full bathrooms:2
- Flooring:Carpet, Vinyl
- Kitchen Description:Dishwasher, Oven/Range (Combo), Refrigerator
- Bedroom Description:Master On Main Level, Split Bedroom Plan
- Living area:1,739 sq. ft.
Heating and cooling
- Cooling:Ceiling Fan(s), Central Air
- Heating:Central
- Central air:Yes
Structure and exterior
- Roof:Composition
- Year built:1964
- Building area:1,739 sq. ft.
- Lot area:0.25 Acres
- Architectural Style:Brick 4 Side
- Construction Materials:Brick, Vinyl Siding
- Levels:1 Story
Schools
- High school:Bleckley
- Middle school:Bleckley
- Elementary school:Bleckley
Utilities
- Water:Public, Water Available
- Sewer:Public Sewer, Sewer Connected
Finances and disclosures
- Price:$179,900
- Price per sq. ft.:$103.45
- Tax amount:$2,651 (2025)
Features and amenities
- Appliances:Dishwasher, Dryer, Oven/Range (Combo), Refrigerator, Washer
- Laundry features:Dryer, Washer
Parking
- Parking description:Off Street Parking
 2026 Georgia MLS. All rights reserved. Information Deem Reliable But Not Guaranteed October 25, 2026 METROMLS Member Broker: Jim D’Amico
New listings near 109 Mcvay Drive
- New
 $105,000Active4 beds 2 baths1,640 sq. ft.
742 Cary Road, Cochran, GA 31014
MLS# 10878725Listed by: Red Dirt Land & Home Realty 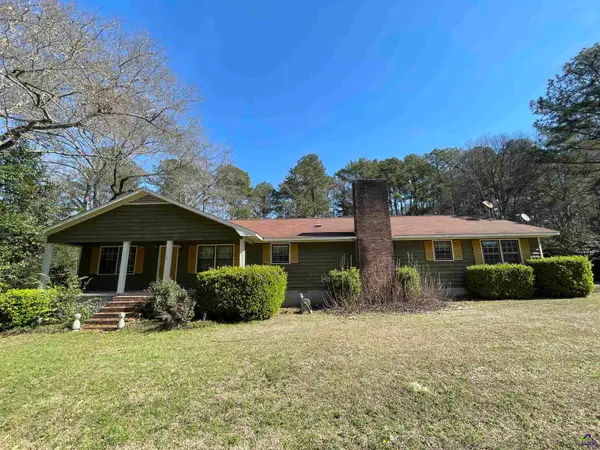 $234,000Active4 beds 3 baths2,296 sq. ft.
173 Berkley Road, Cochran, GA 31014
MLS# 266290Listed by: SOUTHERN ELITE REALTORS OF GEORGIA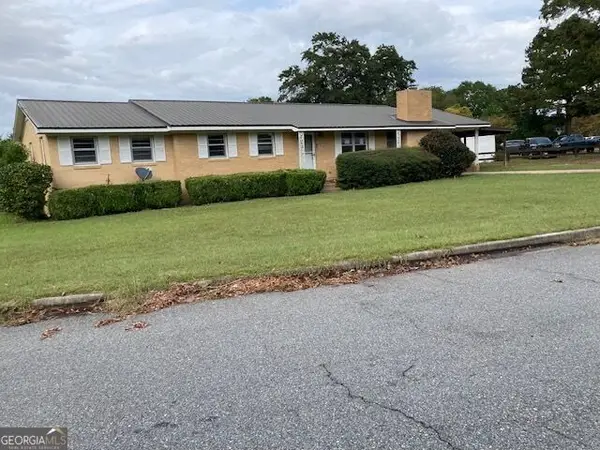 $105,000Active3 beds 2 baths1,634 sq. ft.
129 Mcvay Drive, Cochran, GA 31014
MLS# 10870925Listed by: Coldwell Banker Curry Residential $15,000Active0.52 Acres
0 E Lakeshore Drive, Cochran, GA 31014
MLS# 266233Listed by: LANDMARK REALTY $314,900Active5 beds 3 baths2,102 sq. ft.
794 Ga Highway 87 S, Cochran, GA 31014
MLS# 10870272Listed by: Connie R. Ham Middle GA Realty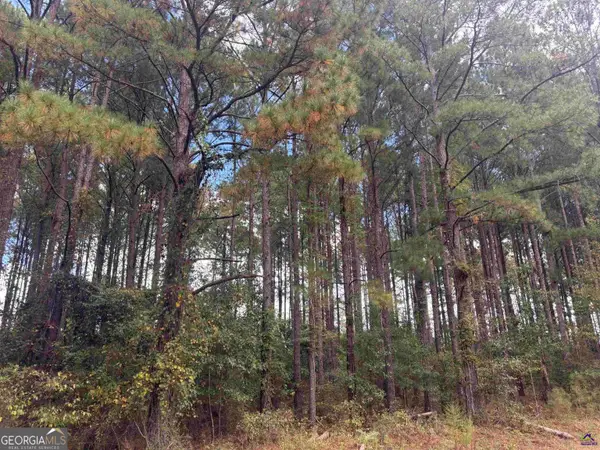 $43,000Active2.21 Acres
LOT 5 & 6 Limestone Landing, Cochran, GA 31014
MLS# 10866599Listed by: Southern Elite Realtors of Georgia $43,000Active2.21 Acres
LOT 4 & 5 Limestone Landing, Cochran, GA 31014
MLS# 10857930Listed by: Southern Elite Realtors of Georgia $43,000Active2.21 Acres
Lot 5&6 Limestone Landing, Cochran, GA 31014
MLS# 266052Listed by: SOUTHERN ELITE REALTORS OF GEORGIA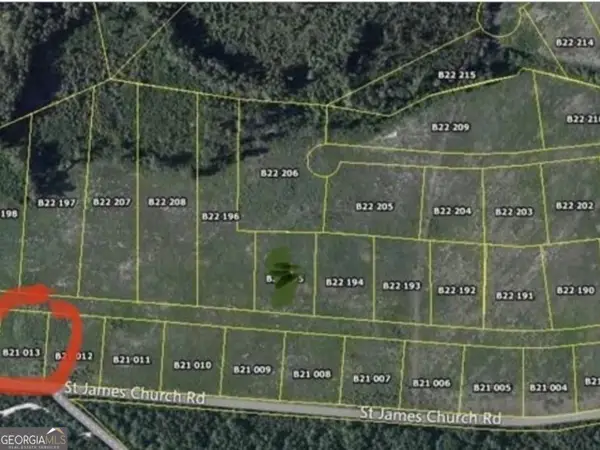 $18,000Active1.5 Acres
0 Tiffany Drive #131, Cochran, GA 31014
MLS# 10856804Listed by: First Choice Realty Group GA


Protect your home and budget from life's surprises with an Assurant Home Warranty, backed by a partner that supports you through every step of homeownership. Explore Plans.
©2026 Century 21 Real Estate LLC. All rights reserved. CENTURY 21®, the CENTURY 21 Logo and C21® are service marks owned by Century 21 Real Estate LLC. Century 21 Real Estate LLC fully supports the principles of the Fair Housing Act and the Equal Opportunity Act. Each office is independently owned and operated. Listing information is deemed reliable but not guaranteed accurate.