
177 Rene Drive Extension, Cochran, GA 31014
Local realty services provided by:CENTURY 21 Novus
177 Rene Drive Extension,Cochran, GA 31014
$189,900
- 4 Beds
- 2 Baths
- 1,920 sq. ft.
- Single family
- Active
Listed by: rachel smith
Office: southern elite realtors of georgia
MLS#:10804870
Source:METROMLS
Price summary
- Price:$189,900
- Price per sq. ft.:$98.91
About this home
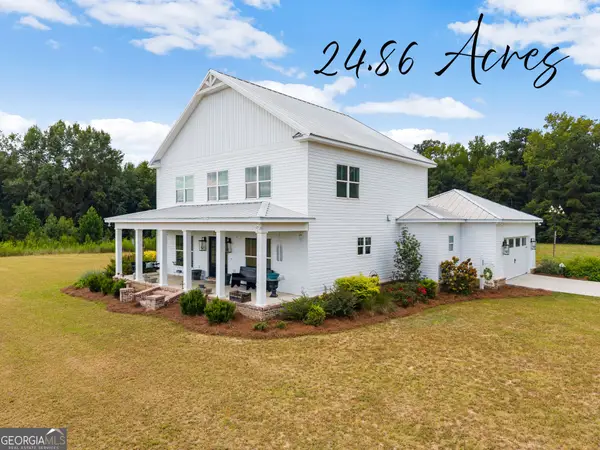
Move-in ready 4BR/2BA home offering 1,920 sq. ft. on a beautiful 1.03-acre corner lot! The spacious kitchen features abundant cabinetry, new countertops, and appliances that remain with the home. Generously sized bedrooms throughout. The primary suite includes a double vanity, separate dressing area/vanity, two closets, and plenty of storage. Outside, you'll find a large covered front porch, wheelchair ramp at the rear entrance, a new 30x24 two-car carport, and a 16x10 wired outbuilding. Durable metal roof. Enjoy the benefits of county taxes only while having plenty of space both inside and out!
Contact an agent
Home facts
- Year built:2000
- Subdivision & Development:North Ridge Estates
- Listing ID #:10804870
- Updated:September 13, 2026 at 11:08 AM
Rooms and interior
- Bedrooms:4
- Total bathrooms:2
- Full bathrooms:2
- Flooring:Carpet, Laminate
- Dining Description:Separate Room
- Bathrooms Description:Double Vanity
- Kitchen Description:Dishwasher, Oven/Range (Combo), Stainless Steel Appliance(s)
- Bedroom Description:Split Bedroom Plan
- Living area:1,920 sq. ft.
Heating and cooling
- Cooling:Ceiling Fan(s), Central Air, Electric
- Heating:Central, Electric, Heat Pump
- Central air:Yes
Structure and exterior
- Roof:Metal
- Year built:2000
- Building area:1,920 sq. ft.
- Lot area:1.03 Acres
- Lot Features:Corner Lot, Level
- Architectural Style:Ranch
- Construction Materials:Vinyl Siding
- Foundation Description:Block
- Levels:1 Story
Schools
- High school:Bleckley
- Middle school:Bleckley
- Elementary school:Bleckley
Utilities
- Water:Well
- Sewer:Septic Tank
Finances and disclosures
- Price:$189,900
- Price per sq. ft.:$98.91
- Tax amount:$542 (25)
Features and amenities
- Appliances:Dishwasher, Dryer, Electric Water Heater, Oven/Range (Combo), Stainless Steel Appliance(s), Washer
- Laundry features:Dryer, In Mud Room, Laundry, Washer
- Amenities:Electric Water Heater
Parking
- Parking description:Attached, Carport
 2026 Georgia MLS. All rights reserved. Information Deem Reliable But Not Guaranteed September 13, 2026 METROMLS Member Broker: Curtis North
New listings near 177 Rene Drive Extension
- New
 $664,900Active3 beds 3 baths2,784 sq. ft.
200 Smith Sapp Road, Cochran, GA 31014
MLS# 10844705Listed by: Landmark Realty - New
 $345,000Active3 beds 2 baths2,097 sq. ft.
123 Whippoorwill Landing, Cochran, GA 31014
MLS# 10842053Listed by: MF Real Estate Firm - New
 $49,900Active1.64 Acres
14 Timber Way, Cochran, GA 31014
MLS# 265459Listed by: LANDMARK REALTY - New
 $59,900Active2.04 Acres
16 Evergreen Drive, Cochran, GA 31014
MLS# 265460Listed by: LANDMARK REALTY - New
 $165,000Active3 beds 1 baths1,104 sq. ft.
115 Diane Street, Cochran, GA 31014
MLS# 10841347Listed by: Good Thing Realty  $49,900Active2.65 Acres
1 Longstreet Road, Cochran, GA 31014
MLS# 265333Listed by: LANDMARK REALTY $42,500Pending1.5 Acres
4 Evergreen Drive, Cochran, GA 31014
MLS# 265301Listed by: LANDMARK REALTY $535,000Active4 beds 4 baths2,665 sq. ft.
114 Timber Way, Cochran, GA 31014
MLS# 265265Listed by: LANDMARK REALTY $850,000Active4 beds 4 baths2,668 sq. ft.
1010 Frank Cook Road, Cochran, GA 31014
MLS# 10833251Listed by: Southern Elite Realtors of Georgia $45,000Active3 beds 2 baths1,134 sq. ft.
151 N 7th Street, Cochran, GA 31014
MLS# 10827587Listed by: Redeemed Realty


Protect your home and budget from life's surprises with an Assurant Home Warranty, backed by a partner that supports you through every step of homeownership. Explore Plans.
©2026 Century 21 Real Estate LLC. All rights reserved. CENTURY 21®, the CENTURY 21 Logo and C21® are service marks owned by Century 21 Real Estate LLC. Century 21 Real Estate LLC fully supports the principles of the Fair Housing Act and the Equal Opportunity Act. Each office is independently owned and operated. Listing information is deemed reliable but not guaranteed accurate.