
1005 Woodbury Trail, Cohutta, GA 30710
Local realty services provided by:CENTURY 21 Professional Group
1005 Woodbury Trail,Cohutta, GA 30710
$575,000
- 5 Beds
- 3 Baths
- 2,639 sq. ft.
- Single family
- Active
Listed by: jake kellerhals, adam stephens
Office: keller williams realty
MLS#:1541519
Source:TN_CAR
Price summary
- Price:$575,000
- Price per sq. ft.:$217.89
- Monthly HOA dues:$25
About this home
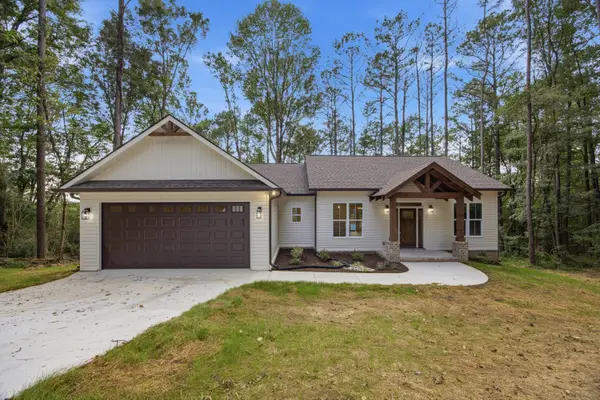
Builder offering $7,500 in flex cash to be used however buyer wants to use! New construction home offering modern comfort and incredible future flexibility. Owner's suite and a guest bedroom with bathroom on main level. 3 Bedrooms upstairs with one being labeled a ''theatre room'' in the houses plans with a shared bathroom. Granite counter tops and soft close cabinetry. All you want in new construction and on almost an acre in a culdesac.
Contact an agent
Home facts
- Year built:2026
- Subdivision & Development:Highland Pointe
- Listing ID #:1541519
- Added:16 day(s) ago
- Updated:September 12, 2026 at 03:08 PM
Rooms and interior
- Bedrooms:5
- Total bathrooms:3
- Full bathrooms:3
- Flooring:Luxury Vinyl, Tile
- Basement:Yes
- Living area:2,639 sq. ft.
Heating and cooling
- Cooling:Central Air, Electric
- Heating:Central, Electric, Heating
- Central air:Yes
Structure and exterior
- Roof:Asphalt, Shingle
- Year built:2026
- Building area:2,639 sq. ft.
- Lot area:0.96 Acres
- Construction Materials:Brick, Fiber Cement
- Exterior Features:Rain Gutters
- Foundation Description:Block
- Levels:Two
Utilities
- Water:Public, Water Connected
- Sewer:Septic Tank
Finances and disclosures
- Price:$575,000
- Price per sq. ft.:$217.89
- Tax amount:$251
Features and amenities
- Amenities:Beamed Ceilings, Ceiling Fan(s), Recessed Lighting
- Pool features:Community
Parking
- Parking description:Attached Garage, Driveway, Garage, Garage Door Opener, Kitchen Level, Off Street
- Garage:Yes
New listings near 1005 Woodbury Trail
- New
 $989,900Active6 beds 5 baths4,091 sq. ft.
1000 Bryant Road, Cohutta, GA 30710
MLS# 1542580Listed by: COLDWELL BANKER KINARD REALTY - GA - New
 $375,000Active5 beds 4 baths4,384 sq. ft.
4700 Loftwood Drive, Cohutta, GA 30710
MLS# 1542576Listed by: SELLING NORTH GEORGIA REALTY - New
 $75,000Active5 Acres
Tract 8 Wheeler Dam Road, Cohutta, GA 30710
MLS# 1542438Listed by: KELLER WILLIAMS REALTY - New
 $75,000Active5 Acres
Tract 3 Wheeler Dam Road, Cohutta, GA 30710
MLS# 1542434Listed by: KELLER WILLIAMS REALTY - New
 $75,000Active5 Acres
Tract 4 Wheeler Dam Road, Cohutta, GA 30710
MLS# 1542435Listed by: KELLER WILLIAMS REALTY - New
 $75,000Active5 Acres
Tract 5 Wheeler Dam Road, Cohutta, GA 30710
MLS# 1542436Listed by: KELLER WILLIAMS REALTY - New
 $75,000Active5 Acres
Tract 7 Wheeler Dam Road, Cohutta, GA 30710
MLS# 1542437Listed by: KELLER WILLIAMS REALTY - New
 $350,000Active3 beds 3 baths1,565 sq. ft.
299 Eaglebend, Cohutta, GA 30710
MLS# 1542158Listed by: KELLER WILLIAMS REALTY - New
 $599,900Active4 beds 3 baths3,246 sq. ft.
143 Barnard Road, Cohutta, GA 30710
MLS# 7831077Listed by: ALL ATLANTA INVESTMENTS, LLC
 $375,000Active3 beds 2 baths1,750 sq. ft.
210 Windwalker Drive, Cohutta, GA 30710
MLS# 1541646Listed by: COLDWELL BANKER KINARD REALTY - GA


Protect your home and budget from life's surprises with an Assurant Home Warranty, backed by a partner that supports you through every step of homeownership. Explore Plans.
©2026 Century 21 Real Estate LLC. All rights reserved. CENTURY 21®, the CENTURY 21 Logo and C21® are service marks owned by Century 21 Real Estate LLC. Century 21 Real Estate LLC fully supports the principles of the Fair Housing Act and the Equal Opportunity Act. Each office is independently owned and operated. Listing information is deemed reliable but not guaranteed accurate.