
318 Eaglebend Drive, Cohutta, GA 30710
Local realty services provided by:CENTURY 21 BELLORA
318 Eaglebend Drive,Cohutta, GA 30710
$385,000
- 4 Beds
- 3 Baths
- 2,828 sq. ft.
- Single family
- Active
Listed by: cindi richardson
Office: richardson group
MLS#:1539446
Source:TN_CAR
Price summary
- Price:$385,000
- Price per sq. ft.:$136.14
About this home
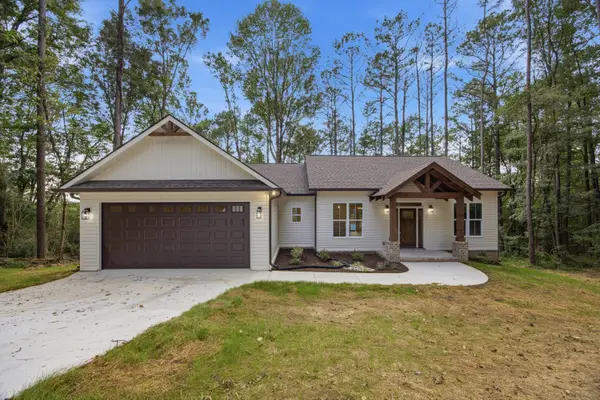
PRIVATE LOWER LEVEL APARTMENT | FLEXIBLE LIVING | COMMUNITY CHARM - Designed to fit a variety of lifestyles, this 4 bedroom, 3 bathroom home offers the space and flexibility that's becoming harder to find. The fully finished lower level serves as its own private living quarters with a separate driveway, kitchen, living room, bedroom, bathroom, and washer and dryer hookup, making it an excellent option for multi-generational living, extended guests, or anyone who values added privacy. Upstairs, the main level features a comfortable layout highlighted by a spacious primary suite with dual walk-in closets and a private bath complete with a soaking tub, double vanity, and walk-in shower. Enjoy outdoor living from the elevated back deck or relax on the covered patio just outside the lower-level entrance. Separate driveways for each level provide added convenience and independence. Storage won't be an issue thanks to an expansive attic offering an impressive amount of usable space, a lighted crawl space, and an additional storage shed in the backyard. Located in a welcoming community with a convenient drive to Cleveland, you'll enjoy a peaceful setting while remaining close to everyday conveniences, locally owned restaurants, a neighborhood general store, parks, playgrounds, and gathering places that feature live music. If you've been searching for a home that offers flexible living spaces, exceptional storage, and a location that provides both convenience and a strong sense of community, this one is well worth a closer look....
Contact an agent
Home facts
- Year built:2004
- Subdivision & Development:Windwalker Hill
- Listing ID #:1539446
- Added:49 day(s) ago
- Updated:September 12, 2026 at 03:08 PM
Rooms and interior
- Bedrooms:4
- Total bathrooms:3
- Full bathrooms:3
- Flooring:Carpet, Hardwood, Tile
- Dining Description:Eat-in Kitchen
- Bathrooms Description:Double Vanity, Soaking Tub
- Kitchen Description:Eat-in Kitchen
- Bedroom Description:Primary Downstairs
- Basement:Yes
- Living area:2,828 sq. ft.
Heating and cooling
- Cooling:Ceiling Fan(s), Central Air
- Heating:Central, Heating
- Central air:Yes
Structure and exterior
- Roof:Shingle
- Year built:2004
- Building area:2,828 sq. ft.
- Lot area:0.96 Acres
- Architectural Style:Ranch
- Construction Materials:Brick, Vinyl Siding
- Exterior Features:Rain Gutters
- Levels:One
Utilities
- Water:Public, Water Connected
- Sewer:Septic Tank
Finances and disclosures
- Price:$385,000
- Price per sq. ft.:$136.14
- Tax amount:$2,436
Features and amenities
- Amenities:Ceiling Fan(s), Storage, Walk-In Closet(s)
Parking
- Parking description:Attached Garage, Driveway, Garage
- Garage:Yes
New listings near 318 Eaglebend Drive
- New
 $989,900Active6 beds 5 baths4,091 sq. ft.
1000 Bryant Road, Cohutta, GA 30710
MLS# 1542580Listed by: COLDWELL BANKER KINARD REALTY - GA - New
 $375,000Active5 beds 4 baths4,384 sq. ft.
4700 Loftwood Drive, Cohutta, GA 30710
MLS# 1542576Listed by: SELLING NORTH GEORGIA REALTY - New
 $75,000Active5 Acres
Tract 8 Wheeler Dam Road, Cohutta, GA 30710
MLS# 1542438Listed by: KELLER WILLIAMS REALTY - New
 $75,000Active5 Acres
Tract 3 Wheeler Dam Road, Cohutta, GA 30710
MLS# 1542434Listed by: KELLER WILLIAMS REALTY - New
 $75,000Active5 Acres
Tract 4 Wheeler Dam Road, Cohutta, GA 30710
MLS# 1542435Listed by: KELLER WILLIAMS REALTY - New
 $75,000Active5 Acres
Tract 5 Wheeler Dam Road, Cohutta, GA 30710
MLS# 1542436Listed by: KELLER WILLIAMS REALTY - New
 $75,000Active5 Acres
Tract 7 Wheeler Dam Road, Cohutta, GA 30710
MLS# 1542437Listed by: KELLER WILLIAMS REALTY - New
 $350,000Active3 beds 3 baths1,565 sq. ft.
299 Eaglebend, Cohutta, GA 30710
MLS# 1542158Listed by: KELLER WILLIAMS REALTY - New
 $599,900Active4 beds 3 baths3,246 sq. ft.
143 Barnard Road, Cohutta, GA 30710
MLS# 7831077Listed by: ALL ATLANTA INVESTMENTS, LLC
 $375,000Active3 beds 2 baths1,750 sq. ft.
210 Windwalker Drive, Cohutta, GA 30710
MLS# 1541646Listed by: COLDWELL BANKER KINARD REALTY - GA


Protect your home and budget from life's surprises with an Assurant Home Warranty, backed by a partner that supports you through every step of homeownership. Explore Plans.
©2026 Century 21 Real Estate LLC. All rights reserved. CENTURY 21®, the CENTURY 21 Logo and C21® are service marks owned by Century 21 Real Estate LLC. Century 21 Real Estate LLC fully supports the principles of the Fair Housing Act and the Equal Opportunity Act. Each office is independently owned and operated. Listing information is deemed reliable but not guaranteed accurate.