
523 Bryant Road, Cohutta, GA 30710
Local realty services provided by:CENTURY 21 Professional Group
523 Bryant Road,Cohutta, GA 30710
$649,000
- 4 Beds
- 2 Baths
- 2,736 sq. ft.
- Single family
- Active
Listed by: destanie asher
Office: the source real estate group
MLS#:1531475
Source:TN_CAR
Price summary
- Price:$649,000
- Price per sq. ft.:$237.21
About this home
Seller is offering a one-year temporary rate buy down with their preferred lender, saving the buyer approximately $419/month during the first year!
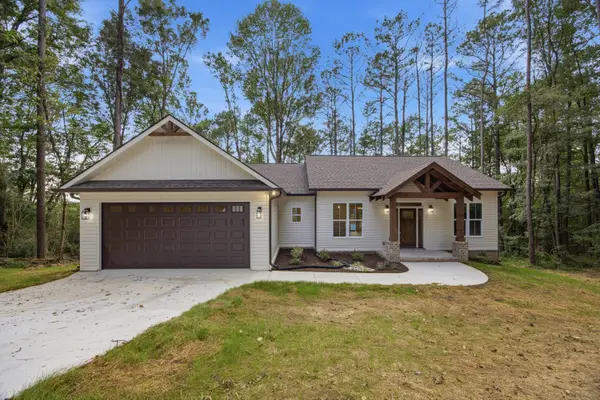
Welcome to 523 Bryant Road, a custom-built home tucked away on over 5 acres just minutes from downtown Cohutta. Offering the space, privacy, and peaceful setting that can be hard to find, this home pairs country living with everyday convenience.
Inside, the open-concept main level is centered around a beautiful brick fireplace and a spacious kitchen designed for gathering and entertaining. A walk-in pantry provides plenty of additional storage, while the thoughtful layout keeps the main living spaces open and connected.
The primary suite features a large tile shower, double vanity, and an oversized walk-in closet with the added convenience of washer and dryer connections. Two additional bedrooms and a full bathroom are also located on the main level.
Upstairs, the oversized loft adds an incredible amount of usable space and includes a closet, walk-in attic access, and amazing views. Whether you need a fourth bedroom, second living area, home office, playroom, workout space, guest area, or a combination of several, this space gives you room to make the home fit your lifestyle.
Outside is where this property really sets itself apart. Enjoy more than 5 acres with scenic views, a large covered porch, and plenty of room to spread out. A detached building with an attached carport adds even more versatility for storage, a workshop, hobbies, equipment, or recreational toys.
If you've been looking for acreage without giving up a beautiful, move-in-ready home, 523 Bryant Road deserves a look!...
Contact an agent
Home facts
- Year built:2022
- Subdivision & Development:None
- Listing ID #:1531475
- Added:164 day(s) ago
- Updated:September 12, 2026 at 03:08 PM
Rooms and interior
- Bedrooms:4
- Total bathrooms:2
- Full bathrooms:2
- Bathrooms Description:Double Vanity
- Kitchen Description:Kitchen Island
- Bedroom Description:Primary Downstairs
- Living area:2,736 sq. ft.
Heating and cooling
- Cooling:Central Air
- Heating:Central, Heating
- Central air:Yes
Structure and exterior
- Year built:2022
- Building area:2,736 sq. ft.
- Lot area:5.12 Acres
- Construction Materials:HardiPlank Type
- Exterior Features:Playground, Private Entrance, Private Yard, Rain Gutters, Smart Camera(s)/Recording, Smart Light(s), Smart Lock(s), Storage
- Foundation Description:Slab
- Levels:One and One Half
Utilities
- Water:Public, Water Available, Water Connected
- Sewer:Septic Tank
Finances and disclosures
- Price:$649,000
- Price per sq. ft.:$237.21
- Tax amount:$3,822
Features and amenities
- Amenities:Cathedral Ceiling(s), Ceiling Fan(s), Granite Counters, Open Floorplan, Pantry, Smart Camera(s)/Recording, Smart Light(s), Smart Thermostat, Storage, Walk-In Closet(s)
Parking
- Parking description:Concrete, Driveway
- Carport spaces:2
New listings near 523 Bryant Road
- New
 $989,900Active6 beds 5 baths4,091 sq. ft.
1000 Bryant Road, Cohutta, GA 30710
MLS# 1542580Listed by: COLDWELL BANKER KINARD REALTY - GA - New
 $375,000Active5 beds 4 baths4,384 sq. ft.
4700 Loftwood Drive, Cohutta, GA 30710
MLS# 1542576Listed by: SELLING NORTH GEORGIA REALTY - New
 $75,000Active5 Acres
Tract 8 Wheeler Dam Road, Cohutta, GA 30710
MLS# 1542438Listed by: KELLER WILLIAMS REALTY - New
 $75,000Active5 Acres
Tract 3 Wheeler Dam Road, Cohutta, GA 30710
MLS# 1542434Listed by: KELLER WILLIAMS REALTY - New
 $75,000Active5 Acres
Tract 4 Wheeler Dam Road, Cohutta, GA 30710
MLS# 1542435Listed by: KELLER WILLIAMS REALTY - New
 $75,000Active5 Acres
Tract 5 Wheeler Dam Road, Cohutta, GA 30710
MLS# 1542436Listed by: KELLER WILLIAMS REALTY - New
 $75,000Active5 Acres
Tract 7 Wheeler Dam Road, Cohutta, GA 30710
MLS# 1542437Listed by: KELLER WILLIAMS REALTY - New
 $350,000Active3 beds 3 baths1,565 sq. ft.
299 Eaglebend, Cohutta, GA 30710
MLS# 1542158Listed by: KELLER WILLIAMS REALTY - New
 $599,900Active4 beds 3 baths3,246 sq. ft.
143 Barnard Road, Cohutta, GA 30710
MLS# 7831077Listed by: ALL ATLANTA INVESTMENTS, LLC
 $375,000Active3 beds 2 baths1,750 sq. ft.
210 Windwalker Drive, Cohutta, GA 30710
MLS# 1541646Listed by: COLDWELL BANKER KINARD REALTY - GA


Protect your home and budget from life's surprises with an Assurant Home Warranty, backed by a partner that supports you through every step of homeownership. Explore Plans.
©2026 Century 21 Real Estate LLC. All rights reserved. CENTURY 21®, the CENTURY 21 Logo and C21® are service marks owned by Century 21 Real Estate LLC. Century 21 Real Estate LLC fully supports the principles of the Fair Housing Act and the Equal Opportunity Act. Each office is independently owned and operated. Listing information is deemed reliable but not guaranteed accurate.