
186 Kingston Road, Colbert, GA 30628
Local realty services provided by:CENTURY 21 Novus
Listed by: michael mcdougald
Office: virtual properties realty.com
MLS#:7816475
Source:FIRSTMLS
Price summary
- Price:$660,000
- Price per sq. ft.:$162.24
- Monthly HOA dues:$8.33
About this home
Welcome to your forever home. All the amenities that you need right at your fingertips. All located on over three acres. Your own private pool, a three season room, a flex cottage, a pool house with bathrooms, master on the main, plenty of room for guests, entertaining, or just relaxing. A sprawling three plus acre lot provides privacy and surrounds you with a peaceful quiet setting. Conveniently located just minutes from Athens. Come and see this one for yourself. Seller is selling as is but has recently had new garage doors installed, new paint for the pool, a full exterior paint job and more. Add your personal touches or move in and begin enjoying it today. Property includes three lots. Lots 54, 55, and 56 are all included in the sale.
Contact an agent
Home facts
- Year built:1989
- Subdivision & Development:Kingston Greens
- Listing ID #:7816475
- Updated:September 11, 2026 at 01:31 PM
Rooms and interior
- Bedrooms:5
- Total bathrooms:5
- Full bathrooms:4
- Half bathrooms:1
- Flooring:Carpet, Ceramic Tile, Hardwood
- Dining Description:Seats 12+, Separate Dining Room
- Bathrooms Description:Double Vanity, Separate Tub/Shower, Whirlpool Tub
- Kitchen Description:Breakfast Bar, Breakfast Room, Cabinets Stain, Dishwasher, Electric Cooktop, Electric Oven, Microwave, Stone Counters, View to Family Room
- Bedroom Description:Master on Main, Oversized Master
- Living area:4,068 sq. ft.
Heating and cooling
- Cooling:Ceiling Fan(s), Central Air
- Heating:Central, Electric
- Central air:Yes
Structure and exterior
- Roof:Composition
- Year built:1989
- Building area:4,068 sq. ft.
- Lot area:0.87 Acres
- Lot Features:Back Yard, Corner Lot, Cul-De-Sac
- Architectural Style:Craftsman, Ranch, Tudor
- Construction Materials:Brick 4 Sides
- Exterior Features:Courtyard, Covered, Private Yard
- Levels:2 Story
Schools
- High school:Madison County
- Middle school:Madison County
- Elementary school:Colbert
Utilities
- Water:Public, Water Available
- Sewer:Septic Tank
Finances and disclosures
- Price:$660,000
- Price per sq. ft.:$162.24
- Tax amount:$6,241 (2025)
Features and amenities
- Laundry features:In Kitchen, Laundry Room, Main Level, Mud Room
- Amenities:Beamed Ceilings, Coffered Ceiling(s), Electric Water Heater, Entrance Foyer, His and Hers Closets, Walk-In Closet(s)
- Pool features:Gunite, In Ground
Parking
- Total parking spaces:8
- Parking description:Attached, Garage, Garage Door Opener, Garage Faces Front, Garage Faces Side
- Garage spaces:5
 Listings identified with the FMLS IDX logo come from FMLS and are held by brokerage firms other than the owner of this website. The listing brokerage is identified in any listing details. Information is deemed reliable but is not guaranteed. If you believe any FMLS listing contains material that infringes your copyrighted work please click here (https://www.fmls.com/dmca) to review our DMCA policy and learn how to submit a takedown request. ©2026 First Multiple Listing Service, Inc. FIRSTMLS Member Broker: Kendall Chance
New listings near 186 Kingston Road
- Open Sun, 2 to 4pmNew
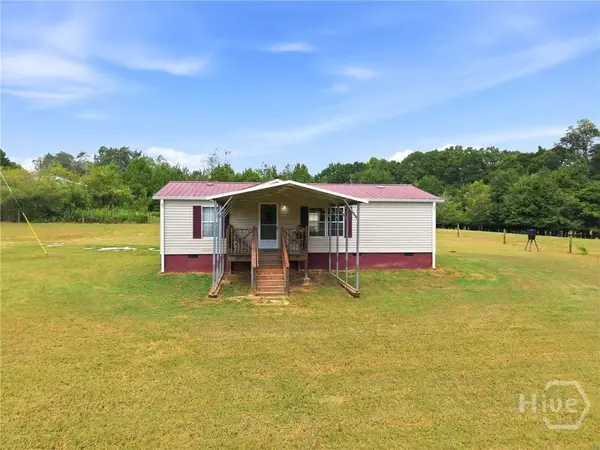 $259,000Active2 beds 2 baths960 sq. ft.
Address Withheld By Seller, Colbert, GA 30628
MLS# CL364446Listed by: KELLER WILLIAMS REALTY NORTH A - New
 $305,000Active4 beds 3 baths1,760 sq. ft.
137 Stonebrooke Drive, Colbert, GA 30628
MLS# 10842461Listed by: Georgia Land Brokerage - Open Sun, 2 to 4pmNew
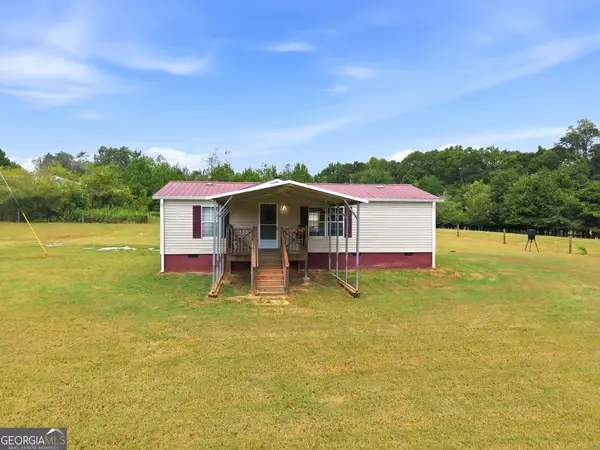 $259,900Active2 beds 2 baths960 sq. ft.
3350 Waggoners Grove Church Road, Colbert, GA 30628
MLS# 10840555Listed by: Keller Williams Realty North Atlanta - New
 $55,000Active1.52 Acres
0 River Birch Lane #TRACT 9, Colbert, GA 30628
MLS# 10838920Listed by: Keller Williams Realty Atl. Partners  $80,000Active5.81 Acres
0 Labudde Lane, Colbert, GA 30628
MLS# 10836484Listed by: Keller Williams Realty Atl. Partners $339,000Pending3 beds 2 baths1,923 sq. ft.
75 Kristin Court, Colbert, GA 30628
MLS# CL363312Listed by: ATHENS ELITE REAL ESTATE- Open Sun, 2 to 4pm
 $369,000Active3 beds 2 baths1,781 sq. ft.
115 Linda Street, Colbert, GA 30628
MLS# 10828397Listed by: Nabo Realty Inc.  $289,900Active3 beds 2 baths1,568 sq. ft.
2425 Hardman Morris Road, Colbert, GA 30628
MLS# 10828205Listed by: Broad & Main Real Estate Group $650,000Active4 beds 3 baths
1175 Shoal Creek Road, Colbert, GA 30628
MLS# 10825427Listed by: Woodall Realty Group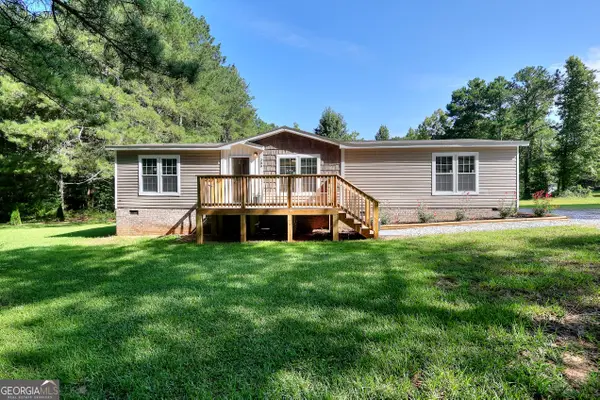 $299,900Active3 beds 2 baths1,456 sq. ft.
209 Jack Sharp Road, Colbert, GA 30628
MLS# 10823600Listed by: Keller Williams Realty Atl. Partners


Protect your home and budget from life's surprises with an Assurant Home Warranty, backed by a partner that supports you through every step of homeownership. Explore Plans.
©2026 Century 21 Real Estate LLC. All rights reserved. CENTURY 21®, the CENTURY 21 Logo and C21® are service marks owned by Century 21 Real Estate LLC. Century 21 Real Estate LLC fully supports the principles of the Fair Housing Act and the Equal Opportunity Act. Each office is independently owned and operated. Listing information is deemed reliable but not guaranteed accurate.