
295 Jeremy Drive, Colbert, GA 30628
Local realty services provided by:CENTURY 21 Jeff Keller Realty
295 Jeremy Drive,Colbert, GA 30628
$310,000
- 3 Beds
- 2 Baths
- - sq. ft.
- Single family
- Sold
Listed by: ashley noggle
Office: woodall realty group
MLS#:CL360890
Source:NC_CCAR
Sorry, we are unable to map this address
Price summary
- Price:$310,000
About this home
Situated in a peaceful rural setting just minutes from Athens, this split-foyer home offers the perfect blend of country living and everyday convenience. The low-maintenance vinyl siding exterior welcomes you into a semi-open floor plan featuring a spacious living room with vaulted ceilings and a cozy fireplace that flows seamlessly into the dining area. The kitchen features white cabinetry, durable vinyl flooring, and an adjoining breakfast area, creating a functional space for everyday living. The private owner's suite features a trey ceiling and an ensuite bath complete with a dual vanity, soaking tub, separate shower, and vinyl flooring. Two additional bedrooms are located down the hall and share a full bathroom with a tub/shower combination. The fully unfinished basement presents endless possibilities for expansion. Already stubbed for plumbing with insulation on site, it's ready to be transformed into additional living space, a recreation room, home office, or guest suite to fit your needs. Whether you're looking for room to grow or the opportunity to add your own personal touch, this home offers exceptional potential in a desirable location just outside Athens....
Contact an agent
Home facts
- Year built:2016
- Subdivision & Development:Stonebrooke
- Listing ID #:CL360890
- Added:46 day(s) ago
- Updated:September 14, 2026 at 06:54 AM
Rooms and interior
- Bedrooms:3
- Total bathrooms:2
- Full bathrooms:2
- Kitchen Description:Dishwasher, Microwave, Range, Refrigerator
Heating and cooling
- Cooling:Central Air
- Heating:Electric, Heating
- Central air:Yes
Structure and exterior
- Year built:2016
- Lot Features:Corner Lot
- Architectural Style:Traditional
- Construction Materials:Vinyl Siding
- Foundation Description:Slab
Finances and disclosures
- Price:$310,000
Features and amenities
- Appliances:Dishwasher, Dryer, Range, Refrigerator, Washer
- Laundry features:Dryer, In Basement, Washer
- Amenities:Ceiling Fan(s), Tray Ceiling(s), Vaulted Ceiling(s)
Parking
- Parking description:Attached
- Garage:Yes
- Garage spaces:2

New listings near 295 Jeremy Drive
- New
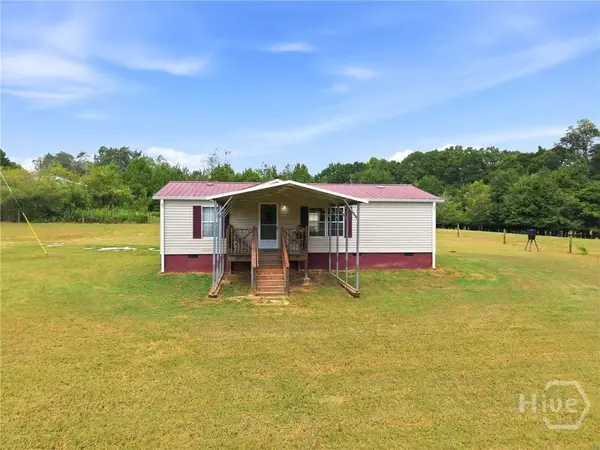 $259,000Active2 beds 2 baths960 sq. ft.
Address Withheld By Seller, Colbert, GA 30628
MLS# CL364446Listed by: KELLER WILLIAMS REALTY NORTH A - New
 $305,000Active4 beds 3 baths1,760 sq. ft.
137 Stonebrooke Drive, Colbert, GA 30628
MLS# 10842461Listed by: Georgia Land Brokerage - New
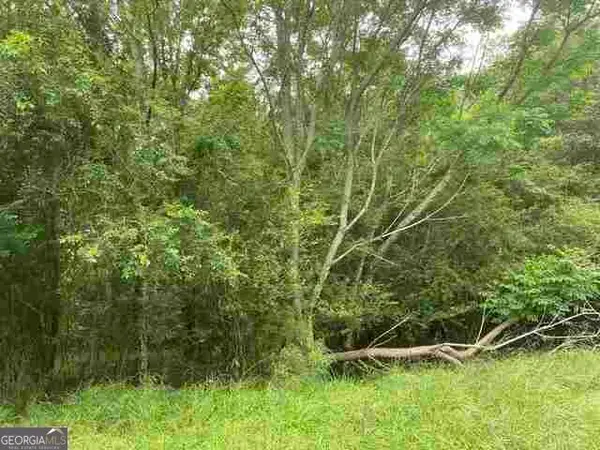 $55,000Active1.52 Acres
0 River Birch Lane #TRACT 9, Colbert, GA 30628
MLS# 10838920Listed by: Keller Williams Realty Atl. Partners  $259,900Active2 beds 2 baths960 sq. ft.
3350 Waggoners Grove Church Road, Colbert, GA 30628
MLS# 7829888Listed by: KELLER WILLIAMS NORTH ATLANTA $80,000Active5.81 Acres
0 Labudde Lane, Colbert, GA 30628
MLS# 10836484Listed by: Keller Williams Realty Atl. Partners $339,000Pending3 beds 2 baths1,923 sq. ft.
75 Kristin Court, Colbert, GA 30628
MLS# CL363312Listed by: ATHENS ELITE REAL ESTATE $369,000Active3 beds 2 baths1,781 sq. ft.
115 Linda Street, Colbert, GA 30628
MLS# CL362925Listed by: NABO REALTY, LLC $289,900Active3 beds 2 baths1,568 sq. ft.
2425 Hardman Morris Road, Colbert, GA 30628
MLS# 10828205Listed by: Broad & Main Real Estate Group $650,000Active4 beds 3 baths
1175 Shoal Creek Road, Colbert, GA 30628
MLS# 10825427Listed by: Woodall Realty Group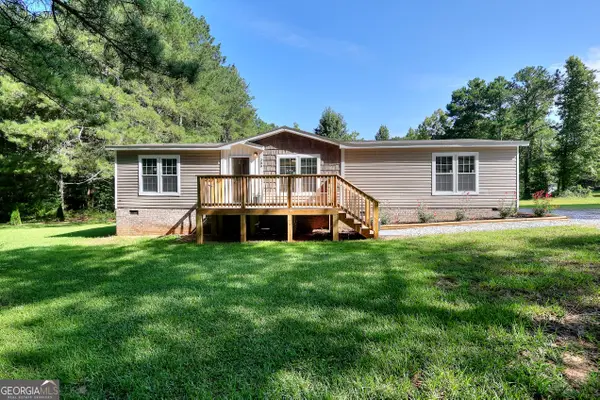 $299,900Active3 beds 2 baths1,456 sq. ft.
209 Jack Sharp Road, Colbert, GA 30628
MLS# 10823600Listed by: Keller Williams Realty Atl. Partners


Protect your home and budget from life's surprises with an Assurant Home Warranty, backed by a partner that supports you through every step of homeownership. Explore Plans.
©2026 Century 21 Real Estate LLC. All rights reserved. CENTURY 21®, the CENTURY 21 Logo and C21® are service marks owned by Century 21 Real Estate LLC. Century 21 Real Estate LLC fully supports the principles of the Fair Housing Act and the Equal Opportunity Act. Each office is independently owned and operated. Listing information is deemed reliable but not guaranteed accurate.