
2417 Misty Hollow Place, College Park, GA 30337
Local realty services provided by:CENTURY 21 Results
2417 Misty Hollow Place,College Park, GA 30337
$365,000
- 3 Beds
- 4 Baths
- 2,045 sq. ft.
- Townhouse
- Active
Listed by: jesse watts
Office: keller wms re atl midtown
MLS#:7854884
Source:FIRSTMLS
Price summary
- Price:$365,000
- Price per sq. ft.:$178.48
- Monthly HOA dues:$110
About this home
Welcome to this exquisite 3-bedroom, 3.5-bathroom townhome nestled in the desirable Oxford Walk subdivision of College Park. Spanning 2,045 square feet, this elegant property offers a harmonious blend of modern design and thoughtful functionality. As you step into the open concept main floor, you are greeted by the warmth of hardwood floors that seamlessly flow throughout this level. The gas fireplace in the living area provides a cozy focal point for gatherings or quiet evenings. The eat-in kitchen is a chef's dream, featuring white cabinets, granite countertops, and a kitchen island, perfect for culinary creations or casual dining. A separate dining room offers the ideal space for more formal occasions. The upper level is home to two spacious bedrooms, including a large primary suite that is a true sanctuary. This suite offers dual vanities, a luxurious soaking tub, a separate shower, and a large closet designed to accommodate your wardrobe with ease. The second bedroom is equally impressive, complete with its own private bathroom, a large closet, and a personal outdoor balcony for moments of tranquility. The lower level of this home features an additional bedroom with its own private bathroom, ensuring comfort and privacy for guests or family members. The convenience of a 2-car garage with ample storage space is a true bonus for homeowners. Enjoy the outdoors from the front and rear porch decks, perfect for relaxing or entertaining. Situated near downtown College Park and downtown Hapeville, this property offers unparalleled convenience. With minutes to the airport and a short drive into downtown and Midtown, you are ideally positioned to enjoy all the area has to offer. Don’t miss the opportunity to make this beautiful townhome your own. Schedule a viewing today and experience the charm and elegance of Oxford Walk living!...
Contact an agent
Home facts
- Year built:2018
- Subdivision & Development:OXFORD WALK SUB
- Listing ID #:7854884
- Updated:October 23, 2026 at 01:25 PM
Rooms and interior
- Bedrooms:3
- Total bathrooms:4
- Full bathrooms:3
- Half bathrooms:1
- Flooring:Carpet, Hardwood
- Dining Description:Open Concept
- Bathrooms Description:Double Vanity, Separate Tub/Shower, Soaking Tub, Vaulted Ceiling(s)
- Kitchen Description:Breakfast Bar, Cabinets White, Dishwasher, Disposal, Eat-in Kitchen, Gas Cooktop, Gas Oven, Microwave, Pantry, Stone Counters, View to Family Room
- Living area:2,045 sq. ft.
Heating and cooling
- Cooling:Central Air
- Heating:Forced Air
- Central air:Yes
Structure and exterior
- Roof:Composition
- Year built:2018
- Building area:2,045 sq. ft.
- Lot area:0.07 Acres
- Lot Features:Cul-De-Sac
- Architectural Style:Townhouse, Traditional
- Construction Materials:Cement Siding, Frame
- Exterior Features:Deck, Front Porch, Rear Porch
- Levels:3+ Story
Schools
- High school:Banneker
- Middle school:Woodland - Fulton
- Elementary school:Asa Hilliard
Utilities
- Water:Public, Water Available
- Sewer:Public Sewer, Sewer Available
Finances and disclosures
- Price:$365,000
- Price per sq. ft.:$178.48
- Tax amount:$4,074 (2025)
Features and amenities
- Laundry features:In Hall, Upper Level
- Amenities:Disappearing Attic Stairs, Electric Water Heater, High Ceilings 9 ft Main, Tray Ceiling(s), Walk-In Closet(s)
Parking
- Parking description:Attached, Drive Under Main Level, Driveway, Garage, Garage Faces Front, Storage
- Garage spaces:2
 Listings identified with the FMLS IDX logo come from FMLS and are held by brokerage firms other than the owner of this website. The listing brokerage is identified in any listing details. Information is deemed reliable but is not guaranteed. If you believe any FMLS listing contains material that infringes your copyrighted work please click here (https://www.fmls.com/dmca) to review our DMCA policy and learn how to submit a takedown request. ©2026 First Multiple Listing Service, Inc. FIRSTMLS Member Broker: Debbie Cooke
New listings near 2417 Misty Hollow Place
- New
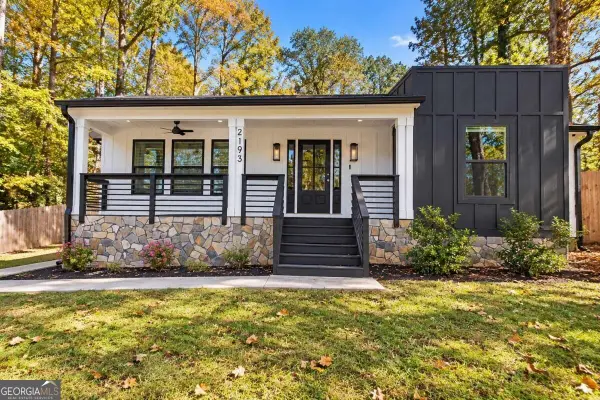 $439,000Active4 beds 3 baths
2193 Park Terrace, College Park, GA 30337
MLS# 10877672Listed by: Southern Classic Realtors - New
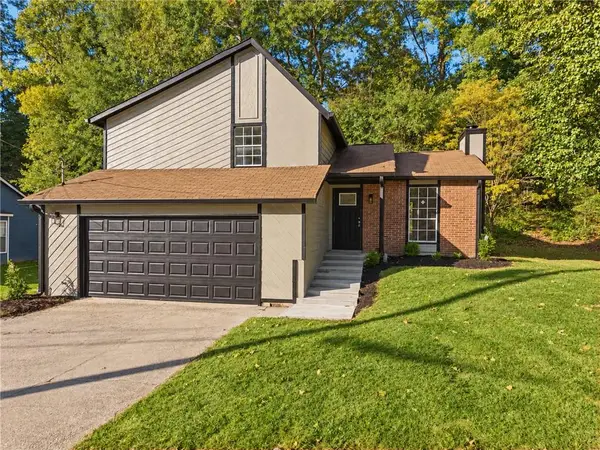 $215,000Active3 beds 2 baths993 sq. ft.
7060 Greenbower Lane, College Park, GA 30349
MLS# 7856726Listed by: HOUSEWELL.COM REALTY, LLC - New
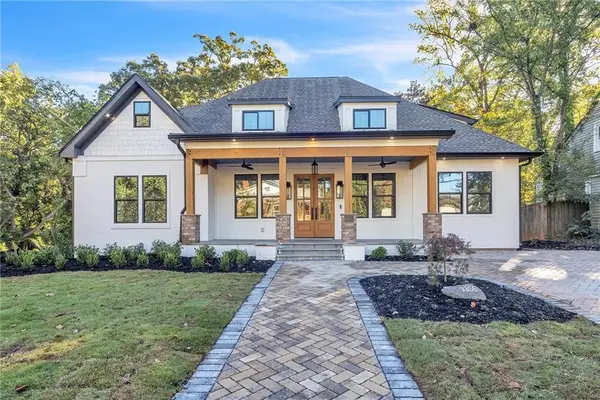 $1,074,000Active6 beds 4 baths4,988 sq. ft.
3366 College Street, College Park, GA 30337
MLS# 7856807Listed by: CHERYL TAYLOR REAL ESTATE  $750,000Active5 beds 5 baths4,100 sq. ft.
3433 Pierce Street, College Park, GA 30337
MLS# 7671127Listed by: BERKSHIRE HATHAWAY HOMESERVICES GEORGIA PROPERTIES- New
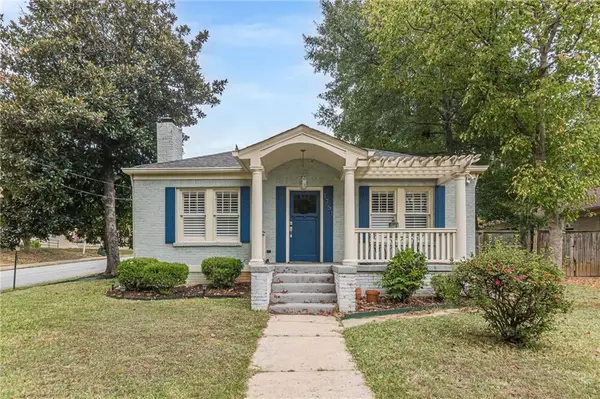 $359,000Active3 beds 2 baths1,390 sq. ft.
1751 Temple Avenue, College Park, GA 30337
MLS# 7856226Listed by: REVIVAL PROPERTIES ATLANTA, LLC - New
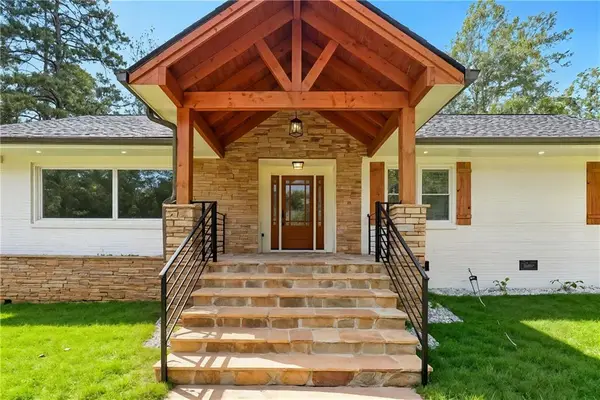 $575,000Active3 beds 2 baths2,217 sq. ft.
2304 Rugby Lane, College Park, GA 30337
MLS# 7856043Listed by: VIRTUAL PROPERTIES REALTY.NET, LLC. 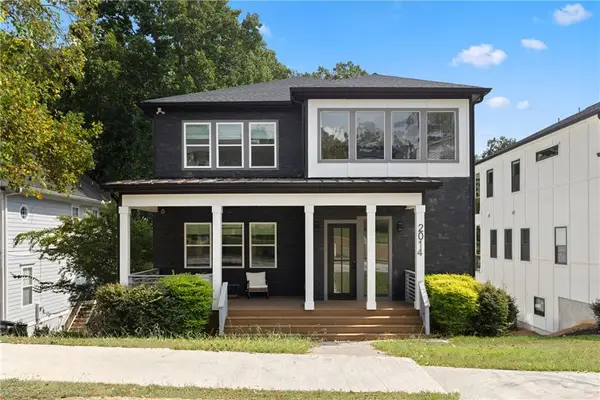 $809,000Active5 beds 4 baths3,900 sq. ft.
2014 Cambridge Avenue, College Park, GA 30337
MLS# 7825871Listed by: HOMESMART- New
 $183,500Active2 beds 3 baths1,590 sq. ft.
2555 Flat Shoals Road #2402, College Park, GA 30349
MLS# 7852298Listed by: VIRTUAL PROPERTIES REALTY.COM 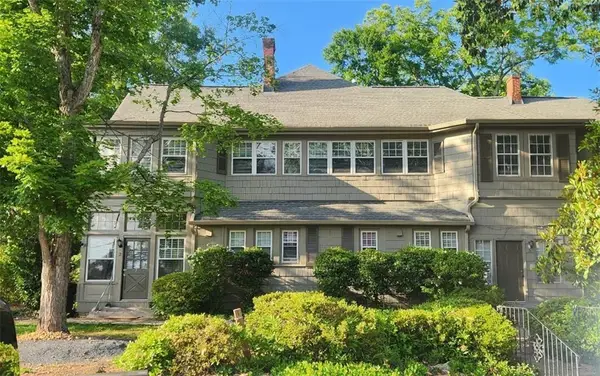 $1,399,900Active-- beds -- baths
3556 E Main Street, Atlanta, GA 30337
MLS# 7852419Listed by: KELLER WILLIAMS REALTY METRO ATLANTA


Protect your home and budget from life's surprises with an Assurant Home Warranty, backed by a partner that supports you through every step of homeownership. Explore Plans.
©2026 Century 21 Real Estate LLC. All rights reserved. CENTURY 21®, the CENTURY 21 Logo and C21® are service marks owned by Century 21 Real Estate LLC. Century 21 Real Estate LLC fully supports the principles of the Fair Housing Act and the Equal Opportunity Act. Each office is independently owned and operated. Listing information is deemed reliable but not guaranteed accurate.