
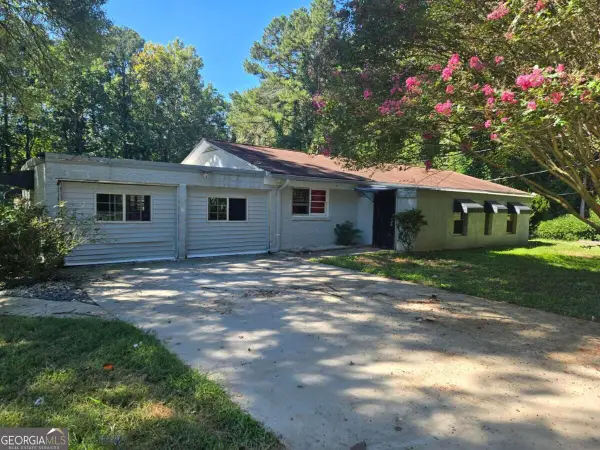
2877 SW Woodburn Court Sw, College Park, GA 30349
Local realty services provided by:CENTURY 21 NUWAY REALTY
2877 SW Woodburn Court Sw,College Park, GA 30349
$205,900
- 3 Beds
- 2 Baths
- 1,534 sq. ft.
- Single family
- Active
Listed by: latesha mccoy
Office: mccoy realty group llc
MLS#:10870250
Source:METROMLS
Price summary
- Price:$205,900
- Price per sq. ft.:$134.22
About this home
Great Starter Home!!! Cozy 3-bedroom, 1.5-bathroom split-level home with a partial basement in a quiet, established neighborhood. Partial basement can be used as a bonus room, recreation room, or media/movie/entertainment room, and the Movie projector stays. Large lot with a huge backyard, great for family gatherings. Home located near the cul-de-sac. Investors welcome!
Contact an agent
Home facts
- Year built:1974
- Subdivision & Development:The Meadow Of Pine Trees/Kimberly
- Listing ID #:10870250
- Updated:October 12, 2026 at 11:10 AM
Rooms and interior
- Bedrooms:3
- Total bathrooms:2
- Full bathrooms:1
- Half bathrooms:1
- Flooring:Hardwood
- Dining Description:Living Room/Dining Room Combo
- Kitchen Description:Oven/Range (Combo), Refrigerator
- Basement Description:Bath Finished, Concrete, Daylight, Finished, Full
- Living area:1,534 sq. ft.
Heating and cooling
- Cooling:Central Air, Electric
- Heating:Central
- Central air:Yes
Structure and exterior
- Year built:1974
- Building area:1,534 sq. ft.
- Lot area:0.41 Acres
- Lot Features:Cul-De-Sac
- Architectural Style:Ranch, Stone Frame
- Construction Materials:Aluminum Siding, Vinyl Siding
- Exterior Features:Deck, Deck/Patio
- Levels:1.5 Story
Schools
- High school:Banneker
- Middle school:Mcnair
- Elementary school:Nolan
Utilities
- Water:Public
- Sewer:Public Sewer
Finances and disclosures
- Price:$205,900
- Price per sq. ft.:$134.22
- Tax amount:$3,390 (2025)
Features and amenities
- Appliances:Electric Water Heater, Oven/Range (Combo), Refrigerator
- Laundry features:In Basement
- Amenities:Attic Expandable, Electric Water Heater
Parking
- Total parking spaces:2
- Parking description:Attached, Garage
- Garage:Yes
 2026 Georgia MLS. All rights reserved. Information Deem Reliable But Not Guaranteed October 12, 2026
New listings near 2877 SW Woodburn Court Sw
- New
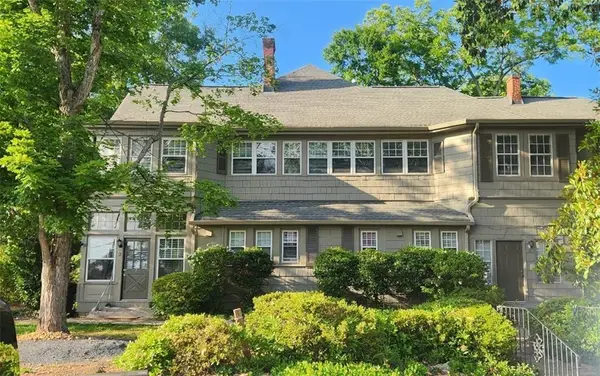 $1,399,900Active-- beds -- baths
3556 E Main Street, Atlanta, GA 30337
MLS# 7852419Listed by: KELLER WILLIAMS REALTY METRO ATLANTA - New
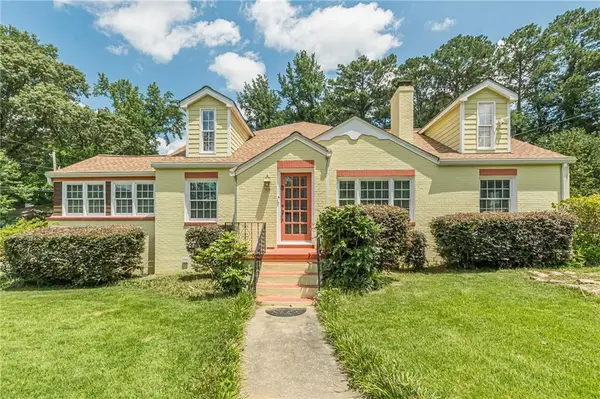 $489,900Active4 beds 3 baths3,375 sq. ft.
2367 Ridgeway Avenue, College Park, GA 30337
MLS# 7851719Listed by: KELLER WILLIAMS REALTY METRO ATLANTA - New
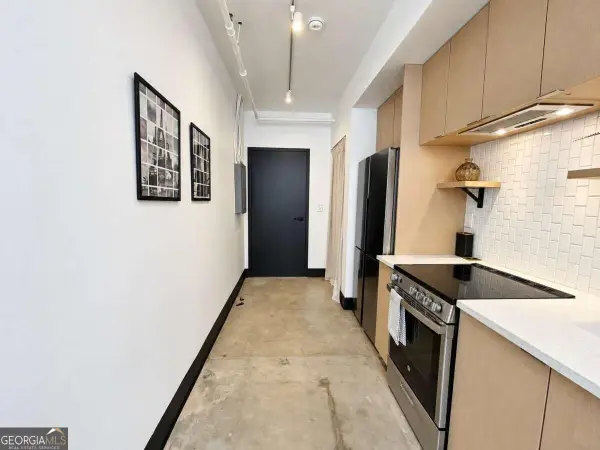 $179,000Active1 beds 1 baths
1805 Harvard Avenue #306, College Park, GA 30337
MLS# 10869883Listed by: HomeSmart - New
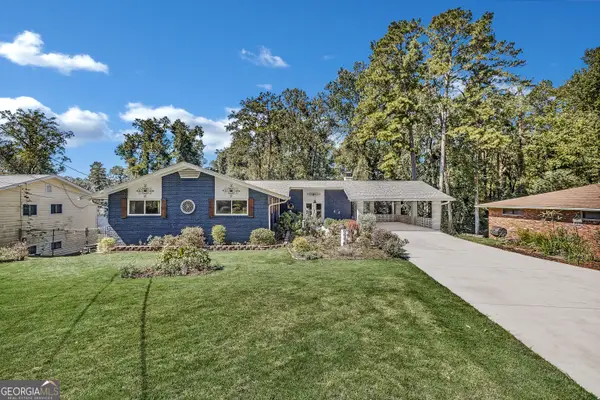 $535,000Active3 beds 3 baths2,300 sq. ft.
3515 Parkview Drive, College Park, GA 30337
MLS# 10869379Listed by: Coldwell Banker Realty - New
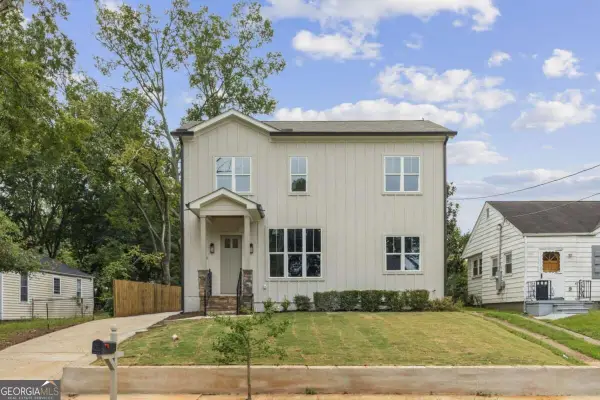 $749,999Active5 beds 4 baths
1412 Mercer Avenue, College Park, GA 30337
MLS# 10869403Listed by: Clickit Realty Inc. - New
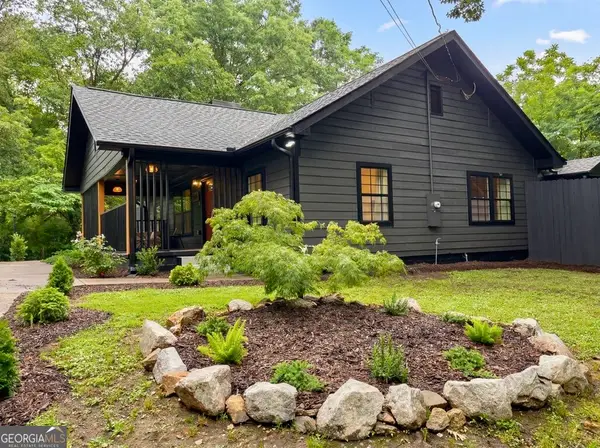 $385,000Active3 beds 2 baths1,500 sq. ft.
5230 Old Bill Cook Road, College Park, GA 30349
MLS# 10867323Listed by: Homecoin.com - New
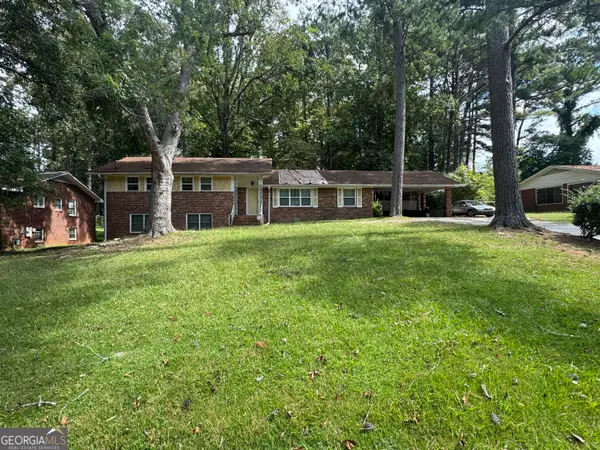 $250,000Active3 beds 3 baths2,900 sq. ft.
4564 Greensprings Road, College Park, GA 30337
MLS# 10866477Listed by: Keller Williams Atlanta Classic - New
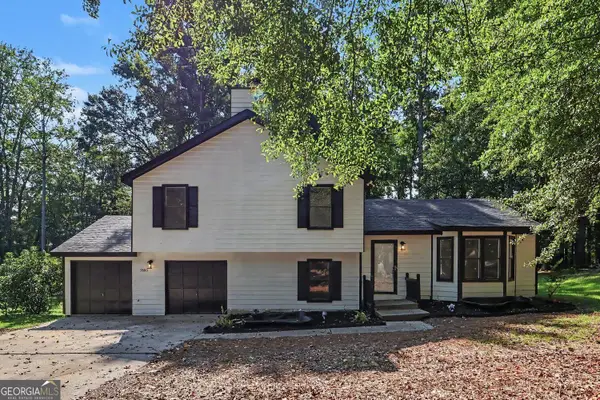 $280,000Active3 beds 2 baths1,428 sq. ft.
5880 Bluebonnet Circle, College Park, GA 30349
MLS# 10856638Listed by: Bolst - New
 $139,900Active3 beds 2 baths2,280 sq. ft.
4431 Janice Drive, College Park, GA 30337
MLS# 10856461Listed by: REMAX Around Atlanta


Protect your home and budget from life's surprises with an Assurant Home Warranty, backed by a partner that supports you through every step of homeownership. Explore Plans.
©2026 Century 21 Real Estate LLC. All rights reserved. CENTURY 21®, the CENTURY 21 Logo and C21® are service marks owned by Century 21 Real Estate LLC. Century 21 Real Estate LLC fully supports the principles of the Fair Housing Act and the Equal Opportunity Act. Each office is independently owned and operated. Listing information is deemed reliable but not guaranteed accurate.