1003 Silver Lake Court, Columbus, GA 31904
Local realty services provided by:CENTURY 21 Premier Real Estate
1003 Silver Lake Court,Columbus, GA 31904
$379,000
- 4 Beds
- 3 Baths
- - sq. ft.
- Single family
- Sold
Listed by: kim mixon
Office: kw realty river cities
MLS#:E104356
Source:AL_PCBR
Sorry, we are unable to map this address
Price summary
- Price:$379,000
- Monthly HOA dues:$26.83
About this home
Welcome to 1003 Silver Lake Court, a well-maintained Craftsman-style home tucked into the Silver Lake subdivision just off Double Churches Road in North Columbus. Surrounded by sidewalks, cul-de-sac streets, and thoughtfully designed homes, this location offers convenient access to shopping, dining, medical facilities, and Fort Benning while providing a comfortable neighborhood setting. Inside, fresh interior paint, wood flooring throughout the main living areas, new carpet in the bedrooms, and a new roof installed in June 2026 create a move-in-ready home with updates already in place. The open floor plan is designed for everyday living, bringing together a spacious family room with a corner fireplace, adjoining dining area, and an updated kitchen featuring new stainless steel appliances, generous cabinet storage, expansive countertop workspace, and a breakfast bar overlooking the main living space so conversations continue whether preparing meals or entertaining guests. The main level offers a practical layout with the primary suite, a second bedroom, full bath, and laundry room, providing flexibility for guests, a home office, or changing needs. Upstairs you'll find two additional bedrooms, another full bath, and a large bonus room that can easily become a media room, playroom, exercise space, hobby room, or second living area. Outside, the covered back porch overlooks a fenced backyard that creates an inviting extension of the home's living space for relaxing or enjoying time outdoors. If you've been searching for homes for sale in Columbus GA that combine an established North Columbus location, a flexible floor plan, meaningful updates, and well-maintained condition, this home deserves a closer look....
Contact an agent
Home facts
- Year built:2007
- Subdivision & Development:Silver Lake
- Listing ID #:E104356
- Added:43 day(s) ago
- Updated:August 26, 2026 at 07:48 PM
Rooms and interior
- Bedrooms:4
- Total bathrooms:3
- Full bathrooms:3
- Flooring:Carpet, Tile, Wood
- Kitchen Description:Dishwasher, Electric Range, Microwave
- Basement:Yes
Heating and cooling
- Cooling:Ceiling Fans, Central Air, Electric
- Heating:Electric
- Central air:Yes
Structure and exterior
- Roof:Composition
- Year built:2007
- Lot Features:Back Yard, Cul De Sac, Front Yard
- Architectural Style:Traditional
- Construction Materials:Cement Siding, Stone
- Exterior Features:Patio
- Levels:2 Story
Utilities
- Water:Public, Water Available
- Sewer:Public Sewer, Sewer Available
Finances and disclosures
- Price:$379,000
- Tax amount:$3,925 (2025)
Features and amenities
- Appliances:Dishwasher, Electric Range, Electric Water Heater, Microwave
- Amenities:Electric Water Heater, Smoke Detectors, Walk In Closets
Parking
- Parking description:Attached, Driveway, Garage
- Garage:Yes
- Garage spaces:2
New listings near 1003 Silver Lake Court
- New
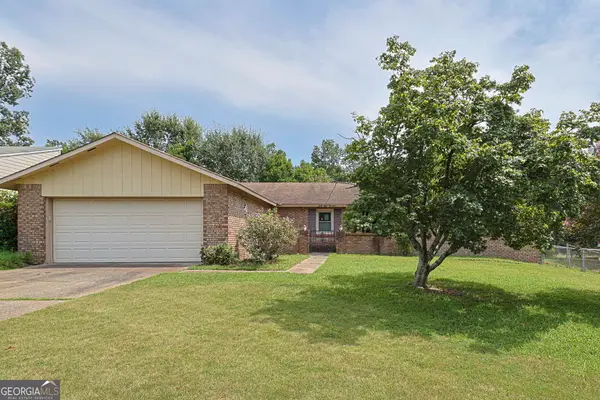 $189,950Active3 beds 2 baths3,874 sq. ft.
6814 Buckeye Way, Columbus, GA 31904
MLS# 10833357Listed by: Meridian Reside LLC
- New
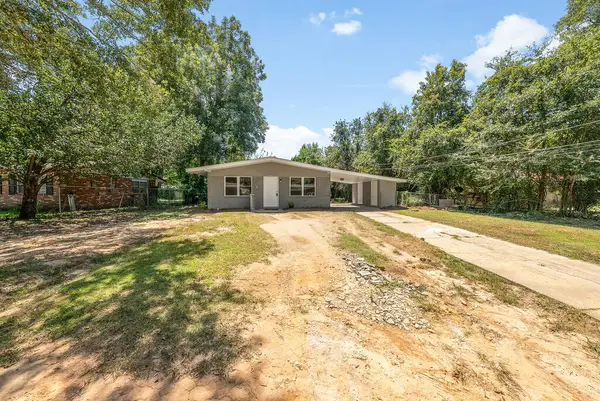
 $132,000Active3 beds 1 baths1,188 sq. ft.
2442 Blan Street, COLUMBUS, GA 31903
MLS# 233811Listed by: CENTURY 21 PREMIER REAL ESTATE - New
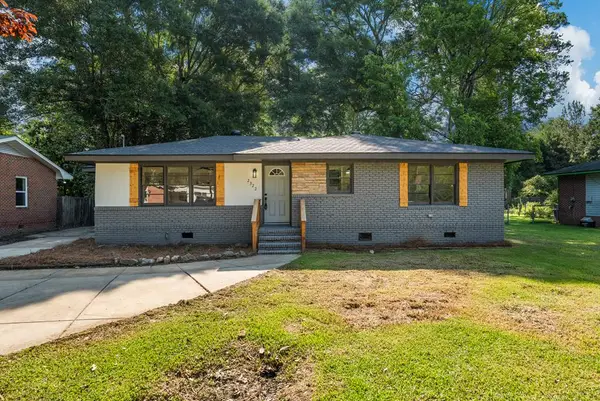 $239,900Active4 beds 2 baths1,808 sq. ft.
2322 Laurel Drive, COLUMBUS, GA 31907
MLS# 233805Listed by: PRESTIGE PROPERTY BROKERS LLC - New
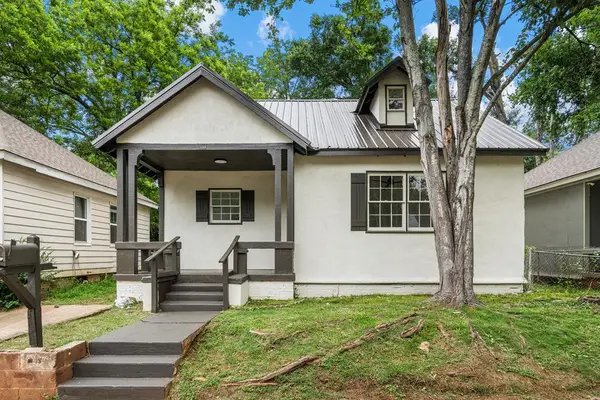 $139,900Active3 beds 2 baths976 sq. ft.
15 29th Street, COLUMBUS, GA 31904
MLS# 233806Listed by: PRESTIGE PROPERTY BROKERS LLC - New
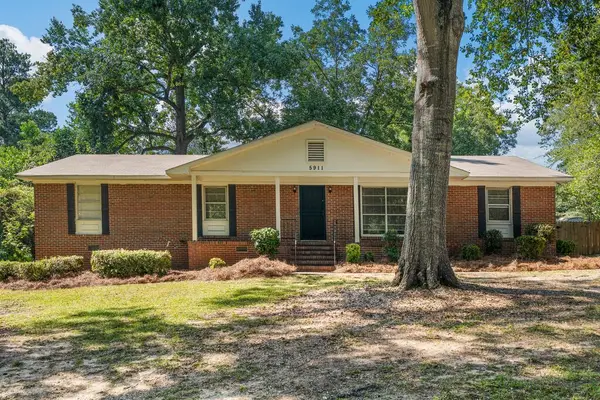 $240,000Active4 beds 3 baths1,855 sq. ft.
5911 Bishop Drive, COLUMBUS, GA 31909
MLS# 233807Listed by: NORMAND REAL ESTATE, LLC - New
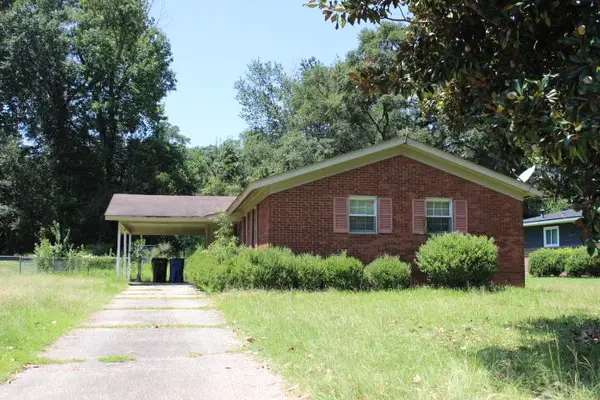 $73,500Active3 beds 2 baths1,050 sq. ft.
2665 Dalewood Drive, COLUMBUS, GA 31907
MLS# 233808Listed by: CENTURY 21 PREMIER REAL ESTATE - New
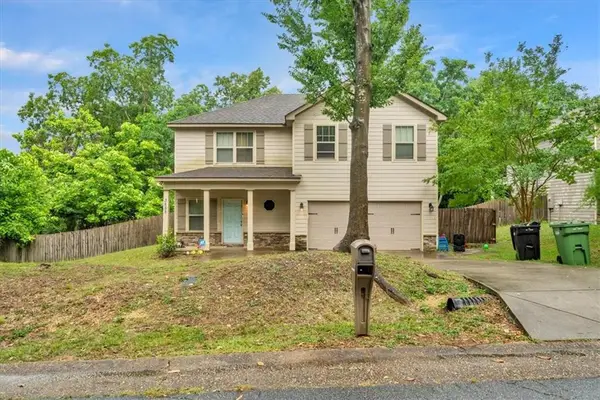 $255,000Active3 beds 3 baths1,833 sq. ft.
3858 Fortson Lane, Columbus, GA 31909
MLS# 7826857Listed by: KELLER WILLIAMS REALTY WEST ATLANTA - New
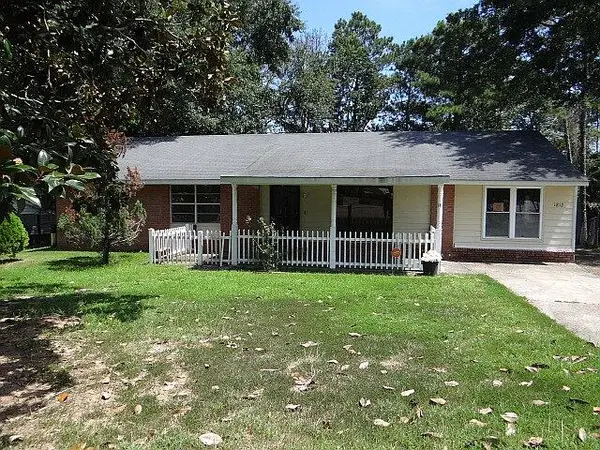 $115,000Active4 beds 2 baths1,440 sq. ft.
1812 West Park Drive, COLUMBUS, GA 31907
MLS# 233799Listed by: BROADMOOR REALTY COMPANY - New
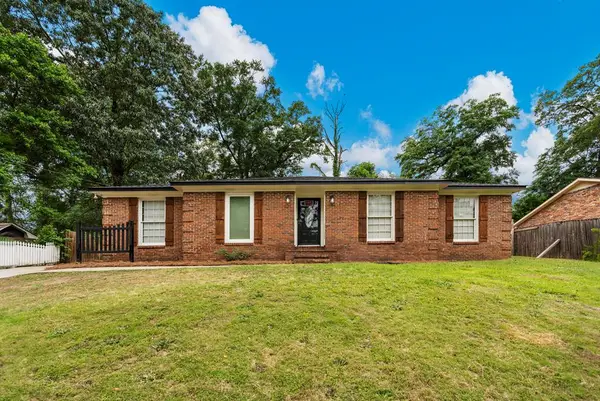 $239,900Active3 beds 2 baths1,651 sq. ft.
6143 Brooklet Drive, COLUMBUS, GA 31909
MLS# 233801Listed by: PRESTIGE PROPERTY BROKERS LLC - New
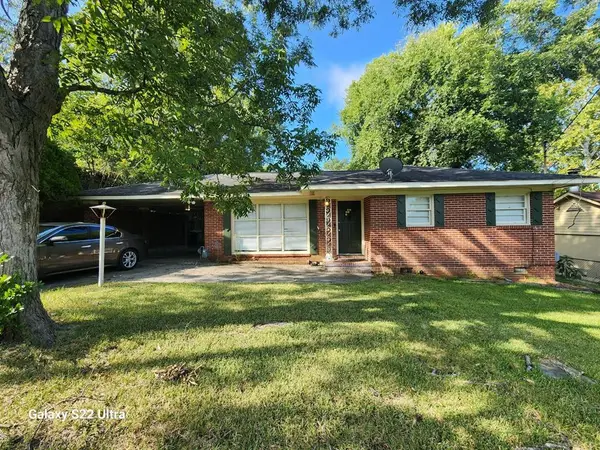 $84,000Active3 beds 1 baths984 sq. ft.
4516 Sims Street, COLUMBUS, GA 31907
MLS# 233802Listed by: AGC LIVING COMPANY


Protect your home and budget from life's surprises with an Assurant Home Warranty, backed by a partner that supports you through every step of homeownership. Explore Plans.
©2026 Century 21 Real Estate LLC. All rights reserved. CENTURY 21®, the CENTURY 21 Logo and C21® are service marks owned by Century 21 Real Estate LLC. Century 21 Real Estate LLC fully supports the principles of the Fair Housing Act and the Equal Opportunity Act. Each office is independently owned and operated. Listing information is deemed reliable but not guaranteed accurate.