1136 Lockwood Avenue, Columbus, GA 31906
Local realty services provided by:CENTURY 21 Premier Real Estate
Listed by: lisa raines
Office: keller williams realty river cities
MLS#:233394
Source:GA_CBR
Price summary
- Price:$279,900
- Price per sq. ft.:$137.54
About this home
Step into timeless charm with this beautifully maintained 3-bedroom, 2-bath bungalow that perfectly blends historic character with everyday comfort. Rich in personality and over 100 years old, this home showcases the warmth and craftsmanship that only a classic residence can offer. From the moment you arrive, you'll be captivated by the lush and beautifully landscaped grounds, where colorful gardens, mature greenery, and inviting outdoor spaces create a picturesque setting year-round. Inside, you'll find an abundance of natural light, inviting living spaces, and charming architectural details that celebrate the home's historic roots while providing modern livability. Whether you're relaxing on the welcoming front porch or simply enjoying the unique character found throughout the home, this bungalow offers a lifestyle that's both peaceful and full of charm. If you've been searching for a home with history, character, and exceptional curb appeal, this one is not to be missed. Roof is 8 years old, new energy efficient windows throughout, new HVAC 2024, water heater 2019, new gas range, vent hood and new dishwasher!...
Contact an agent
Home facts
- Year built:1923
- Subdivision & Development:WYNNTON PARK
- Listing ID #:233394
- Added:76 day(s) ago
- Updated:October 19, 2026 at 08:46 PM
Rooms and interior
- Bedrooms:3
- Total bathrooms:2
- Full bathrooms:2
- Flooring:Hardwood Floors
- Dining Description:Separate
- Kitchen Description:Breakfast Area, Dishwasher, Gas Range, Pantry, Self Cleaning Oven, View Family Room
- Basement Description:Crawl Space
- Living area:2,035 sq. ft.
Heating and cooling
- Cooling:Ceiling Fan, Central Electric
- Heating:Forced Air, Gas
Structure and exterior
- Year built:1923
- Building area:2,035 sq. ft.
- Lot area:0.34 Acres
- Lot Features:Level
- Architectural Style:Bungalow
- Construction Materials:Frame
- Exterior Features:Deck, Landscaping, Outbuildings
- Foundation Description:Crawl Space
Utilities
- Water:Public
- Sewer:Public Sewer
Finances and disclosures
- Price:$279,900
- Price per sq. ft.:$137.54
Features and amenities
- Amenities:9' Ceilings, Security, Smoke Alarm
New listings near 1136 Lockwood Avenue
- New
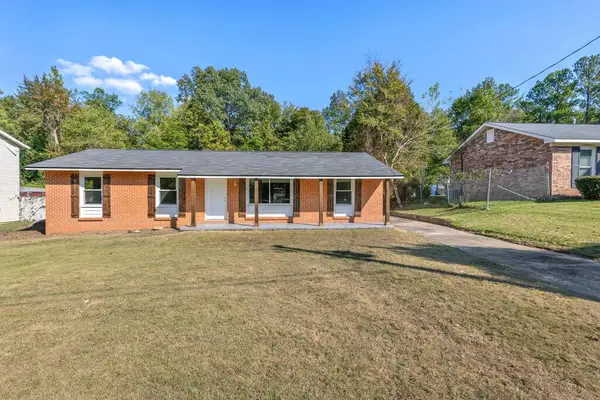 $175,000Active4 beds 2 baths1,262 sq. ft.
738 Corley Drive, COLUMBUS, GA 31907
MLS# 234784Listed by: COLDWELL BANKER / KENNON, PARKER, DUNCAN & DAVIS - New
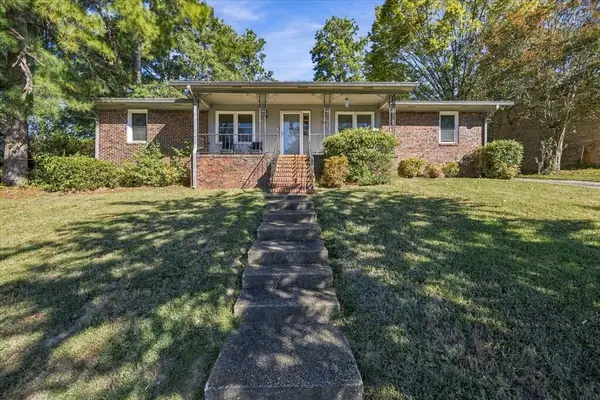 $259,900Active4 beds 2 baths1,817 sq. ft.
3633 Sutton Drive, COLUMBUS, GA 31909
MLS# 234785Listed by: BLUE SKY REALTY - New
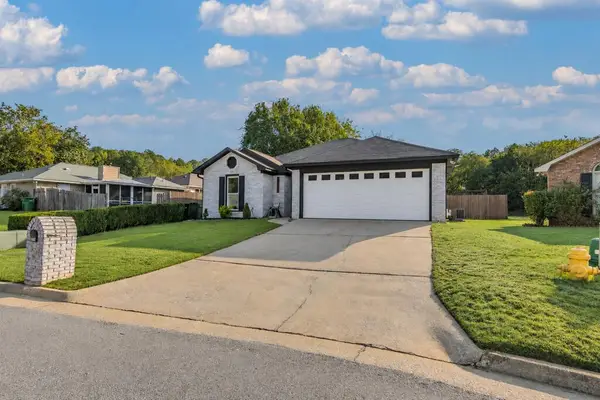
 $244,750Active3 beds 2 baths1,441 sq. ft.
7774 Birchwood Lane, COLUMBUS, GA 31909
MLS# 234786Listed by: CENTURY 21 BUNN REAL ESTATE - New
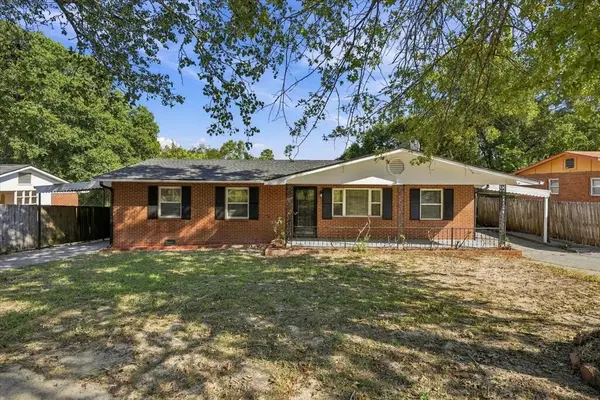 $255,000Active4 beds 4 baths2,000 sq. ft.
1341 Rosewood Drive, COLUMBUS, GA 31907
MLS# 234776Listed by: KELLER WILLIAMS REALTY RIVER CITIES - New
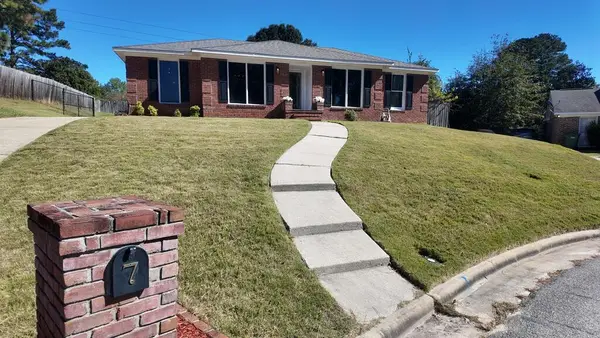 $315,000Active4 beds 2 baths2,300 sq. ft.
7 Willowbrook Court, COLUMBUS, GA 31909
MLS# 234777Listed by: LIVING THE HY LIFE REALTY - New
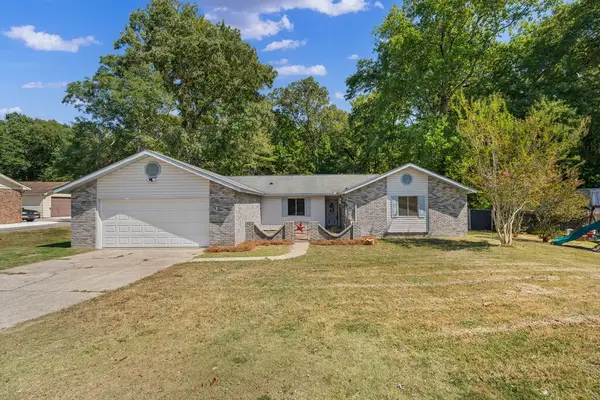 $299,900Active3 beds 2 baths1,980 sq. ft.
6130 Brittany Court, COLUMBUS, GA 31901
MLS# 234778Listed by: PRESTIGE PROPERTY BROKERS LLC - New
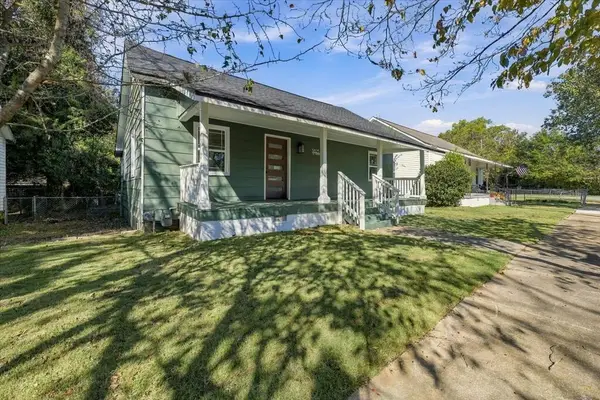 $219,900Active2 beds 2 baths1,440 sq. ft.
3825 1st Avenue, COLUMBUS, GA 31904
MLS# 234782Listed by: BLUE SKY REALTY - New
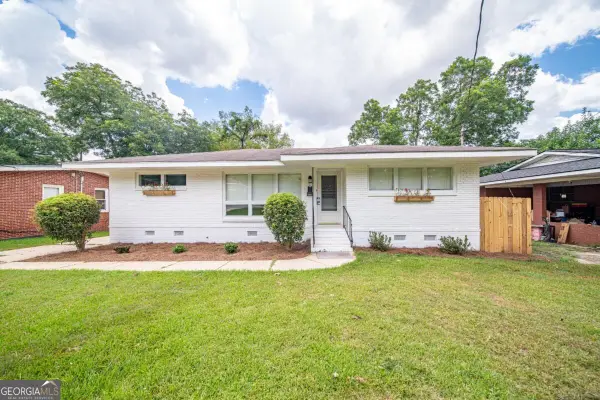 $229,900Active3 beds 2 baths1,603 sq. ft.
402 46th Street, Columbus, GA 31904
MLS# 10875033Listed by: Keller Williams River Cities
- New
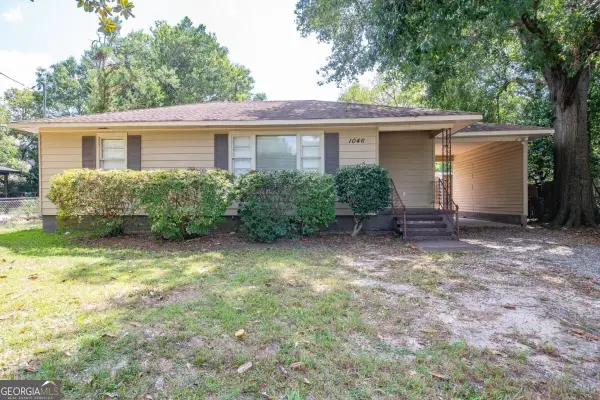 $185,000Active3 beds 2 baths1,543 sq. ft.
1046 55th Street, Columbus, GA 31904
MLS# 10875014Listed by: Keller Williams River Cities - New
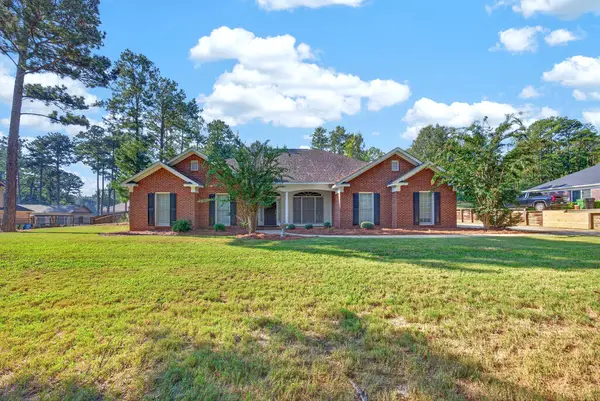 $369,000Active4 beds 3 baths2,337 sq. ft.
1005 Crosswinds Drive, MIDLAND, GA 31820
MLS# 234770Listed by: BICKERSTAFF PARHAM, LLC


Protect your home and budget from life's surprises with an Assurant Home Warranty, backed by a partner that supports you through every step of homeownership. Explore Plans.
©2026 Century 21 Real Estate LLC. All rights reserved. CENTURY 21®, the CENTURY 21 Logo and C21® are service marks owned by Century 21 Real Estate LLC. Century 21 Real Estate LLC fully supports the principles of the Fair Housing Act and the Equal Opportunity Act. Each office is independently owned and operated. Listing information is deemed reliable but not guaranteed accurate.